

Request Notification
Countrywood Apartments
Fremont, CA 94536

- Studio–2 Bedrooms
- 575–830 Square Feet
About Countrywood Apartments
Situated in a tranquil, park-like setting, Countrywood Apartment Homes offers you the relaxation you crave and the variety of choices you deserve.Choose from 4 spacious one and two bedroom floorplans complete with private patios, generous closet space, and beautifully appointed kitchens. Feel the cares of the day disappear as you relax in the soothing spa and sauna or plan a fun-filled afternoon in the exclusive resident clubhouse. No matter what way you choose to spend your day, you can be sure it will be a perfect, here at Countrywood Apartment Homes! Please call for an appointment today.
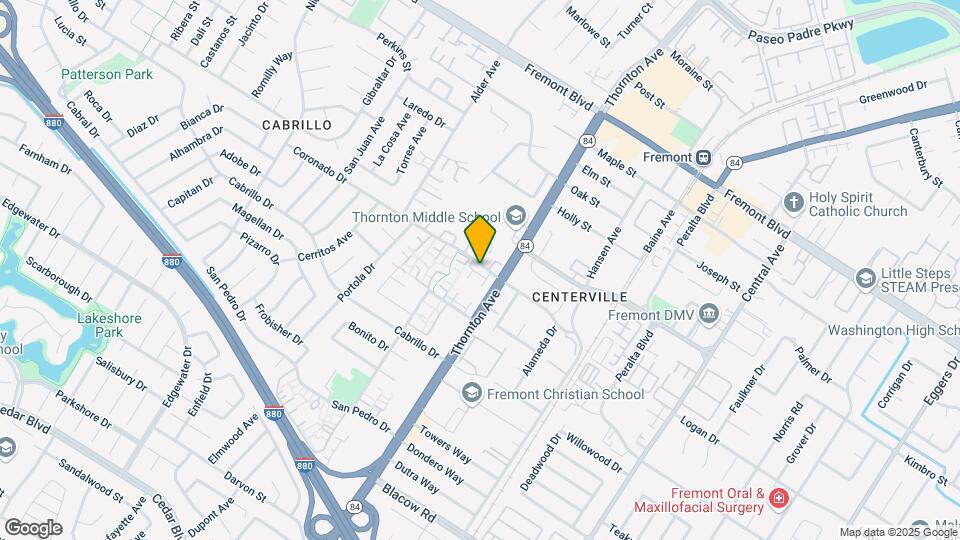
Countrywood Apartments is located in the Cabrillo Neighborhood and 94536 Zip code of Fremont, CA.
Unique Features and Amenities
- Balcony
- Carpeting
- Carport Parking
- Courtyard
- Easy Access to Highway 880/680
- Fit Gym w/ Cardio & Weights
- Generous Closet Spaces
- Heat
- Large Sundecks
- Lush Garden Views
- Minutes Away from Major Employers
- Onsite Laundry Care Centers
- Parking
- Patio/Balcony
- Pool View
- Private Balconies and Patios
- Reserved & Covered Parking
- Separate Dining Room
- Soothing Spa & Sauna
- Spacious One & Two Bedroom Floorplans
- Washer/Dryer in Unit
- Window Coverings
- Wood Floors
Property Contact Info
Office Hours
| Monday | 9:00 am–6:00 pm |
| Tuesday | 9:00 am–6:00 pm |
| Wednesday | 9:00 am–6:00 pm |
| Thursday | 9:00 am–6:00 pm |
| Friday | 9:00 am–6:00 pm |
| Saturday | 9:00 am–6:00 pm |
| Sunday | Closed |
Floorplan Pricing and Availability
New! Interactive Property Map
Studio
Studio, 1 bath
Studio, 1 Bath, 575 sq ftAvailability Details
Availability Date Unit Sq Ft Unavailable Studio, 1 bath 575 sq ft 1 Bedroom
Show Unavailable FloorplansPlan D
1 Bed, 1 Bath, 650 sq ftAvailable NowModel Gallery
Floorplans
Availability Details
Availability Date Unit Sq Ft Available Now 055 650 Unit 055 Amenities and Features
Features
- Balcony
- High Speed Internet Access
- Smoke Free
- Washer/Dryer
Kitchen
- Oven
- Pantry
- Range
- Refrigerator
- Stainless Steel Appliances
Living Space
- Carpet
- Dining Room
- Hardwood Floors
- Linen Closet
Outdoor Space
- Patio
Apartment Model: Plan D1 Bedroom, 1 Bath, 650 sq ftAvailable Now![]()
Plan D - Floorplan Apartment Unit: 055Apartment Model: Plan D1 Bedroom, 1 Bath, 650 sq ftAvailable NowPlan B
1 Bed, 1 Bath, 630 sq ftAvailable Oct 6Cheapest 1 BedroomThis is the cheapest 1 Bedroom at this PropertyModel Gallery
Floorplans
Availability Details
Availability Date Unit Sq Ft View Details October 6, 2026 028 630 October 6, 2026 040 630 October 9, 2026 066 630 Model Amenities and Features
Features
- Balcony
- Cable Ready
- Framed Mirrors
- High Speed Internet Access
- Smoke Free
- Tub/Shower
- Washer/Dryer
Kitchen
- Oven
- Pantry
- Range
- Refrigerator
- Stainless Steel Appliances
Living Space
- Carpet
- Dining Room
- Hardwood Floors
- Linen Closet
- Views
Outdoor Space
- Patio
Unit 028 Amenities and Features
Features
- Balcony
- Cable Ready
- Framed Mirrors
- High Speed Internet Access
- Smoke Free
- Tub/Shower
- Washer/Dryer
Kitchen
- Oven
- Pantry
- Range
- Refrigerator
- Stainless Steel Appliances
Living Space
- Carpet
- Dining Room
- Hardwood Floors
- Linen Closet
- Views
Outdoor Space
- Patio
Unit 040 Amenities and Features
Features
- Balcony
- Cable Ready
- Framed Mirrors
- High Speed Internet Access
- Smoke Free
- Tub/Shower
- Washer/Dryer
Kitchen
- Oven
- Pantry
- Range
- Refrigerator
- Stainless Steel Appliances
Living Space
- Carpet
- Dining Room
- Hardwood Floors
- Linen Closet
- Views
Outdoor Space
- Patio
Unit 066 Amenities and Features
Features
- Balcony
- Cable Ready
- Framed Mirrors
- High Speed Internet Access
- Smoke Free
- Tub/Shower
- Washer/Dryer
Kitchen
- Oven
- Pantry
- Range
- Refrigerator
- Stainless Steel Appliances
Living Space
- Carpet
- Dining Room
- Hardwood Floors
- Linen Closet
- Views
Outdoor Space
- Patio
Apartment Model: Plan B1 Bedroom, 1 Bath, 630 sq ftAvailable October 6, 2026![]()
Plan B - Floorplan 1 ![]()
Plan B - Floorplan 2 Apartment Unit: 028Apartment Model: Plan B1 Bedroom, 1 Bath, 630 sq ftAvailable October 6, 2026Apartment Unit: 040Apartment Model: Plan B1 Bedroom, 1 Bath, 630 sq ftAvailable October 6, 2026Apartment Unit: 066Apartment Model: Plan B1 Bedroom, 1 Bath, 630 sq ftAvailable October 9, 2026STUDIO
1 Bed, 1 Bath, 595 sq ftAvailability Details
Availability Date Unit Sq Ft Unavailable STUDIO 595 sq ft Plan C
1 Bed, 1 Bath, 730 sq ftLargest 1 BedroomThis is the largest 1 Bedroom at this PropertyAvailability Details
Availability Date Unit Sq Ft Unavailable Plan C 730 sq ft 2 Bedrooms
Plan A
2 Beds, 1 Bath, 830 sq ftAvailability Details
Availability Date Unit Sq Ft Unavailable Plan A 830 sq ft
Property Information
- 137 Units
- 2 Stories
- Built in 1972
Lease Terms
- 3 - 12 mo
Fees and Policies
The fees listed below are community-provided and may exclude utilities or add-ons. All payments are made directly to the property and are non-refundable unless otherwise specified.
Required Fees
One-Time Basics
- Due at Application
- Application FeeiApplication Fee Charged Per Applicant.$59.00
Utilities
- Utility Electric - Third PartyiUtility Electric - Third Party Charged Per Unit.Varies/mo
- Utility Water - Third PartyiUtility Water - Third Party Charged Per Unit.Varies/mo
- Utility - Trash - Third PartyiUtility - Trash - Third Party Charged per unit.Varies/mo
- Utility Billing Service FeeiUtility Billing Service Fee Charged per unit.$4.25/mo
- Utility Gas - Third PartyiUtility Gas - Third Party Charged per unit.Varies/mo
- Utility- Sewer Utility Water - Third PartyiUtility- Sewer Utility Water - Third Party Charged per unit.Varies/mo
- Renters Insurance - Third PartyiRenters Insurance - Third Party Charged per unit.Varies/mo
Other Fees and Policies
Personal Add-Ons
- Renters Liability Insurance - Gap InsuranceiRenters Liability Insurance - Gap Insurance Charged Per Unit.$8.00/mo
Situational Fees
- Non-Sufficient Funds (NSF)iNon-Sufficient Funds (NSF) Charged Per Unit.$25.00
- Mail Key ReplacementiMail Key Replacement Charged Per Unit.$10.00
- Month to Month ChargeiMonth to Month Charge Charged Per Unit.Varies/mo
- Lease ViolationiLease Violation Charged Per Unit.Varies
- Rent Late FeeiRent Late Fee Charged per unit.$50.00
- Payment Processing - International Credit CardiInternational Credit Card 4.1 percent of total amt per transaction (5 dollar minimum) Charged per unit.4.1% of base rent
- Payment Processing - Non-VisaiNon-Visa - 3.1 percent of total amt per transaction (5 dollar minimum) Charged per unit.3.1% of base rent
- Payment Processing - VisaiVisa - 3.1 percent of monthly lease charges Charged per unit.3.1% of base rent
- Internet Service - Third PartyiInternet Service - Third Party Charged per unit.Varies/mo
- Payment Processing - Check, ACH, Money OrderiPayment Processing - Check, ACH, Money Order Charged per unit.Varies
- Renters Insurance - eRenterPlaniRenters Insurance - eRenterPlan Charged per unit.Varies/mo
Pet Fees
- Cat
- Pet Deposit ReceivediPet Deposit - Cat Charged Per Pet.$600.00
We are a pet friendly community and welcome up to 2 dogs or cats per household. Our pet deposit fee is $600 and our monthly pet rent is $50 per pet. Some dog breed restrictions apply. Please contact our leasing center for our complete pet policy.
Parking Info and Fees
- Covered
- 1 Max
Property Fee Disclaimer: Based on community-supplied data and independent market research. Subject to change without notice. May exclude fees for mandatory or optional services and usage-based utilities.
Features and Amenities
Living Area Features
- Walk In Closets
Map
- Shopping
- Colleges
- Grocery
- Medical
- Transportation
- Nearby Properties

Map
Getting Around
40 / 100 Fairly walkable
40 / 100 Some public transit
50 / 100 Fairly bikeable
90 / 100 Exceptionally car friendly
Getting to Know the Area
80 / 100 Restaurants
70 / 100 Cafes
40 / 100 Nightlife
60 / 100 Shopping
70 / 100 Parks
20 / 100 Noise Level
Renters Reviews and Ratings
they are not returning my deposit after i cancelled my application
Property Manager Responded
Ignorant and arrogant staff
Property Manager Responded
False advertising
Property Manager Responded
Nearby Schools
Cabrillo Elementary
American High
Irvington High
Centerville Middle School
Brookvale Elementary School
Mission San Jose High School
Washington High
Ardenwood Elementary
About GreatSchools Data on ApartmentHomeLiving.com.
Points of Interest
Time and distance from Countrywood Apartments.
Big Box and Retail
Target
Petsmart
Costco
Colleges and Universities
California State University, East Bay - Hayward Hills Campus
Groceries
Seafood City
Smart & Final
Safeway
Hospitals
Washington Hospital
Kaiser Foundation Hospital - Fremont
St. Rose Hospital
Military Bases
Air National Guard Base
Ames Research Center
Shopping Centers
Countrywood Apartments has 5 shopping centers within 0.6 miles.
Nearby Neighborhoods
Rental Price Ranges in the Area
| Bedroom | Average Rent | Cheapest Rent | Highest Rent |
|---|---|---|---|
| Fremont Studio Apartments | $2,507 | $1,875 | $3,440 |
| Fremont 1 Bedroom Apartments | $2,917 | $1,198 | $6,344 |
| Fremont 2 Bedroom Apartments | $3,478 | $1,343 | $7,788 |
| Fremont 3 Bedroom Apartments | $4,090 | $2,132 | $5,966 |
| 2 Bedroom Homes | $3,036 | $2,095 | $3,800 |
| 3 Bedroom Homes | $3,954 | $1,400 | $5,200 |
| 4 Bedroom Homes | $4,535 | $3,000 | $5,500 |
| 5 Bedroom Homes | $6,742 | $4,778 | $9,500 |
Nearby Apartments
Nearby Homes
Did You Know?
The months of July-August show the most apartment renter searches in California.


2 pets per household max.