



Fair
August 11, 2015 - Review from Apartments.com
fair and looks well all around. very busy apartment in this area.


*Information submitted through this marketing source to the property management company is not used to determine rental eligibility*
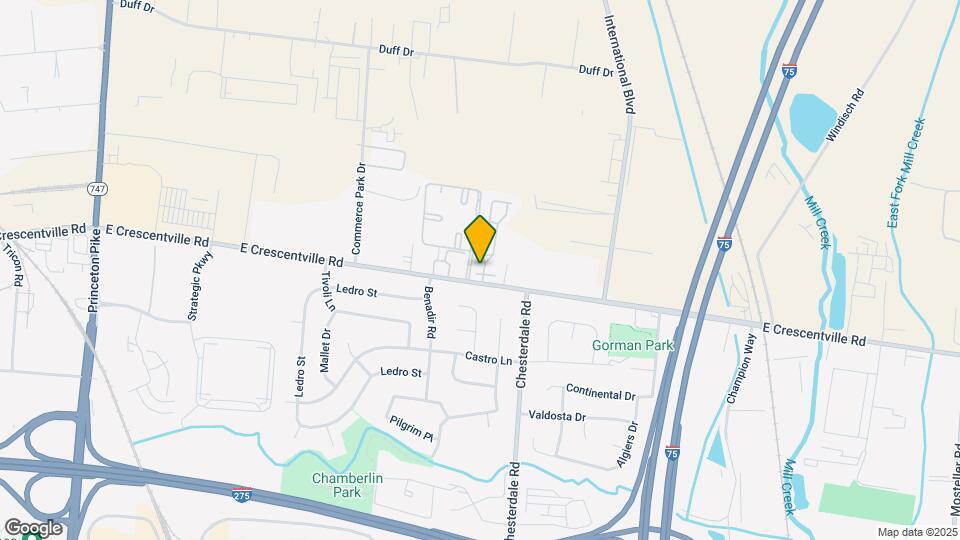
Crescent Village is located in the Butler County Neighborhood and 45246 Zip code of Cincinnati, OH.
| Monday | 9:00 am–5:00 pm |
| Tuesday | 9:00 am–5:00 pm |
| Wednesday | 9:00 am–5:00 pm |
| Thursday | 9:00 am–5:00 pm |
| Friday | 9:00 am–5:00 pm |
| Saturday | Closed |
| Sunday | Closed |
| Availability Date | Unit | Sq Ft | View Details | |
|---|---|---|---|---|
| Available Now | 04-9944 | 1160 | ||
| August 28, 2026 | 08-10072 | 1160 |
| Availability Date | Unit | Sq Ft | |
|---|---|---|---|
| Unavailable | The Summit TH | 1250 sq ft |
The fees listed below are community-provided and may exclude utilities or add-ons. All payments are made directly to the property and are non-refundable unless otherwise specified.
The following breed restrictions apply: Akita, Alaskan Malamute, Belgian Malinois, Bullmastiff, Chow, Dalmatian, Doberman Pinscher, Eskimo Spitz, German Shepherd, Giant Schnauzer, Great Dane, Husky, Pit Bull (Staffordshire Terrier) Presa Canario, Rottweiler, Saint Bernard, and Wolf. Any breed that is mixed with one of these breeds is also restricted.
The following breed restrictions apply: Akita, Alaskan Malamute, Belgian Malinois, Bullmastiff, Chow, Dalmatian, Doberman Pinscher, Eskimo Spitz, German Shepherd, Giant Schnauzer, Great Dane, Husky, Pit Bull (Staffordshire Terrier) Presa Canario, Rottweiler, Saint Bernard, and Wolf. Any breed that is mixed with one of these breeds is also restricted.
Max of 2. Cats and Dogs allowed, Max 2 pets per household.
Property Fee Disclaimer: Based on community-supplied data and independent market research. Subject to change without notice. May exclude fees for mandatory or optional services and usage-based utilities.
 details
Time and distance from Crescent Village.
Crescent Village has 3 parks within 10.4 miles, including Caldwell Nature Preserve, Spring Grove Arboretum, and Mount Airy Forest.
Crescent Village has 5 shopping centers within 1.0 miles.
| Bedroom | Average Rent | Cheapest Rent | Highest Rent |
|---|---|---|---|
| Cincinnati Studio Apartments | $1,383 | $506 | $6,000 |
| Cincinnati 1 Bedroom Apartments | $1,468 | $250 | $5,217 |
| Cincinnati 2 Bedroom Apartments | $1,804 | $755 | $5,395 |
| Cincinnati 3 Bedroom Apartments | $2,285 | $800 | $9,200 |
| Cincinnati 4 Bedroom Apartments | $2,003 | $699 | $8,509 |
| Cincinnati 5 Bedroom Apartments | $4,141 | $795 | $10,000+ |
| Cincinnati 6 Bedroom Apartments | $13,585 | $5,878 | $10,000+ |
28% of apartment shoppers plan to spend at least 1-2 months in their apartment search.
We'll collect some preliminary contact information. You will then be directed to this property's website to complete the application.
Max of 2. Cats and Dogs allowed, Max 2 pets per household.