- Student Housing
- 1–3 Bedrooms
- $1,395-$2,095 Pricing
- 942–1,312 Square Feet
Rent Specials
SAVINGS ALERT! Save $2,400 on your move! Must apply by 8/15! Largest 1, 2 & 3BRs in Murfreesboro! Walking Distance to Blackman Schools!
About Cross Creek at Murfreesboro
Tucked in the scenic foothills of Murfreesboro, Cross Creek at Murfreesboro is a gated, pet-friendly community offering timeless style and serene living. Its prime location provides easy access to top shopping, dining, and schools, while the quiet neighborhood setting creates a peaceful retreat. Choose from spacious one-, two-, and three-bedroom open-concept floor plans featuring designer touches like ceramic tile flooring and soaring 9-foot ceilings. Enjoy resident-exclusive amenities crafted for your comfort and convenience. Experience the perfect harmony of classic charm and modern living at Cross Creek at Murfreesboro.
Cross Creek at Murfreesboro is located in the 37128 Zip code of Murfreesboro, TN. This community is professionally managed by The Connor Group
Unique Features and Amenities
- 9 ft. Ceilings
- Air Conditioner
- Alarm Systems in every home
- BBQ/Picnic Area
- Car Wash Bay
- Carpeting
- Carport
- Ceiling Fan
- Ceramic Tiles Entryways
- Designated Pantry Space
- Easy access to I-24 & I-840
- Efficient Appliances
- Electronic Thermostat
- Extra Storage
- Fenced-in Dog Park
- Fireplaces Available
- Full-sized Washer/Dryer
- Gated Community with Beautiful Landscaping
- Highly-Rated Blackman Schools
- Huge Floor Plans
- Large Closets
- Outdoor Firepit Lounge
- Oversized Bedrooms
- Patio/Balcony
- Poolside lounge with TV's
- Private Balconies or Patios
- Private Garages Available
- Resident-exclusive Clubhouse
- Spacious Dining Areas
- Spacious Walk-in Closets
- Tennis Courts
- Walking paths with pet stations throughout
- Wheelchair Access
- Wheelchair Accessible
Property Contact Info

- Listed by:
- Agency:
- Vendor Logo:
- Website:
- View Property Website
- Call Us:
- (629) 219-4439
- Disclaimer:
Office Hours
| Monday | 11:00 am–6:00 pm |
| Tuesday | 11:00 am–6:00 pm |
| Wednesday | 11:00 am–6:00 pm |
| Thursday | 11:00 am–6:00 pm |
| Friday | 11:00 am–6:00 pm |
| Saturday | 10:00 am–5:00 pm |
| Sunday | Closed |
Floorplan Pricing and Availability
Cross Creek at Murfreesboro offers 1 to 3 Bedroom apartments starting from $1,595 and having 942–1,312 sq ft. Here is the current pricing and availability:
New! Interactive Property Map
1 Bedroom
Alton
From $1,595
1 Bed, 1 Bath, 942 sq ftAvailable NowModel Gallery
Floorplans
Availability Details
Price Availability Date Unit Sq Ft View Details $1,595 Available Now 19F 942 $1,595 Available Now 18C 942 Model Amenities and Features
Features
- Air Conditioning
- Cable Ready
- Ceiling Fans
- Fireplace
- Heating
- High Speed Internet Access
- Security System
- Tub/Shower
- Washer/Dryer Hookup
Kitchen
- Dishwasher
- Disposal
- Kitchen
- Microwave
- Range
Living Space
- Carpet
- Den
- Dining Room
- Tile Floors
- Vinyl Flooring
- Walk-In Closets
- Window Coverings
Model Rent and Fees
Model Price Range
- $1,395 - $1,795
Current Available Pricing
- $1,595
Unit 19F Amenities and Features
Features
- Air Conditioning
- Cable Ready
- Ceiling Fans
- Fireplace
- Heating
- High Speed Internet Access
- Security System
- Tub/Shower
- Washer/Dryer Hookup
Kitchen
- Dishwasher
- Disposal
- Kitchen
- Microwave
- Range
Living Space
- Carpet
- Den
- Dining Room
- Tile Floors
- Vinyl Flooring
- Walk-In Closets
- Window Coverings
Unit 19F Rent and Fees
Unit Price
- $1,595
View Details and Rent EstimateModel Rent and Fees
Model Price Range
- $1,395 - $1,795
Unit 18C Amenities and Features
Features
- Air Conditioning
- Cable Ready
- Ceiling Fans
- Fireplace
- Heating
- High Speed Internet Access
- Security System
- Tub/Shower
- Washer/Dryer Hookup
Kitchen
- Dishwasher
- Disposal
- Kitchen
- Microwave
- Range
Living Space
- Carpet
- Den
- Dining Room
- Tile Floors
- Vinyl Flooring
- Walk-In Closets
- Window Coverings
Unit 18C Rent and Fees
Unit Price
- $1,595
View Details and Rent EstimateModel Rent and Fees
Model Price Range
- $1,395 - $1,795
Apartment Model: AltonFrom $1,3951 Bedroom, 1 Bath, 942 sq ftAvailable Now![]()
Alton - Floorplan Apartment Unit: 19FApartment Model: Alton$1,5951 Bedroom, 1 Bath, 942 sq ftAvailable NowApartment Unit: 18CApartment Model: Alton$1,5951 Bedroom, 1 Bath, 942 sq ftAvailable Now2 Bedrooms
Bedford
From $1,695
2 Beds, 2 Baths, 1234 sq ftAvailable NowModel Gallery
Floorplans
Photos
Availability Details
Price Availability Date Unit Sq Ft View Details Call For Rates Available Now 18D 1234 $1,695 August 7, 2026 19L 1234 Model Amenities and Features
Features
- Air Conditioning
- Cable Ready
- Ceiling Fans
- Fireplace
- Heating
- High Speed Internet Access
- Security System
- Tub/Shower
- Washer/Dryer Hookup
Kitchen
- Dishwasher
- Disposal
- Kitchen
- Microwave
- Range
Living Space
- Carpet
- Dining Room
- Tile Floors
- Walk-In Closets
- Window Coverings
Model Rent and Fees
Model Price Range
- $1,695 - $1,795
Current Available Pricing
- Call For Rates
Unit 18D Amenities and Features
Features
- Air Conditioning
- Cable Ready
- Ceiling Fans
- Fireplace
- Heating
- High Speed Internet Access
- Security System
- Tub/Shower
- Washer/Dryer Hookup
Kitchen
- Dishwasher
- Disposal
- Kitchen
- Microwave
- Range
Living Space
- Carpet
- Dining Room
- Tile Floors
- Walk-In Closets
- Window Coverings
Model Rent and Fees
Model Price Range
- $1,695 - $1,795
Unit 19L Amenities and Features
Features
- Air Conditioning
- Cable Ready
- Ceiling Fans
- Fireplace
- Heating
- High Speed Internet Access
- Security System
- Tub/Shower
- Washer/Dryer Hookup
Kitchen
- Dishwasher
- Disposal
- Kitchen
- Microwave
- Range
Living Space
- Carpet
- Dining Room
- Tile Floors
- Walk-In Closets
- Window Coverings
Unit 19L Rent and Fees
Unit Price
- $1,695
View Details and Rent EstimateModel Rent and Fees
Model Price Range
- $1,695 - $1,795
Apartment Model: BedfordFrom $1,6952 Bedroom, 2 Bath, 1234 sq ftAvailable NowFloorplansPhotos![]()
Bedford - Image ![]()
Bedford - Floorplan Apartment Unit: 18DApartment Model: BedfordCall For Rates2 Bedroom, 2 Bath, 1234 sq ftAvailable NowApartment Unit: 19LApartment Model: Bedford$1,6952 Bedroom, 2 Bath, 1234 sq ftAvailable August 7, 2026Berkshire
From $1,795
2 Beds, 2 Baths, 1190 sq ftAvailable Aug 14Model Gallery
Floorplans
Availability Details
Price Availability Date Unit Sq Ft View Details $1,795 August 14, 2026 14H 1190 $1,845 August 21, 2026 3C 1190 Model Amenities and Features
Features
- Air Conditioning
- Cable Ready
- Ceiling Fans
- Fireplace
- Heating
- High Speed Internet Access
- Security System
- Tub/Shower
- Washer/Dryer Hookup
Kitchen
- Dishwasher
- Disposal
- Kitchen
- Microwave
- Range
Living Space
- Carpet
- Dining Room
- Tile Floors
- Vinyl Flooring
- Walk-In Closets
- Window Coverings
Model Rent and Fees
Model Price Range
- $1,795 - $1,895
Current Available Pricing
- $1,795 - $1,845
Unit 14H Amenities and Features
Features
- Air Conditioning
- Cable Ready
- Ceiling Fans
- Fireplace
- Heating
- High Speed Internet Access
- Security System
- Tub/Shower
- Washer/Dryer Hookup
Kitchen
- Dishwasher
- Disposal
- Kitchen
- Microwave
- Range
Living Space
- Carpet
- Dining Room
- Tile Floors
- Vinyl Flooring
- Walk-In Closets
- Window Coverings
Unit 14H Rent and Fees
Unit Price
- $1,795
View Details and Rent EstimateModel Rent and Fees
Model Price Range
- $1,795 - $1,895
Unit 3C Amenities and Features
Features
- Air Conditioning
- Cable Ready
- Ceiling Fans
- Fireplace
- Heating
- High Speed Internet Access
- Security System
- Tub/Shower
- Washer/Dryer Hookup
Kitchen
- Dishwasher
- Disposal
- Kitchen
- Microwave
- Range
Living Space
- Carpet
- Dining Room
- Tile Floors
- Vinyl Flooring
- Walk-In Closets
- Window Coverings
Unit 3C Rent and Fees
Unit Price
- $1,845
View Details and Rent EstimateModel Rent and Fees
Model Price Range
- $1,795 - $1,895
Apartment Model: BerkshireFrom $1,7952 Bedroom, 2 Bath, 1190 sq ftAvailable August 14, 2026![]()
Berkshire - Floorplan Apartment Unit: 14HApartment Model: Berkshire$1,7952 Bedroom, 2 Bath, 1190 sq ftAvailable August 14, 2026Apartment Unit: 3CApartment Model: 2 Beds, 2 baths$1,8452 Bedroom, 2 Bath, 1190 sq ftAvailable August 21, 20263 Bedrooms
Clifton
From $1,995
3 Beds, 2 Baths, 1312 sq ftAvailable NowModel Gallery
Floorplans
Availability Details
Price Availability Date Unit Sq Ft View Details $1,995 Available Now 2C 1312 $1,995 Available Now 2D 1312 Model Amenities and Features
Features
- Air Conditioning
- Cable Ready
- Ceiling Fans
- Fireplace
- Heating
- High Speed Internet Access
- Security System
- Tub/Shower
- Washer/Dryer Hookup
Kitchen
- Dishwasher
- Disposal
- Kitchen
- Microwave
- Range
Living Space
- Carpet
- Dining Room
- Tile Floors
- Walk-In Closets
- Window Coverings
Model Rent and Fees
Model Price Range
- $1,995 - $2,095
Current Available Pricing
- $1,995
Unit 2C Amenities and Features
Features
- Air Conditioning
- Cable Ready
- Ceiling Fans
- Fireplace
- Heating
- High Speed Internet Access
- Security System
- Tub/Shower
- Washer/Dryer Hookup
Kitchen
- Dishwasher
- Disposal
- Kitchen
- Microwave
- Range
Living Space
- Carpet
- Dining Room
- Tile Floors
- Walk-In Closets
- Window Coverings
Unit 2C Rent and Fees
Unit Price
- $1,995
View Details and Rent EstimateModel Rent and Fees
Model Price Range
- $1,995 - $2,095
Unit 2D Amenities and Features
Features
- Air Conditioning
- Cable Ready
- Ceiling Fans
- Fireplace
- Heating
- High Speed Internet Access
- Security System
- Tub/Shower
- Washer/Dryer Hookup
Kitchen
- Dishwasher
- Disposal
- Kitchen
- Microwave
- Range
Living Space
- Carpet
- Dining Room
- Tile Floors
- Walk-In Closets
- Window Coverings
Unit 2D Rent and Fees
Unit Price
- $1,995
View Details and Rent EstimateModel Rent and Fees
Model Price Range
- $1,995 - $2,095
Apartment Model: CliftonFrom $1,9953 Bedroom, 2 Bath, 1312 sq ftAvailable Now![]()
Clifton - Floorplan Apartment Unit: 2CApartment Model: 3 Beds, 2 baths$1,9953 Bedroom, 2 Bath, 1312 sq ftAvailable NowApartment Unit: 2DApartment Model: Clifton$1,9953 Bedroom, 2 Bath, 1312 sq ftAvailable Now
Schedule a Tour
3D Tours
Property Information
- Renovated In 2023
- 248 Units
- 3 Stories
- Built in 2006
Lease Terms
- 9 - 12 mo
Fees and Policies
The fees listed below are community-provided and may exclude utilities or add-ons. All payments are made directly to the property and are non-refundable unless otherwise specified. Use the Cost Calculator to determine costs based on your needs.
Required Fees
One-Time Basics
- Due at Application
- Application Fee Per ApplicantiCharged per applicant.$149.00
- Administrative FeeiCharged Per Unit.$149.00
- Due at Move-In
- RBS Activation FeeiCharged per unit.$28.88
- Due at Move-Out
- RBS Termination FeeiCharged per unit.$34.88
Utilities
- High Speed Internet AccessiCharged Per Unit.$99.00/mo
- Services & Amenity FeeiCharged per unit.$83.98/mo
- RBS Admin FeeiCharged per unit.$14.88/mo
Other Fees and Policies
Pet Fees
- Cat
- Cat FeeiMax of 5. Charged Per Pet.$600.00
- Cat RentiCharged Per Pet.$60.00/mo
- Dog
- Dog FeeiMax of 5. Charged Per Pet.$600.00
- Dog RentiCharged Per Pet.$60.00/mo
None
None
Max of 5.
Parking Info and Fees
- Other
Property Fee Disclaimer: Based on community-supplied data and independent market research. Subject to change without notice. May exclude fees for mandatory or optional services and usage-based utilities.
Features and Amenities
On-Site Services
- Car Wash Area
- Maintenance On Site
- Package Service
- Property Manager On Site
Community Features
- Lounge
- Business Center
- Clubhouse
Outdoor Features
- Grill
- Picnic Area
- Sundeck
- Gated
- Patio
Recreation and Fitness
- Fitness Center
- Tennis Court
- Walking/Biking Trails
- Playground
- Pool
Interior Features
- Balcony
- Security System
- Ceiling Fans
- Fireplace
- Cable Ready
- Washer/Dryer
- Air Conditioning
- Wheelchair Accessible (Rooms)
Kitchen Amenities
- Microwave
- Dishwasher
- Disposal
- Refrigerator
- Pantry
- Stainless Steel Appliances
Living Area Features
- Walk In Closets
- High Ceilings
- Tile Floors
- Dining Room
- Recreation Room
- Window Coverings
- Hardwood Floors

Map
- Shopping
- Colleges
- Grocery
- Medical

Map
Getting Around
40 / 100 Fairly walkable
30 / 100 Somewhat Bikeable
90 / 100 Exceptionally car friendly
Getting to Know the Area
50 / 100 Restaurants
30 / 100 Cafes
30 / 100 Nightlife
40 / 100 Shopping
100 / 100 Noise Level
Frequently Asked Questions about Cross Creek at Murfreesboro
Where is Cross Creek at Murfreesboro located?
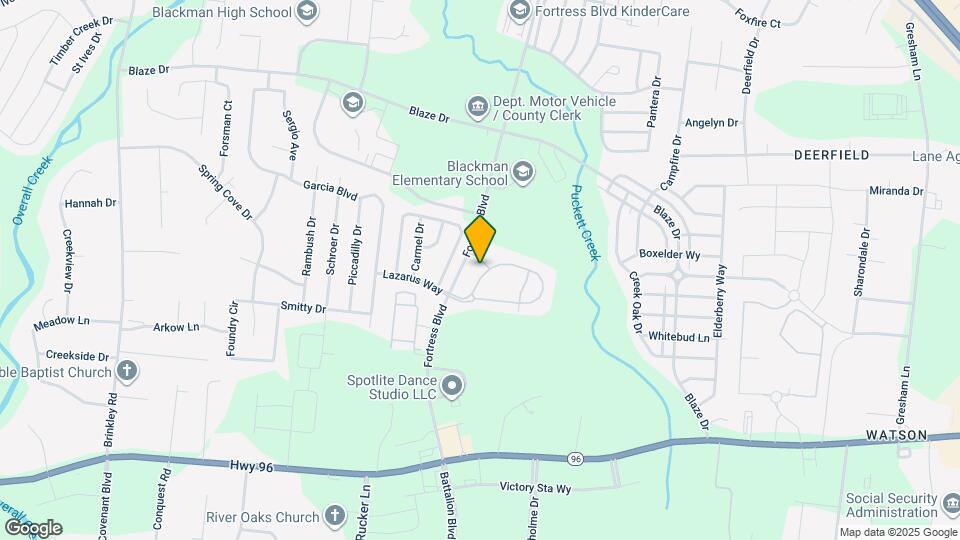
Cross Creek at Murfreesboro is located at 490 Fortress Blvd, Murfreesboro, TN
What is the current rent range at Cross Creek at Murfreesboro?
1 Bedroom to 3 Bedroom Apartments at Cross Creek at Murfreesboro currently range from $1,595 to $1,995
When is the leasing office open?
- The office Hours for Cross Creek at Murfreesboro are
- Monday 11:00 am–6:00 pm
- Tuesday 11:00 am–6:00 pm
- Wednesday 11:00 am–6:00 pm
- Thursday 11:00 am–6:00 pm
- Friday 11:00 am–6:00 pm
- Saturday 10:00 am–5:00 pm
- Sunday Closed
Are pets allowed?
Call us today to find out our pet policy and if we allow pets
Are there any rent specials?
The current rent special at Cross Creek at Murfreesboro is: SAVINGS ALERT! Save $2,400 on your move! Must apply by 8/15! Largest 1, 2 & 3BRs in Murfreesboro! Walking Distance to Blackman Schools!.
Renters Reviews and Ratings
Happy here.
Phenomenal
Great staff
Find somewhere else
No Refund for bad experience
Not worth the time or money
We were just "seekers" but not impressed.
Very poor
BUGS, TERMITES EVERYWHERE
The Worst Place You could ever live
Termites everywhere!
OUR APARTMENT HOME
Nearby Schools
Blackman Elementary School
Blackman High School
Overall Creek Elementary
About GreatSchools Data on ApartmentHomeLiving.com.
Points of Interest
Time and distance from Cross Creek at Murfreesboro.
Big Box and Retail
Aldi
Kohl's
Target
Colleges and Universities
Groceries
Aldi
Publix
Food Lion
Hospitals
Shopping Centers
Cross Creek at Murfreesboro has 5 shopping centers within 1.5 miles.
Nearby Neighborhoods
Rental Price Ranges in the Area
| Bedroom | Average Rent | Cheapest Rent | Highest Rent |
|---|---|---|---|
| Murfreesboro Studio Apartments | $1,298 | $959 | $1,829 |
| Murfreesboro 1 Bedroom Apartments | $1,472 | $975 | $2,611 |
| Murfreesboro 2 Bedroom Apartments | $1,728 | $716 | $3,090 |
| Murfreesboro 3 Bedroom Apartments | $2,051 | $725 | $3,826 |
| Murfreesboro 4 Bedroom Apartments | $1,198 | $416 | $2,825 |
| 2 Bedroom Homes | $1,562 | $1,095 | $2,095 |
| 3 Bedroom Homes | $2,120 | $1,200 | $3,195 |
| 4 Bedroom Homes | $2,557 | $1,889 | $4,250 |
| 5 Bedroom Homes | $2,743 | $2,170 | $5,000 |
Browse Top Apartments in Murfreesboro
By Price
By Community Type
- Murfreesboro Apartments for Rent by Owner
- Murfreesboro Apartments with Rent Specials
- Murfreesboro Top Rated Apartments
- Murfreesboro Corporate Apartments
- Murfreesboro Furnished Apartments
- Murfreesboro Gated Apartments
- Murfreesboro Loft Apartments
- Murfreesboro Low Income Apartments
- New Murfreesboro Apartments
- Murfreesboro Senior Apartments
- Murfreesboro Short-term Apartments
- Murfreesboro Student Apartments
- Murfreesboro Apartments with Utilities Included


Max of 5.