

- 2 Bedroom Bedrooms
- $1,400-$1,500 Total Monthly Price12 Month Lease Term
Total Monthly Price
Base Rent$1,400 - $1,500Total Monthly Price$1,400 - $1,500 - 865–1,024 Square Feet
Rent Specials
$1,000 Move-in Credit~~Enjoy a $1,000 move-in credit when signing a 12-month lease.
About Crown Apartments
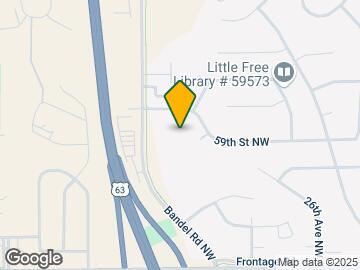
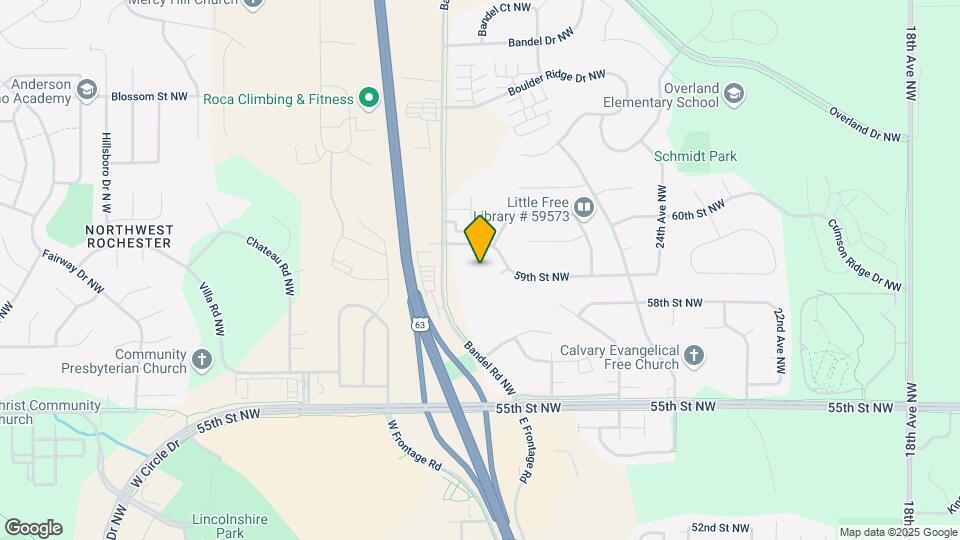
$1,000 Move-in Credit! **Call for a Personal Tour!** 507_345_6518. Ask for Shelly Newly Renovated: Amazing sunlight with large vinyl windows, Washer and Dryer in all units, along with a Huge Pantry, and tons of Cabinet Space. Spacious bedrooms with a master walk-in closet. Garage and remote garage door controller included. Crown Apartments offers an escape from the hustle and bustle of the busy downtown area while being only minutes away! 1 minute from Hwy 52 North; Between 55th Street & 65th Street NW in the beautiful Bandel Hills Neighborhood. If you want quick access to Mayo Clinic, IBM or any of the great dining, entertainment and shopping options of the Med City, you'll love the convenience of Crown's location! Originally designed to be Condos we are a smaller, quiet apartment community in a great residential neighborhood. Rome wasn't built in a day, but unfortunately many apartment complexes are! Come in and see why people are surprised by the size and quality of our apartments. Crown is conveniently located in NW Rochester in the beautiful Bandel Hills Neighborhood, we are close to shopping and less than 5 minutes to downtown! Remodeled in 2017 our apartments feature: Secured Entrances, a Personal Patio/or Deck, Large Kitchens w/new Appliances & renovated Cabinets, New Flooring, Huge walk-in Pantries, Central Heating and A/C, Washer/Dryers (in each apartment), Dishwashers, Disposals, Built-in Microwaves, and Rent includes a private Garage with opener. Call today, we would love to meet you! -Refrigerator/ Electric stove -Walk-In Closets -Private Balcony -Open-Concept -Outdoor grill area -Washer/Dryer - In Unit -Cable Ready -Spacious Floorplans -Rent Includes- Personal Garage W/remote! -Dishwasher -Storage Space LOCATION: 2850 59th St NW Rochester, MN 55901 We look forward to meeting you soon!
Crown Apartments is located in the North Rochester Neighborhood and 55901 Zip code of Rochester, MN. This community is professionally managed by Connect Real Estate
Property Contact Info
- Listed by:
- Agency:
- Vendor Logo:
- Website:
- View Property Website
- Call Us:
- (507) 577-5369
- Disclaimer:
Office Hours
| Monday | 9:00 am–5:00 pm |
| Tuesday | 9:00 am–5:00 pm |
| Wednesday | 9:00 am–5:00 pm |
| Thursday | 9:00 am–5:00 pm |
| Friday | 9:00 am–5:00 pm |
| Saturday | Closed |
| Sunday | Closed |
Floorplan Pricing and Availability
Crown Apartments offers 2 Bedroom apartments starting from $1,400 and having 865–1,024 sq ft. Here is the current pricing and availability:
New! Interactive Property Map
2 Bedrooms
2 Bed 1 Bath Small
$1,400
2 Beds, 1 Bath, 865 sq ftTotal Monthly PriceAvailable NowTotal Monthly Price
Base Rent$1,400Total Monthly Price$1,400Model Gallery
Floorplans
3D Tours
Availability Details
Prices shown for this property are the Total Monthly Price including Fees.Price Availability Date Unit Sq Ft Deposit $1,400 Available Now 2 Bed 1 Bath Small 865 sq ft $1,400 Model Amenities and Features
Features
- Air Conditioning
- Balcony
- Cable Ready
- Heating
- High Speed Internet Access
- Smoke Free
- Tub/Shower
- Washer/Dryer
Kitchen
- Dishwasher
- Kitchen
- Microwave
- Oven
- Pantry
- Range
- Refrigerator
Living Space
- Carpet
- Dining Room
- Views
- Vinyl Flooring
- Window Coverings
Outdoor Space
- Deck
- Grill
- Lawn
- Patio
- Yard
Model Lease Information
Model Price
- $1,400Total Monthly PriceBase Rent: $1,400Required Monthly Fees: None
Deposit
- $1,400 deposit
Apartment Model: 2 Bed 1 Bath Small$1,4002 Bedroom, 1 Bath, 865 sq ftAvailable NowFloorplans3D ToursFloor plans are artist's rendering. All dimensions are approximate. Actual product and specifications may vary in dimension or detail. Not all features are available in every rental home. Please see a representative for details.
![]()
2 Bed 1 Bath Small - Floorplan 1 Floor plans are artist's rendering. All dimensions are approximate. Actual product and specifications may vary in dimension or detail. Not all features are available in every rental home. Please see a representative for details.
![]()
2 Bed 1 Bath Small - Floorplan 2 2 Bed 1 Bath Small - 3D Tour 2 Bed 1 Bath Medium
$1,500
2 Beds, 1 Bath, 1005 sq ftTotal Monthly PriceAvailable NowTotal Monthly Price
Base Rent$1,500Total Monthly Price$1,500Model Gallery
Floorplans
3D Tours
Availability Details
Prices shown for this property are the Total Monthly Price including Fees.Price Availability Date Unit Sq Ft View Details $1,500 Available Now 2850-205 1005 $1,500 Available Now 2852-216 1005 Model Amenities and Features
Features
- Air Conditioning
- Balcony
- Cable Ready
- Heating
- High Speed Internet Access
- Tub/Shower
- Washer/Dryer
Kitchen
- Dishwasher
- Freezer
- Kitchen
- Microwave
- Oven
- Pantry
- Range
- Refrigerator
Living Space
- Carpet
- Linen Closet
- Views
- Vinyl Flooring
- Walk-In Closets
Outdoor Space
- Deck
- Grill
- Lawn
- Patio
Model Lease Information
Model Price
- $1,500Total Monthly PriceBase Rent: $1,500Required Monthly Fees: None
Deposit
- $1,500 deposit
Unit 2850-205 Amenities and Features
Features
- Air Conditioning
- Balcony
- Cable Ready
- Heating
- High Speed Internet Access
- Tub/Shower
- Washer/Dryer
Kitchen
- Dishwasher
- Freezer
- Kitchen
- Microwave
- Oven
- Pantry
- Range
- Refrigerator
Living Space
- Carpet
- Linen Closet
- Views
- Vinyl Flooring
- Walk-In Closets
Outdoor Space
- Deck
- Grill
- Lawn
- Patio
Unit 2850-205 Lease Information
Unit Price
- $1,500Total Monthly PriceBase Rent: $1,500Required Monthly Fees: None
View Details and Rent EstimateDeposit
- $1,500 deposit
Model Lease Information
Price
- $1,500Total Monthly Price
Unit 2852-216 Amenities and Features
Features
- Air Conditioning
- Balcony
- Cable Ready
- Heating
- High Speed Internet Access
- Tub/Shower
- Washer/Dryer
Kitchen
- Dishwasher
- Freezer
- Kitchen
- Microwave
- Oven
- Pantry
- Range
- Refrigerator
Living Space
- Carpet
- Linen Closet
- Views
- Vinyl Flooring
- Walk-In Closets
Outdoor Space
- Deck
- Grill
- Lawn
- Patio
Unit 2852-216 Lease Information
Unit Price
- $1,500Total Monthly PriceBase Rent: $1,500Required Monthly Fees: None
View Details and Rent EstimateDeposit
- $1,500 deposit
Model Lease Information
Price
- $1,500Total Monthly Price
Apartment Model: 2 Bed 1 Bath MediumFrom $1,5002 Bedroom, 1 Bath, 1005 sq ftAvailable NowFloorplans3D ToursFloor plans are artist's rendering. All dimensions are approximate. Actual product and specifications may vary in dimension or detail. Not all features are available in every rental home. Please see a representative for details.
![]()
2 Bed 1 Bath Medium - Floorplan 2 Bed 1 Bath Medium - 3D Tour Apartment Unit: 2850-205Apartment Model: 2 Bed 1 Bath Medium$1,5002 Bedroom, 1 Bath, 1005 sq ftAvailable NowApartment Unit: 2852-216Apartment Model: 2 Bed 1 Bath Medium$1,5002 Bedroom, 1 Bath, 1005 sq ftAvailable Now2 Bed 2 Bath
$1,500
2 Beds, 2 Baths, 1024 sq ftTotal Monthly PriceAvailable NowTotal Monthly Price
Base Rent$1,500Total Monthly Price$1,500Largest 2 BedroomThis is the largest 2 Bedroom at this PropertyModel Gallery
Floorplans
3D Tours
Availability Details
Prices shown for this property are the Total Monthly Price including Fees.Price Availability Date Unit Sq Ft View Details $1,500 Available Now 2850-203 1024 $1,500 Available Now 2852-215 1024 $1,500 Available Now 2852-221 1024 Model Amenities and Features
Features
- Air Conditioning
- Balcony
- Cable Ready
- Heating
- High Speed Internet Access
- Smoke Free
- Tub/Shower
- Washer/Dryer
Kitchen
- Dishwasher
- Freezer
- Kitchen
- Microwave
- Oven
- Pantry
- Range
- Refrigerator
Living Space
- Carpet
- Dining Room
- Linen Closet
- Tile Floors
- Views
- Vinyl Flooring
Outdoor Space
- Deck
- Grill
- Lawn
- Patio
- Yard
Model Lease Information
Model Price
- $1,500Total Monthly PriceBase Rent: $1,500Required Monthly Fees: None
Deposit
- $1,500 deposit
Unit 2850-203 Amenities and Features
Features
- Air Conditioning
- Balcony
- Cable Ready
- Heating
- High Speed Internet Access
- Smoke Free
- Tub/Shower
- Washer/Dryer
Kitchen
- Dishwasher
- Freezer
- Kitchen
- Microwave
- Oven
- Pantry
- Range
- Refrigerator
Living Space
- Carpet
- Dining Room
- Linen Closet
- Tile Floors
- Views
- Vinyl Flooring
Outdoor Space
- Deck
- Grill
- Lawn
- Patio
- Yard
Unit 2850-203 Lease Information
Unit Price
- $1,500Total Monthly PriceBase Rent: $1,500Required Monthly Fees: None
View Details and Rent EstimateDeposit
- $1,500 deposit
Model Lease Information
Price
- $1,500Total Monthly Price
Unit 2852-215 Amenities and Features
Features
- Air Conditioning
- Balcony
- Cable Ready
- Heating
- High Speed Internet Access
- Smoke Free
- Tub/Shower
- Washer/Dryer
Kitchen
- Dishwasher
- Freezer
- Kitchen
- Microwave
- Oven
- Pantry
- Range
- Refrigerator
Living Space
- Carpet
- Dining Room
- Linen Closet
- Tile Floors
- Views
- Vinyl Flooring
Outdoor Space
- Deck
- Grill
- Lawn
- Patio
- Yard
Unit 2852-215 Lease Information
Unit Price
- $1,500Total Monthly PriceBase Rent: $1,500Required Monthly Fees: None
View Details and Rent EstimateDeposit
- $1,500 deposit
Model Lease Information
Price
- $1,500Total Monthly Price
Unit 2852-221 Amenities and Features
Features
- Air Conditioning
- Balcony
- Cable Ready
- Heating
- High Speed Internet Access
- Smoke Free
- Tub/Shower
- Washer/Dryer
Kitchen
- Dishwasher
- Freezer
- Kitchen
- Microwave
- Oven
- Pantry
- Range
- Refrigerator
Living Space
- Carpet
- Dining Room
- Linen Closet
- Tile Floors
- Views
- Vinyl Flooring
Outdoor Space
- Deck
- Grill
- Lawn
- Patio
- Yard
Unit 2852-221 Lease Information
Unit Price
- $1,500Total Monthly PriceBase Rent: $1,500Required Monthly Fees: None
View Details and Rent EstimateDeposit
- $1,500 deposit
Model Lease Information
Price
- $1,500Total Monthly Price
Apartment Model: 2 Bed 2 BathFrom $1,5002 Bedroom, 2 Bath, 1024 sq ftAvailable NowFloorplans3D ToursFloor plans are artist's rendering. All dimensions are approximate. Actual product and specifications may vary in dimension or detail. Not all features are available in every rental home. Please see a representative for details.
![]()
2 Bed 2 Bath - Floorplan 2 Bed 2 Bath - 3D Tour Apartment Unit: 2850-203Apartment Model: 2 Bed 2 Bath$1,5002 Bedroom, 2 Bath, 1024 sq ftAvailable NowApartment Unit: 2852-215Apartment Model: 2 Bed 2 Bath$1,5002 Bedroom, 2 Bath, 1024 sq ftAvailable NowApartment Unit: 2852-221Apartment Model: 2 Bed 2 Bath$1,5002 Bedroom, 2 Bath, 1024 sq ftAvailable Now
Schedule a Tour
3D Tours
Property Information
- 48 Units
- 2 Stories
- Built in 2001
Lease Terms
- 6 - 12 mo
Fees and Policies
The fees listed below are community-provided and may exclude utilities or add-ons. All payments are made directly to the property and are non-refundable unless otherwise specified. Use the Cost Calculator to determine costs based on your needs.
Required Fees
One-Time Basics
- Due at Application
- Application Fee Per ApplicantiCharged Per Applicant.$50.00
Other Fees and Policies
Pet Fees
- Cat
- Pet FeeiMax of 2. Charged Per Pet.$250.00
- Monthly Pet FeeiMax of 2. Charged Per Pet.$25.00/mo
One time $250 animal fee and $25 per month, per animal pet rent.
Parking Info and Fees
- Surface LotiPrivate Surface Lot for residents and guests.
- 50 Max
- Garage ParkingiPersonal Garage w/remote included with all units!
- 1 Max
- Bike StorageiEach unit comes with a personal garage, there is also additional space for storage items and bikes.
Property Fee Disclaimer: Based on community-supplied data and independent market research. Subject to change without notice. May exclude fees for mandatory or optional services and usage-based utilities.
Features and Amenities
Unique Amenities
- Rent Includes- Personal Garage W/remote!
On-Site Services
- Property Manager On Site
- Package Service
- Maintenance On Site
Outdoor Features
- Grill
- Picnic Area
- Controlled Access
- Yard
- Deck
- Porch
- Lawn
- Patio
Interior Features
- Balcony
- Storage Space
- High Speed Internet Access
- Sprinkler System
- Tub/Shower
- Intercom
- Heating
- Cable Ready
- Washer/Dryer
- Air Conditioning
- Wheelchair Accessible (Rooms)
- Smoke Free
Kitchen Amenities
- Island Kitchen
- Kitchen
- Freezer
- Disposal
- Pantry
- Oven
- Refrigerator
- Range
- Microwave
- Dishwasher
Living Area Features
- Walk In Closets
- Vinyl Flooring
- Carpet
- Double Pane Windows
- Office
- Linen Closet
- Dining Room
- Family Room
- Tile Floors
- Views
- Window Coverings
- Large Bedrooms
- Hardwood Floors
Unique Amenities
- Garage Available

Map
- Shopping
- Colleges
- Medical

Map
Getting Around
30 / 100 Somewhat walkable
30 / 100 Limited public transit
50 / 100 Fairly bikeable
100 / 100 Exceptionally car friendly
Getting to Know the Area
40 / 100 Restaurants
20 / 100 Cafes
30 / 100 Nightlife
40 / 100 Shopping
100 / 100 Noise Level
Frequently Asked Questions about Crown Apartments
Where is Crown Apartments located?
Crown Apartments is located at 2850-2852 59th St NW near the North Rochester area of Rochester, MN
What is the current rent range at Crown Apartments?
2 Bedrooms at Crown Apartments currently start from $1,400. Call today for more info!
When is the leasing office open?
- The office Hours for Crown Apartments are
- Monday 9:00 am–5:00 pm
- Tuesday 9:00 am–5:00 pm
- Wednesday 9:00 am–5:00 pm
- Thursday 9:00 am–5:00 pm
- Friday 9:00 am–5:00 pm
- Saturday Closed
- Sunday Closed
Are pets allowed?
Call us today to find out our pet policy and if we allow pets
Are there any rent specials?
The current rent special at Crown Apartments is: $1,000 Move-in Credit~~Enjoy a $1,000 move-in credit when signing a 12-month lease..
Renters Reviews and Ratings
A True Home
Nice place to live quiet and clean
Great Place
Everything you could want in an apartment!
Property Manager Responded
Very quiet and relaxing!
Property Manager Responded
Great Place to Live
Awesome location, Great Neighborhood, Fantastic Management and Maintenance Staff.
Points of Interest
Time and distance from Crown Apartments.
Big Box and Retail
Walmart
Goodwill
Macy's
Colleges and Universities
University Of Minnesota-Rochester
Hospitals
Mayo Clinic Hospital Rochester
Olmsted Medical Center
Community Behavioral Health Hospital Rochester
Shopping Centers
Crown Apartments has 5 shopping centers within 1.3 miles.
Nearby Neighborhoods
Rental Price Ranges in the Area
| Bedroom | Average Rent | Cheapest Rent | Highest Rent |
|---|---|---|---|
| Rochester Studio Apartments | $1,427 | $900 | $1,975 |
| Rochester 1 Bedroom Apartments | $1,615 | $925 | $2,795 |
| Rochester 2 Bedroom Apartments | $1,979 | $950 | $4,259 |
| Rochester 3 Bedroom Apartments | $2,075 | $1,170 | $4,284 |
| Rochester 4 Bedroom Apartments | $2,425 | $1,395 | $4,218 |
| 2 Bedroom Homes | $1,621 | $1,060 | $2,200 |
| 3 Bedroom Homes | $2,096 | $1,600 | $2,850 |
| 4 Bedroom Homes | $2,719 | $1,950 | $4,600 |
| 5 Bedroom Homes | $2,598 | $1,950 | $3,350 |
| 6 Bedroom Homes | $6,000 | $6,000 | $6,000 |
Browse Top Apartments in Rochester
By Price
By Community Type
- Rochester Apartments for Rent by Owner
- Rochester Apartments with Rent Specials
- Rochester Top Rated Apartments
- Rochester Corporate Apartments
- Rochester Furnished Apartments
- Rochester Gated Apartments
- Rochester Loft Apartments
- Rochester Low Income Apartments
- New Rochester Apartments
- Rochester Senior Apartments
- Rochester Short-term Apartments
- Rochester Student Apartments
- Rochester Apartments with Utilities Included


Max of 2. (Dogs not allowed).