


Request Notification
Deerfoot Estates Housing Co-Op
Calgary, AB T2K 6E4

- 2–4 Bedrooms
- 914–1,214 Square Feet
Property Information
- 72 Units
- 2 Stories
- Built in 1982
About Deerfoot Estates Housing Co-Op
Explore your new home at Deerfoot Estates Housing Co-Op. The Suburban North location has so much to offer its residents. The community staff is excited to help you find your new home. It's time to get moving on finding your next place. Contact or stop by Deerfoot Estates Housing Co-Op to talk about leasing your next apartment!
Description created using real-time rental pricing and availability.
Property Contact Info
This property currently does not have availability listed on ApartmentHomeLiving.com. Sign up to get notified when it becomes available.
Floorplan Pricing and Availability
New! Interactive Property Map
 ApartmentHomeLiving.com's new Interactive Property Map allows you to see where every available unit is located at this community.Try It Now >
2 Bedrooms
2 Beds, 1 bath
2 Beds, 1 Bath, 914 sq ftAvailability Details
Availability Date Unit Sq Ft Unavailable 2 Beds, 1 bath 914 sq ft Model Amenities and Features
Features
- Heating
- Tub/Shower
Kitchen
- Kitchen
- Oven
- Range
- Refrigerator
3 Bedrooms
3 Beds, 1.5 baths
3 Beds, 1.5 Baths, 1096 sq ftAvailability Details
Availability Date Unit Sq Ft Unavailable 3 Beds, 1.5 baths 1096 sq ft Model Amenities and Features
Features
- Heating
- Tub/Shower
Kitchen
- Kitchen
- Oven
- Range
- Refrigerator
4 Bedrooms
4 Beds, 1.5 baths
4 Beds, 1.5 Baths, 1214 sq ftAvailability Details
Availability Date Unit Sq Ft Unavailable 4 Beds, 1.5 baths 1214 sq ft Model Amenities and Features
Features
- Heating
- Tub/Shower
Kitchen
- Kitchen
- Oven
- Range
- Refrigerator
Features and Amenities
Interior Features
- Tub/Shower
- Heating
Kitchen Amenities
- Range
- Refrigerator
- Oven
- Kitchen
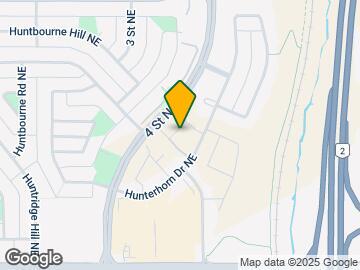
Map
- Shopping
- Colleges
- Grocery
- Nearby Properties

Map
Getting Around
50 / 100 Fairly walkable
40 / 100 Some public transit
70 / 100 Moderately bikeable
90 / 100 Exceptionally car friendly
 details
Getting to Know the Area
60 / 100 Restaurants
40 / 100 Cafes
60 / 100 Nightlife
60 / 100 Shopping
100 / 100 Parks
100 / 100 Noise Level
Nearby Schools
Sir John A. Macdonald School
John G. Diefenbaker High School
Catherine Nichols Gunn School
Dr. J. K. Mulloy School
St. Hubert Elementary School
St. Helena School
. Points of Interest
Time and distance from Deerfoot Estates Housing Co-Op.
Big Box and Retail
Safeway
Lowe's
Costco
Colleges and Universities
Mount Royal University - Lincoln Park Campus
Groceries
Safeway
Nearby Neighborhoods
Nearby Apartments
Nearby Homes
Official Apartment Search
See Calgary Apartments for Rent
Did You Know?
The average Calgary resident moves 34 days after starting their Calgary rental search.
Browse Top Apartments in Calgary
By Community Type
Protect yourself from fraud. Avoid Scams and Fraud
Rental Price Ranges in the Area
| Bedroom | Average Rent | Cheapest Rent | Highest Rent |
|---|---|---|---|
| Calgary Studio Apartments | $1,484 | $1,125 | $1,900 |
| Calgary 1 Bedroom Apartments | $1,768 | $1,000 | $5,575 |
| Calgary 2 Bedroom Apartments | $2,079 | $1,199 | $5,809 |
| Calgary 3 Bedroom Apartments | $2,484 | $1,217 | $7,749 |
| Calgary 4 Bedroom Apartments | $5,350 | $2,100 | $10,000+ |