


- Studio–2 Bedrooms
- $1,650-$1,850 Pricing
- 422–663 Square Feet
Property Information
- Built in 2025
- 11 Stories
- 132 Units
About Dominion Centre
BRAND NEW Luxury Suites at Dominion Centre – All-Inclusive Living! ALL UTILITIES INCLUDED! (Heat, Water, Electricity, High-Speed Internet) Available NOW! Welcome to Dominion Centre – an upscale rental community designed for working professionals, students, and urban dwellers seeking modern comfort, premium amenities, and unbeatable downtown convenience. Be the first to call these brand new suites home. Suite Features: Brand new, never-before-occupied units Modern luxury finishes & sleek design Quartz countertops & luxury vinyl plank flooring Full-size stainless steel appliances In-suite laundry – no more shared spaces Floor-to-ceiling windows with stunning panoramic city views Solid concrete construction for quiet, soundproof living Building Amenities: Fully equipped fitness center Tenant lounge with Wi-Fi Secure entry & 24/7 On-site professional management for your peace of mind Outdoor Patio Relaxing Sauna ON PATIO Secure underground parking (additional fee) Tim Hortons and Pharmacy in the building Location Perks – Walk Score: 99! 1-minute walk to C-Train Station Surrounded by restaurants, cafés, and shops Stone's throw away from groceries stores and everyday essentials Quick access to University of Calgary, Bow Valley College, Bankers Hall, The Bow and more LIMITED SUITES AVAILABLE – Book Your Private Tour Today!
Property Contact Info

- Listed by:
- Agency:
- Vendor Logo:
- Website:
- View Property Website
- Call Us:
- (825) 258-5815
- Disclaimer:
Office Hours
| Monday | 9:00 am–5:00 pm |
| Tuesday | 9:00 am–5:00 pm |
| Wednesday | 9:00 am–5:00 pm |
| Thursday | 9:00 am–5:00 pm |
| Friday | 9:00 am–5:00 pm |
| Saturday | By Appointment |
| Sunday | By Appointment |
Floorplan Pricing and Availability
New! Interactive Property Map
 ApartmentHomeLiving.com's new Interactive Property Map allows you to see where every available unit is located at this community.Try It Now >
Studio
Studio
Studio, 1 Bath, 422-510 sq ftAvailability Details
Availability Date Unit Sq Ft Call for Availability Studio 422-510 sq ft Model Amenities and Features
Features
- Air Conditioning
- Heating
- High Speed Internet Access
- Smoke Detector
- Tenant Controlled HVAC
- Washer/Dryer
- Wi-Fi
Kitchen
- Dishwasher
- Gas Range
- Island Kitchen
- Kitchen
- Microwave
- Oven
- Quartz Countertops
- Range
- Refrigerator
- Stainless Steel Appliances
1 Bedroom
1 bedroom suites
$1,650
1 Bed, 1 Bath, 510-593 sq ftAvailable NowModel Gallery
Photos
Availability Details
Price Availability Date Unit Sq Ft $1,650 Available Now 1 bedroom suites 510-593 sq ft Model Amenities and Features
Features
- Air Conditioning
- Heating
- High Speed Internet Access
- Washer/Dryer
- Wi-Fi
Kitchen
- Dishwasher
- Island Kitchen
- Quartz Countertops
- Stainless Steel Appliances
Living Space
- Floor to Ceiling Windows
- Vinyl Flooring
Model Rent and Fees
Model Price
- $1,650
Apartment Model: 1 bedroom suites1 Bedroom, 1 Bath, 510-593 sq ftAvailable Now![]()
1 bedroom suites - Image 1 ![]()
1 bedroom suites - Image 2 ![]()
1 bedroom suites - Image 3 ![]()
1 bedroom suites - Image 4 ![]()
1 bedroom suites - Image 5 ![]()
1 bedroom suites - Image 6 ![]()
1 bedroom suites - Image 7 ![]()
1 bedroom suites - Image 8 ![]()
1 bedroom suites - Image 9 2 Bedrooms
2 bedroom suites
2 Beds, 1 Bath, 663 sq ftAvailability Details
Price Availability Date Unit Sq Ft $1,850 Call for Availability 2 bedroom suites 663 sq ft Model Amenities and Features
Features
- Air Conditioning
- Heating
- High Speed Internet Access
- Washer/Dryer
- Wi-Fi
Kitchen
- Dishwasher
- Island Kitchen
- Quartz Countertops
- Stainless Steel Appliances
Living Space
- Floor to Ceiling Windows
- Vinyl Flooring
Model Rent and Fees
Model Price
- $1,850


Lease Terms
- 12 mo
Fees and Policies
The fees listed below are community-provided and may exclude utilities or add-ons. All payments are made directly to the property and are non-refundable unless otherwise specified.
Other Fees and Policies
Pet Policy and Fees
Pet Policies are Negotiable
Property Fee Disclaimer: Based on community-supplied data and independent market research. Subject to change without notice. May exclude fees for mandatory or optional services and usage-based utilities.
Features and Amenities
Unique Amenities
- Co-working Space
On-Site Services
- Community Wide Wi Fi
- 24 Hour Access
Community Features
- Lounge
- Elevator
Outdoor Features
- Controlled Access
- Patio
Recreation and Fitness
- Fitness Center
- Sauna
Interior Features
- Smoke Detector
- Tenant Controlled Hvac
- Heating
- High Speed Internet Access
- Washer/Dryer
- Air Conditioning
- Wi Fi
Kitchen Amenities
- Gas Range
- Refrigerator
- Range
- Oven
- Quartz Countertops
- Stainless Steel Appliances
- Kitchen
- Dishwasher
- Microwave
- Island Kitchen
Living Area Features
- Vinyl Flooring
- Floor To Ceiling Windows

Map
- Shopping
- Colleges
- Grocery
- Nearby Properties
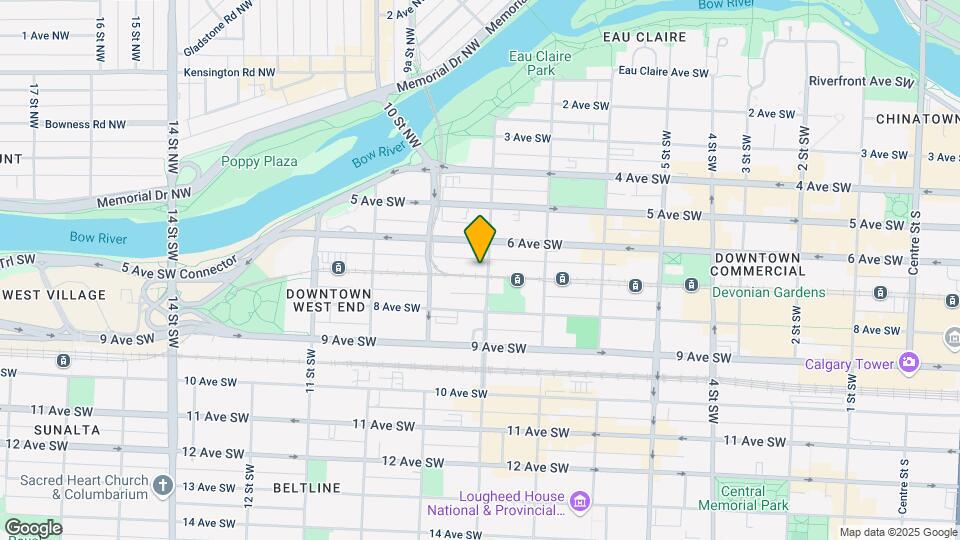
Map
Getting Around
100 / 100 Exceptionally walkable
100 / 100 Exceptional public transit
90 / 100 Exceptionally bikeable
50 / 100 Fairly car friendly
 details
Getting to Know the Area
90 / 100 Restaurants
100 / 100 Cafes
90 / 100 Nightlife
90 / 100 Shopping
80 / 100 Parks
40 / 100 Noise Level
Nearby Schools
Western Canada High School
St. Mary's High School
Mount Royal School
Connaught School
Sacred Heart Elementary School
St. Monica School
. Points of Interest
Time and distance from Dominion Centre.
Big Box and Retail
Safeway
Costco
Lowe's
Colleges and Universities
Mount Royal University - Lincoln Park Campus
Groceries
Safeway
Nearby Neighborhoods
Nearby Apartments
Nearby Homes
Official Apartment Search
See Calgary Apartments for Rent
Did You Know?
The average Calgary resident moves 34 days after starting their Calgary rental search.
Browse Top Apartments in Calgary
By Community Type
- Calgary Apartments for Rent by Owner
- Calgary Apartments with Rent Specials
- Calgary Top Rated Apartments
- Calgary Corporate Apartments
- Calgary Furnished Apartments
- Calgary Loft Apartments
- New Calgary Apartments
- Calgary Senior Apartments
- Calgary Short-term Apartments
- Calgary Student Apartments
- Calgary Apartments with Utilities Included
Protect yourself from fraud. Avoid Scams and Fraud
Rental Price Ranges in the Area
| Bedroom | Average Rent | Cheapest Rent | Highest Rent |
|---|---|---|---|
| Calgary Studio Apartments | $1,473 | $1,125 | $1,850 |
| Calgary 1 Bedroom Apartments | $1,787 | $1,000 | $5,534 |
| Calgary 2 Bedroom Apartments | $2,091 | $1,199 | $6,046 |
| Calgary 3 Bedroom Apartments | $2,496 | $1,217 | $8,511 |
| Calgary 4 Bedroom Apartments | $4,873 | $2,400 | $7,605 |
Browse Top Apartments in Calgary
By Community Type
- Calgary Apartments for Rent by Owner
- Calgary Apartments with Rent Specials
- Calgary Top Rated Apartments
- Calgary Corporate Apartments
- Calgary Furnished Apartments
- Calgary Loft Apartments
- New Calgary Apartments
- Calgary Senior Apartments
- Calgary Short-term Apartments
- Calgary Student Apartments
- Calgary Apartments with Utilities Included