

Request Notification
Draper Place
Charlotte, NC 28207

- 2–3 Bedrooms
- 1,305–2,372 Square Feet
About Draper Place
Experience the epitome of spacious living in Charlotte with Draper Place. Our meticulously designed apartments redefine modern luxury, seamlessly blending the historical charm of Charlotte's Elizabeth neighborhood with the contemporary features you desire. Step inside to discover the difference. Our thoughtfully curated designer touches include lofty 10-foot ceilings adorned with custom crown molding, while elegant 8-foot interior doors create a grand entrance. Your culinary aspirations will flourish in a kitchen adorned with 42-inch cabinets draped in exquisite Calacatta quartz, complemented by state-of-the-art appliances, including a 6-burner gas range. But we don't stop at interiors. At Draper Place, we've created private and community living spaces that beckon you outdoors, ensuring that every aspect of your living experience is nothing short of exceptional.
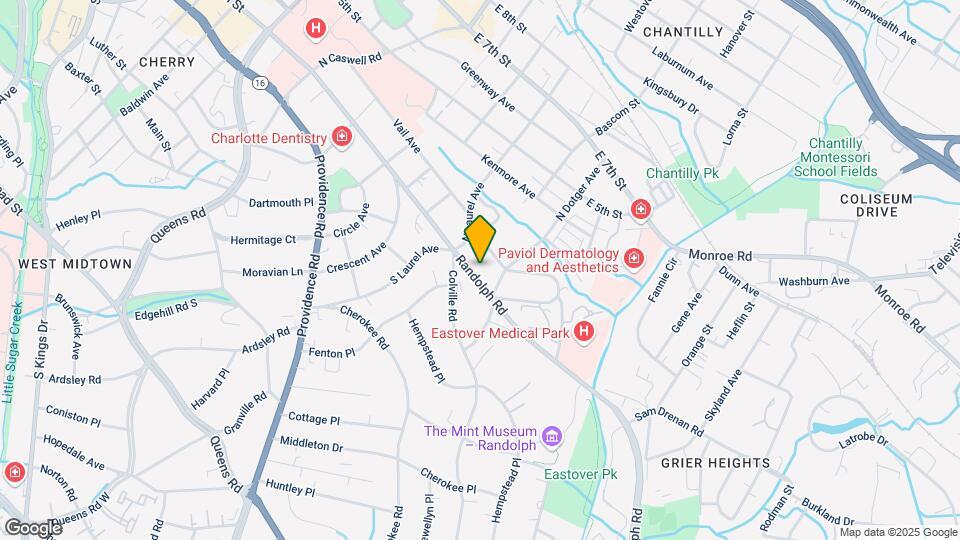
Draper Place is located in the Elizabeth Neighborhood and 28207 Zip code of Charlotte, NC.
Property Contact Info
Office Hours
| Monday | 9:00 am–6:00 pm |
| Tuesday | 9:00 am–6:00 pm |
| Wednesday | 9:00 am–6:00 pm |
| Thursday | 9:00 am–6:00 pm |
| Friday | 9:00 am–6:00 pm |
| Saturday | 10:00 am–5:00 pm |
| Sunday | Closed |
Floorplan Pricing and Availability
New! Interactive Property Map
2 Bedrooms
Floorplan B7
2 Beds, 2.5 Baths, 1895 sq ftAvailability Details
Availability Date Unit Sq Ft Unavailable B7 1895 sq ft Floorplan B1
2 Beds, 2 Baths, 1569 sq ftAvailability Details
Availability Date Unit Sq Ft Unavailable B1 1569 sq ft Floorplan B2
2 Beds, 2 Baths, 1630 sq ftAvailability Details
Availability Date Unit Sq Ft Unavailable B2 1630 sq ft Floorplan B4
2 Beds, 2.5 Baths, 1862-1951 sq ftAvailability Details
Availability Date Unit Sq Ft Unavailable B4 1862-1951 sq ft Floorplan B5
2 Beds, 2.5 Baths, 1873-1955 sq ftAvailability Details
Availability Date Unit Sq Ft Unavailable B5 1873-1955 sq ft Floorplan B8
2 Beds, 2.5 Baths, 1878-1956 sq ftAvailability Details
Availability Date Unit Sq Ft Unavailable B8 1878-1956 sq ft Floorplan B6
2 Beds, 2.5 Baths, 1897-1906 sq ftAvailability Details
Availability Date Unit Sq Ft Unavailable B6 1897-1906 sq ft Floorplan B3
2 Beds, 2.5 Baths, 1899 sq ftAvailability Details
Availability Date Unit Sq Ft Unavailable B3 1899 sq ft Floorplan B9
2 Beds, 2.5 Baths, 1951-1961 sq ftLargest 2 BedroomThis is the largest 2 Bedroom at this PropertyAvailability Details
Availability Date Unit Sq Ft Unavailable B9 1951-1961 sq ft 3 Bedrooms
Floorplan C1
3 Beds, 2 Baths, 1978 sq ftAvailability Details
Availability Date Unit Sq Ft Unavailable C1 1978 sq ft Floorplan D2
3 Beds, 2 Baths, 1305 sq ftAvailability Details
Availability Date Unit Sq Ft Unavailable D2 1305 sq ft Floorplan D1
3 Beds, 2 Baths, 2055 sq ftAvailability Details
Availability Date Unit Sq Ft Unavailable D1 2055 sq ft Floorplan C2
3 Beds, 2 Baths, 2155-2195 sq ftAvailability Details
Availability Date Unit Sq Ft Unavailable C2 2155-2195 sq ft Floorplan C3
3 Beds, 2 Baths, 2289-2372 sq ftLargest 3 BedroomThis is the largest 3 Bedroom at this PropertyAvailability Details
Availability Date Unit Sq Ft Unavailable C3 2289-2372 sq ft
Property Information
- 47 Units
- 4 Stories
- Built in 2019
Lease Terms
- 3 - 18 mo
Fees and Policies
The fees listed below are community-provided and may exclude utilities or add-ons. All payments are made directly to the property and are non-refundable unless otherwise specified.
Required Fees
One-Time Basics
- Due at Application
- Application Fee Per ApplicantiCharged per applicant.$100.00
- Due at Move-In
- Administrative FeeiCharged per unit.$399.00
Property Fee Disclaimer: Based on community-supplied data and independent market research. Subject to change without notice. May exclude fees for mandatory or optional services and usage-based utilities.
Features and Amenities
Living Area Features
- Walk In Closets
Map
- Shopping
- Colleges
- Grocery
- Medical
- Parks
- Transportation
- Nearby Properties

Map
Renters Reviews and Ratings
Verified Renter
Property Manager Responded
Verified Renter
Property Manager Responded
Verified Renter
Verified Renter
Property Manager Responded
Verified Renter
Property Manager Responded
Verified Renter
Property Manager Responded
Verified Renter
Verified Renter
Verified Renter
Verified Renter
Verified Renter
Verified Renter
Nearby Schools
Myers Park High
Eastover Elementary
Sedgefield Middle
About GreatSchools Data on ApartmentHomeLiving.com.
Points of Interest
Time and distance from Draper Place.
Arts Museums and Landmarks
Big Box and Retail
Lowe's
Walmart
Walgreens
Colleges and Universities
Central Piedmont Community College - Central Campus
Groceries
Harris Teeter
Food Lion
Hospitals
Novant Health Presbyterian Medical Center
Carolinas Medical Center / Behavioral Health
Strategic Behavioral Center - Charlotte
Military Bases
North Carolina Air National Guard
Parks and Recreation
Draper Place has 5 parks within 7.8 miles, including Grayson Skatepark, Charlotte Nature Museum, Nightmare on Independence, Rosedale, and Reedy Creek.
Restaurants and Dining
Shopping Centers
Draper Place has 5 shopping centers within 0.5 miles.
Transit Stations
Nearby Neighborhoods
Rental Price Ranges in the Area
| Bedroom | Average Rent | Cheapest Rent | Highest Rent |
|---|---|---|---|
| Charlotte Studio Apartments | $1,464 | $799 | $5,476 |
| Charlotte 1 Bedroom Apartments | $1,661 | $650 | $6,053 |
| Charlotte 2 Bedroom Apartments | $2,110 | $599 | $10,000+ |
| Charlotte 3 Bedroom Apartments | $2,608 | $650 | $10,000+ |
| Charlotte 4 Bedroom Apartments | $3,184 | $729 | $10,000+ |
| Charlotte 5 Bedroom Apartments | $2,473 | $699 | $8,959 |
Nearby Apartments
Nearby Homes
Did You Know?
The months of July-August show the most apartment renter searches in North Carolina.
Property Manager Responded