


- Studio–3 Bedrooms
- $1,550-$2,200 Pricing
- 900 Square Feet
Property Information
- 535 Units
- 5 Stories
- Built in 2000
About DuPont Loft Residences
Two months FREE RENT (Aug/ Sept 2026) for immediate occupancy ONLY) Welcome to 1407/ 1401 Dupont! This north-west Toronto location is located at Lansdowne and Dupont, one block north of Bloor St. W. Enjoy our newly renovated lobby and balconies. Downtown Toronto is 20 minutes away by public transit. 1407/1401 Dupont offers a wide variety of newly renovated suites. Choose from one bedroom and two bedrooms lofts. 24/7 On-site management. 1407/1401 Dupont is an excellent choice for anyone looking to rent. To view a specific unit please call to schedule a tour!
Property Contact Info

- Listed by:
- Agency:
- Vendor Logo:
- Website:
- View Property Website
- Call Us:
- (866) 271-5607
- Disclaimer:
Office Hours
| Monday | 9:00 am–5:00 pm |
| Tuesday | 9:00 am–5:00 pm |
| Wednesday | 9:00 am–5:00 pm |
| Thursday | 9:00 am–5:00 pm |
| Friday | 9:00 am–5:00 pm |
| Saturday | Closed |
| Sunday | Closed |
Floorplan Pricing and Availability
New! Interactive Property Map
 ApartmentHomeLiving.com's new Interactive Property Map allows you to see where every available unit is located at this community.Try It Now >
Studio
Bachelor
$1,550
Studio, 1 BathAvailable NowAvailability Details
Price Availability Date Unit $1,550 Available Now Bachelor Model Amenities and Features
Features
- Air Conditioning
- Balcony
- Heating
- Security System
Kitchen
- Range
Model Rent and Fees
Model Price
- $1,550
1 Bedroom
Show Unavailable Floorplans1 Bedroom
$1,700
1 Bed, 1 BathAvailable NowAvailability Details
Price Availability Date Unit $1,700 Available Now 1 Bedroom Model Amenities and Features
Features
- Air Conditioning
- Balcony
- Heating
- Security System
Kitchen
- Range
Model Rent and Fees
Model Price
- $1,700
1 Bed, 1 bath
1 Bed, 1 Bath, 900 sq ftAvailability Details
Availability Date Unit Sq Ft Call for Availability 1 Bed, 1 bath 900 sq ft Model Amenities and Features
Features
- Air Conditioning
- Balcony
- Heating
- Security System
Kitchen
- Range
2 Bedrooms
Show Unavailable Floorplans2 Bedroom
$1,900
2 Beds, 1 BathAvailable NowAvailability Details
Price Availability Date Unit $1,900 Available Now 2 Bedroom Model Amenities and Features
Features
- High Speed Internet Access
- Smoke Free
Model Rent and Fees
Model Price
- $1,900
2 Beds, 2 baths
2 Beds, 2 BathsAvailability Details
Availability Date Unit Call for Availability 2 Beds, 2 baths Model Amenities and Features
Features
- Air Conditioning
- Balcony
- Heating
- Security System
Kitchen
- Range
3 Bedrooms
3 Bedroom
$2,200
3 Beds, 1 BathAvailable NowAvailability Details
Price Availability Date Unit $2,200 Available Now 3 Bedroom Model Amenities and Features
Features
- Air Conditioning
- Balcony
- Heating
- Security System
Kitchen
- Range
Model Rent and Fees
Model Price
- $2,200
Lease Terms
- 12 mo
Fees and Policies
Parking Info and Fees
- Surface Lot
- Covered
Property Fee Disclaimer: Based on community-supplied data and independent market research. Subject to change without notice. May exclude fees for mandatory or optional services and usage-based utilities.
Features and Amenities
On-Site Services
- On Site Retail
- Laundry Facilities
Recreation and Fitness
- Fitness Center
- Gameroom
Interior Features
- Balcony
- Security System
- Heating
- Air Conditioning
Kitchen Amenities
- Range
Living Area Features
- Vaulted Ceiling
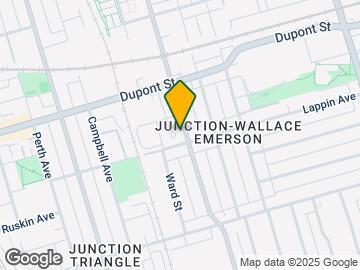
Map
- Shopping
- Colleges
- Nearby Properties
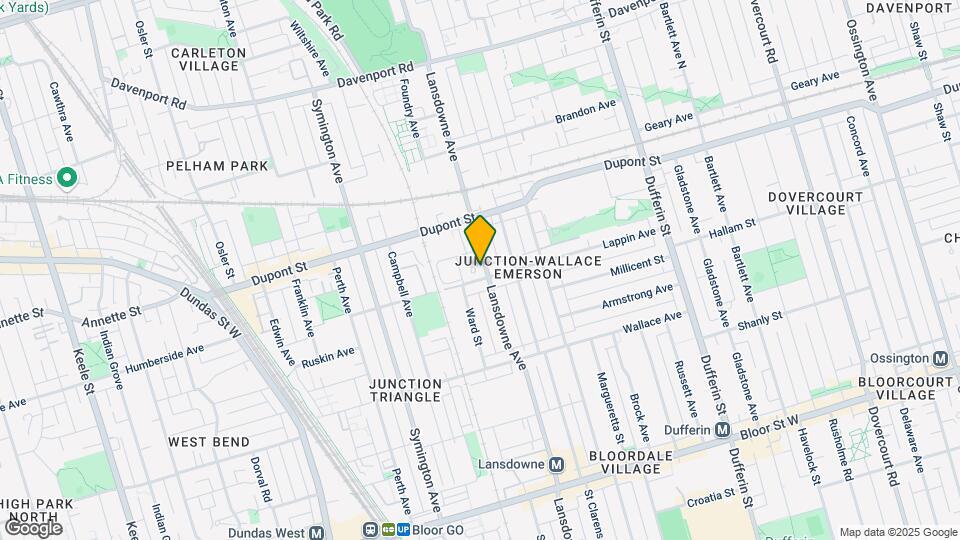
Map
Getting Around
100 / 100 Exceptionally walkable
90 / 100 Exceptional public transit
80 / 100 Very Bikeable
60 / 100 Moderately car friendly
 details
Getting to Know the Area
90 / 100 Restaurants
100 / 100 Cafes
80 / 100 Nightlife
90 / 100 Shopping
100 / 100 Parks
40 / 100 Noise Level
Nearby Schools
École Élémentaire Charles-Sauriol
Ésc Saint-Frère-André
St Mary Catholic Academy
Loretto College School
St Sebastian Catholic School
Bishop Marrocco/Thomas Merton Catholic Secondary School
. Points of Interest
Time and distance from DuPont Loft Residences.
Big Box and Retail
Michaels
Walmart
Costco
Colleges and Universities
University of St. Michael's College - Main Campus
Nearby Neighborhoods
Nearby Apartments
Nearby Homes
Official Apartment Search
See Toronto Apartments for Rent
Did You Know?
The average Toronto resident moves 34 days after starting their Toronto rental search.
Browse Top Apartments in Toronto
By Community Type
- Toronto Apartments for Rent by Owner
- Toronto Apartments with Rent Specials
- Toronto Top Rated Apartments
- Toronto Corporate Apartments
- Toronto Furnished Apartments
- Toronto Loft Apartments
- Toronto Military Apartments
- New Toronto Apartments
- Toronto Senior Apartments
- Toronto Short-term Apartments
- Toronto Student Apartments
- Toronto Apartments with Utilities Included
Protect yourself from fraud. Avoid Scams and Fraud
Rental Price Ranges in the Area
| Bedroom | Average Rent | Cheapest Rent | Highest Rent |
|---|---|---|---|
| Toronto Studio Apartments | $1,909 | $995 | $8,290 |
| Toronto 1 Bedroom Apartments | $2,374 | $895 | $10,000+ |
| Toronto 2 Bedroom Apartments | $3,159 | $1,550 | $10,000+ |
| Toronto 3 Bedroom Apartments | $4,078 | $1,569 | $10,000+ |
| Toronto 4 Bedroom Apartments | $4,433 | $1,119 | $8,642 |
| Toronto 5 Bedroom Apartments | $16,752 | $8,900 | $10,000+ |
Browse Top Apartments in Toronto
By Community Type
- Toronto Apartments for Rent by Owner
- Toronto Apartments with Rent Specials
- Toronto Top Rated Apartments
- Toronto Corporate Apartments
- Toronto Furnished Apartments
- Toronto Loft Apartments
- Toronto Military Apartments
- New Toronto Apartments
- Toronto Senior Apartments
- Toronto Short-term Apartments
- Toronto Student Apartments
- Toronto Apartments with Utilities Included