


Request Notification
Dyersdale Village
Houston, TX 77078

- 1–3 Bedrooms
- 587–981 Square Feet
About Dyersdale Village
Welcome to Dyersdale Village! Our beautiful, residential environment and excellent service is sure to make you feel at home from your very first day. Our professional management team is on-site to meet your needs! We offer four spacious and comfortable floor plan options with 1-3 bedroom ranges at affordable prices. Our residents enjoy a sparkling pool, 24-hour maintenance, two laundry facilities, plenty of parking and much more! We are also a pet friendly community with plenty of green space for your pet. Please take a look at our online photos to see for yourself what our community has to offer you. We make our home in Houston, Texas on Mesa Drive and are conveniently located near Interstate 69, Sam Houston Tollway, and the METRO bus line. You'll love living at Dyersdale Village! We invite you to join our community today! For additional information please contact our main office at 346-888-2523.
Dyersdale Village is located in the East Houston Neighborhood and 77078 Zip code of Houston, TX.
Property Contact Info
This property currently does not have availability listed on ApartmentHomeLiving.com. Sign up to get notified when it becomes available.
Office Hours
| Monday | 8:30 am–5:30 pm |
| Tuesday | 8:30 am–5:30 pm |
| Wednesday | 8:30 am–5:30 pm |
| Thursday | 8:30 am–5:30 pm |
| Friday | 8:30 am–5:30 pm |
| Saturday | 10:00 am–3:00 pm |
| Sunday | Closed |
Floorplan Pricing and Availability
New! Interactive Property Map
 ApartmentHomeLiving.com's new Interactive Property Map allows you to see where every available unit is located at this community.Try It Now >
1 Bedroom
Show Unavailable Floorplans1 bedroom/1 bathroom
1 Bed, 1 Bath, 587 sq ftAvailable NowModel Gallery
Floorplans
Availability Details
Availability Date Unit Sq Ft View Details Available Now 05-269 587 Available Now 03-201 587 Available Now 05-169 587 Model Amenities and Features
Features
- High Speed Internet Access
- Smoke Free
Unit 05-269 Amenities and Features
Features
- High Speed Internet Access
- Smoke Free
Unit 03-201 Amenities and Features
Features
- High Speed Internet Access
- Smoke Free
Unit 05-169 Amenities and Features
Features
- High Speed Internet Access
- Smoke Free
Apartment Model: 1 bedroom/1 bathroom1 Bedroom, 1 Bath, 587 sq ftAvailable Now![]()
1 bedroom/1 bathroom - Floorplan Apartment Unit: 05-269Apartment Model: 1 bedroom/1 bathroom1 Bedroom, 1 Bath, 587 sq ftAvailable NowApartment Unit: 03-201Apartment Model: 1 bedroom/1 bathroom1 Bedroom, 1 Bath, 587 sq ftAvailable NowApartment Unit: 05-169Apartment Model: 1 bedroom/1 bathroom1 Bedroom, 1 Bath, 587 sq ftAvailable Now1 bedroom/1 bathroom Upgrade
1 Bed, 1 Bath, 587 sq ftAvailability Details
Availability Date Unit Sq Ft Unavailable 1 bedroom/1 bathroom Upgrade 587 sq ft 2 Bedrooms
Show Unavailable Floorplans2 Bedroom/1 Bathroom
2 Beds, 1 Bath, 760 sq ftAvailable NowModel Gallery
Floorplans
Availability Details
Availability Date Unit Sq Ft View Details Available Now 02-121 760 Available Now 07-253 760 Available Now 02-122 760 Model Amenities and Features
Features
- High Speed Internet Access
- Smoke Free
Unit 02-121 Amenities and Features
Features
- High Speed Internet Access
- Smoke Free
Unit 07-253 Amenities and Features
Features
- High Speed Internet Access
- Smoke Free
Unit 02-122 Amenities and Features
Features
- High Speed Internet Access
- Smoke Free
Apartment Model: 2 Bedroom/1 Bathroom2 Bedroom, 1 Bath, 760 sq ftAvailable Now![]()
2 Bedroom/1 Bathroom - Floorplan Apartment Unit: 02-121Apartment Model: 2 Bedroom/1 Bathroom2 Bedroom, 1 Bath, 760 sq ftAvailable NowApartment Unit: 07-253Apartment Model: 2 Bedroom/1 Bathroom2 Bedroom, 1 Bath, 760 sq ftAvailable NowApartment Unit: 02-122Apartment Model: 2 Bedroom/1 Bathroom2 Bedroom, 1 Bath, 760 sq ftAvailable Now2 Bedroom/1 Bathroom Hud
2 Beds, 1 Bath, 760 sq ftModel Gallery
Floorplans
Availability Details
Availability Date Unit Sq Ft Unavailable 2 Bedroom/1 Bathroom Hud 760 sq ft Apartment Model: 2 Bedroom/1 Bathroom Hud2 Bedroom, 1 Bath, 760 sq ftUnavailable![]()
2 Bedroom/1 Bathroom Hud - Floorplan 2 Bedroom/1 Bathroom Upgrade
2 Beds, 1 Bath, 760 sq ftAvailability Details
Availability Date Unit Sq Ft Unavailable 2 Bedroom/1 Bathroom Upgrade 760 sq ft 2 Bedroom/2 Bathroom
2 Beds, 2 Baths, 851 sq ftModel Gallery
Floorplans
Availability Details
Availability Date Unit Sq Ft Unavailable 2 Bedroom/2 Bathroom 851 sq ft Model Amenities and Features
Features
- High Speed Internet Access
- Smoke Free
Apartment Model: 2 Bedroom/2 Bathroom2 Bedroom, 2 Bath, 851 sq ftUnavailable![]()
2 Bedroom/2 Bathroom - Floorplan 2 Bedroom/2 Bathroom Upgrade
2 Beds, 2 Baths, 851 sq ftAvailability Details
Availability Date Unit Sq Ft Unavailable 2 Bedroom/2 Bathroom Upgrade 851 sq ft 3 Bedrooms
Show Unavailable Floorplans3 Bedroom/2 Bathroom
3 Beds, 2 Baths, 981 sq ftAvailable Oct 3Model Gallery
Floorplans
Availability Details
Availability Date Unit Sq Ft October 3, 2026 11-239 981 Unit 11-239 Amenities and Features
Features
- High Speed Internet Access
- Smoke Free
Apartment Model: 3 Bedroom/2 Bathroom3 Bedroom, 2 Bath, 981 sq ftAvailable October 3, 2026![]()
3 Bedroom/2 Bathroom - Floorplan Apartment Unit: 11-239Apartment Model: 3 Bedroom/2 Bathroom3 Bedroom, 2 Bath, 981 sq ftAvailable October 3, 20263 Bedroom/2 Bathroom Upgrade
3 Beds, 2 Baths, 981 sq ftAvailability Details
Availability Date Unit Sq Ft Unavailable 3 Bedroom/2 Bathroom Upgrade 981 sq ft


Property Information
- 144 Units
- 2 Stories
- Built in 1979
- Renovated In 1999
Fees and Policies
The fees listed below are community-provided and may exclude utilities or add-ons. All payments are made directly to the property and are non-refundable unless otherwise specified.
Required Fees
One-Time Basics
- Due at Application
- Application Fee Per ApplicantiCharged per applicant.$40.00
- Application Fee Per ApplicantiCharged per applicant.$40.00
- Due at Move-In
- Administrative FeeiCharged per unit.$0.00
Other Fees and Policies
Parking Fees
- Surface Lot
- Parking DepositiCharged per vehicle.$0.00
- Parking FeeiCharged Per Vehicle.$0.00/mo
Property Fee Disclaimer: Based on community-supplied data and independent market research. Subject to change without notice. May exclude fees for mandatory or optional services and usage-based utilities.
Map
- Shopping
- Colleges
- Grocery
- Medical
- Parks
- Transportation
- Nearby Properties
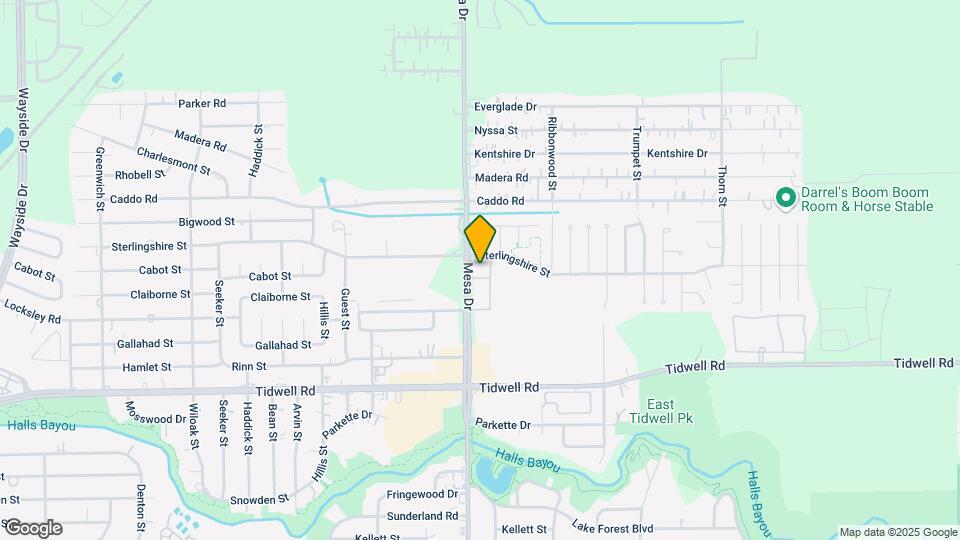
Map
Getting Around
30 / 100 Somewhat walkable
30 / 100 Limited public transit
40 / 100 Fairly bikeable
80 / 100 Very car friendly
 details
Getting to Know the Area
50 / 100 Restaurants
20 / 100 Cafes
20 / 100 Nightlife
30 / 100 Shopping
60 / 100 Parks
50 / 100 Noise Level
Points of Interest
Time and distance from Dyersdale Village.
Arts Museums and Landmarks
Big Box and Retail
Walgreens
Colleges and Universities
Groceries
Save Mart
Food Town
Kroger
Hospitals
Ad Hospital East
Doctors Hospital Tidwell
The Heights Hospital
Parks and Recreation
Dyersdale Village has 3 parks within 11.7 miles, including Minute Maid Park, Super Happy Fun Land, and Hermann Park.
Restaurants and Dining
Captain's Tom's Seafood and Oyster Bar
Birraporetti's (Houston)
Coco's Crepes and Coffee House
Shopping Centers
Dyersdale Village has 5 shopping centers within 1.6 miles.
Transit Stations
Nearby Neighborhoods
Rental Price Ranges in the Area
| Bedroom | Average Rent | Cheapest Rent | Highest Rent |
|---|---|---|---|
| Houston Studio Apartments | $1,300 | $286 | $5,000 |
| Houston 1 Bedroom Apartments | $1,348 | $367 | $10,000+ |
| Houston 2 Bedroom Apartments | $1,730 | $567 | $10,000+ |
| Houston 3 Bedroom Apartments | $2,311 | $686 | $10,000+ |
| Houston 4 Bedroom Apartments | $3,127 | $699 | $10,000+ |
| Houston 5 Bedroom Apartments | $8,542 | $1,009 | $10,000+ |
| Houston 6 Bedroom Apartments | $9,385 | $5,000 | $10,000+ |
Nearby Apartments
Nearby Homes
Did You Know?
43% of renters tour a property with an agent before signing a lease.