

Request Notification
Easton Ridge
Clackamas, OR 97086

- 1–2 Bedrooms
- 717–1,010 Square Feet
About Easton Ridge
Our pet-friendly apartment community offers 1 & 2 bedroom conventional and Section 42 apartments for rent in Happy Valley, Oregon. We are proud to feature a community garden and inviting playground areas. Feeling like entertaining guests? Take advantage of our BBQ grilling stations and enjoy an outdoor picnic in our park-like setting. Our professional on-site management and maintenance team are here to provide you all the comforts of home. From package receiving to online resident services, we aim to make life more convenient here at Easton Ridge.
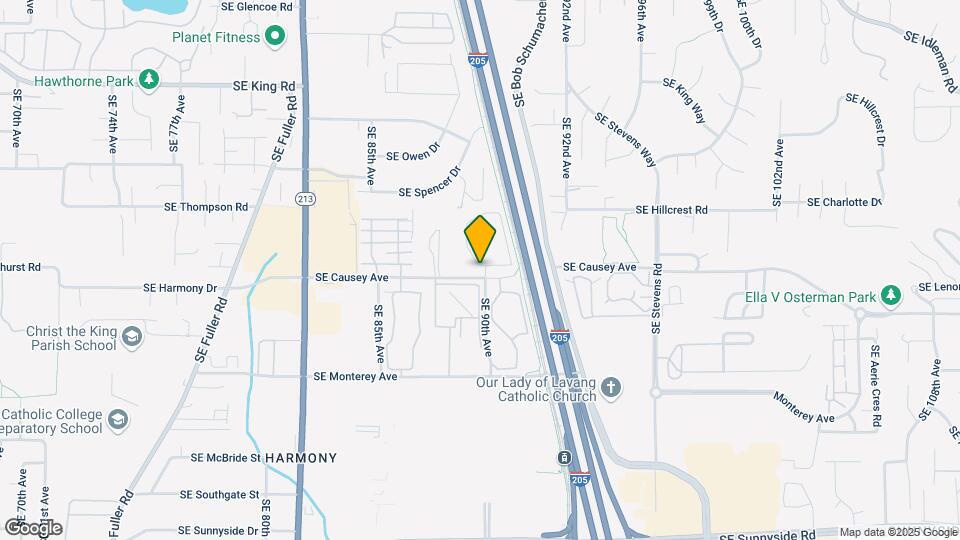
Easton Ridge is located in the Southgate Neighborhood and 97086 Zip code of Clackamas, OR.
Unique Features and Amenities
- BBQ/Picnic Area
- Complimentary Coffee Bar
- Electronic Thermostat
- In Unit Laundry
- Off Street Parking
- Patio/Balcony
- Pet Friendly
- Resident Parking
- Seasonal Outdoor Swimming Pool
- Smoke Free Community
- W/D Hookup
Property Contact Info
Office Hours
| Monday | 9:00 am–4:00 pm |
| Tuesday | 9:00 am–4:00 pm |
| Wednesday | 9:00 am–4:00 pm |
| Thursday | 9:00 am–4:00 pm |
| Friday | 9:00 am–4:00 pm |
| Saturday | Closed |
| Sunday | Closed |
Floorplan Pricing and Availability
New! Interactive Property Map
1 Bedroom
Show Unavailable FloorplansFloorplan 1x1
1 Bed, 1 Bath, 717 sq ftAvailable NowModel Gallery
Floorplans
Availability Details
Availability Date Unit Sq Ft View Details Available Now 07-G21 717 Available Now 01-A16 717 Available Now 06-F31 717 Model Amenities and Features
Features
- Cable Ready
- Fireplace
- Heating
- Tub/Shower
- Washer/Dryer
- Washer/Dryer Hookup
Kitchen
- Dishwasher
- Disposal
- Kitchen
- Range
Living Space
- Carpet
- Dining Room
- Vinyl Flooring
- Walk-In Closets
- Window Coverings
Unit 07-G21 Amenities and Features
Features
- Cable Ready
- Fireplace
- Heating
- Tub/Shower
- Washer/Dryer
- Washer/Dryer Hookup
Kitchen
- Dishwasher
- Disposal
- Kitchen
- Range
Living Space
- Carpet
- Dining Room
- Vinyl Flooring
- Walk-In Closets
- Window Coverings
Unit 01-A16 Amenities and Features
Features
- Cable Ready
- Fireplace
- Heating
- Tub/Shower
- Washer/Dryer
- Washer/Dryer Hookup
Kitchen
- Dishwasher
- Disposal
- Kitchen
- Range
Living Space
- Carpet
- Dining Room
- Vinyl Flooring
- Walk-In Closets
- Window Coverings
Unit 06-F31 Amenities and Features
Features
- Cable Ready
- Fireplace
- Heating
- Tub/Shower
- Washer/Dryer
- Washer/Dryer Hookup
Kitchen
- Dishwasher
- Disposal
- Kitchen
- Range
Living Space
- Carpet
- Dining Room
- Vinyl Flooring
- Walk-In Closets
- Window Coverings
Apartment Model: 1x11 Bedroom, 1 Bath, 717 sq ftAvailable Now![]()
1x1 - Floorplan Apartment Unit: 07-G21Apartment Model: 1x11 Bedroom, 1 Bath, 717 sq ftAvailable NowApartment Unit: 01-A16Apartment Model: 1x11 Bedroom, 1 Bath, 717 sq ftAvailable NowApartment Unit: 06-F31Apartment Model: 1x11 Bedroom, 1 Bath, 717 sq ftAvailable NowER1B1B60
1 Bed, 1 Bath, 717 sq ftAvailability Details
Availability Date Unit Sq Ft Unavailable ER1B1B60 717 sq ft 2 Bedrooms
Show Unavailable FloorplansFloorplan 2x2
2 Beds, 2 Baths, 1010 sq ftAvailable NowModel Gallery
Floorplans
Availability Details
Availability Date Unit Sq Ft View Details Available Now 04-D30 1010 Available Now 05-E37 1010 Available Now 10-J17 1010 Model Amenities and Features
Features
- Cable Ready
- Fireplace
- Heating
- Tub/Shower
- Washer/Dryer Hookup
Kitchen
- Dishwasher
- Disposal
- Kitchen
- Range
Living Space
- Carpet
- Dining Room
- Vinyl Flooring
- Walk-In Closets
- Window Coverings
Unit 04-D30 Amenities and Features
Features
- Cable Ready
- Fireplace
- Heating
- Tub/Shower
- Washer/Dryer Hookup
Kitchen
- Dishwasher
- Disposal
- Kitchen
- Range
Living Space
- Carpet
- Dining Room
- Vinyl Flooring
- Walk-In Closets
- Window Coverings
Unit 05-E37 Amenities and Features
Features
- Cable Ready
- Fireplace
- Heating
- Tub/Shower
- Washer/Dryer Hookup
Kitchen
- Dishwasher
- Disposal
- Kitchen
- Range
Living Space
- Carpet
- Dining Room
- Vinyl Flooring
- Walk-In Closets
- Window Coverings
Unit 10-J17 Amenities and Features
Features
- Cable Ready
- Fireplace
- Heating
- Tub/Shower
- Washer/Dryer Hookup
Kitchen
- Dishwasher
- Disposal
- Kitchen
- Range
Living Space
- Carpet
- Dining Room
- Vinyl Flooring
- Walk-In Closets
- Window Coverings
Apartment Model: 2x22 Bedroom, 2 Bath, 1010 sq ftAvailable Now![]()
2x2 - Floorplan Apartment Unit: 04-D30Apartment Model: 2x22 Bedroom, 2 Bath, 1010 sq ftAvailable NowApartment Unit: 05-E37Apartment Model: 2x22 Bedroom, 2 Bath, 1010 sq ftAvailable NowApartment Unit: 10-J17Apartment Model: 2x22 Bedroom, 2 Bath, 1010 sq ftAvailable NowFloorplan 2x1
2 Beds, 1 Bath, 1010 sq ftAvailability Details
Availability Date Unit Sq Ft Unavailable 2x1 1010 sq ft ER2B160
2 Beds, 1 Bath, 1010 sq ftAvailability Details
Availability Date Unit Sq Ft Unavailable ER2B160 1010 sq ft ER2B2B60
2 Beds, 2 Baths, 1010 sq ftAvailability Details
Availability Date Unit Sq Ft Unavailable ER2B2B60 1010 sq ft
Property Information
- Renovated In Aug 2014
- 264 Units
- 3 Stories
- Built in 1988
Lease Terms
- 6, 9, 12 mo
- Short Term Lease Options
Fees and Policies
The fees listed below are community-provided and may exclude utilities or add-ons. All payments are made directly to the property and are non-refundable unless otherwise specified.
Required Fees
One-Time Basics
- Due at Application
- Application Fee Per ApplicantiCharged per applicant.$45.00
Pet Policy and Fees
Cats
- 2 Pet Limit
None
Comments: | Restrictions: Call for Details & Breed Restrictions
Dogs
- 2 Pet Limit
None
Comments: | Restrictions: Call for Details & Breed Restrictions
Parking Info and Fees
- Surface Lot
- Other
Property Fee Disclaimer: Based on community-supplied data and independent market research. Subject to change without notice. May exclude fees for mandatory or optional services and usage-based utilities.
Features and Amenities
Community Features
- Corporate Housing
Map
- Shopping
- Colleges
- Grocery
- Medical
- Parks
- Transportation
- Nearby Properties

Map
Getting Around
70 / 100 Moderately walkable
50 / 100 Some public transit
50 / 100 Fairly bikeable
80 / 100 Very car friendly
Getting to Know the Area
80 / 100 Restaurants
60 / 100 Cafes
70 / 100 Nightlife
80 / 100 Shopping
70 / 100 Parks
70 / 100 Noise Level
Renters Reviews and Ratings
Easton Ridge Apartments
Property is crap
Poor management
Very smooth experince
Newly Renovated
This is a very nice apartment complex.
Wish i had the money
Find somewhere better.
Nearby Schools
Rowe Middle School
Milwaukie High School
Whitcomb Elementary School
About GreatSchools Data on ApartmentHomeLiving.com.
Points of Interest
Time and distance from Easton Ridge.
Arts Museums and Landmarks
Big Box and Retail
Jcpenney
Macy's
Costco
Colleges and Universities
Groceries
Winco Foods
Safeway
Fred Meyer
Hospitals
Kaiser Sunnyside Medical Center
Providence Milwaukie Hospital
Adventist Health Portland
Military Bases
Camp Withycombe National Guard
Portland Airport Air Guard Station
Parks and Recreation
Easton Ridge has 2 parks within 9.2 miles, including Oaks Amusement Park, and Pittcock Mansion.
Shopping Centers
Easton Ridge has 5 shopping centers within 0.4 miles.
Transit Stations
Clackamas Town Center Transit Center-MAX Green Line
SE Fuller Road-MAX Green Line
SE Flavel Street-MAX Green Line
Nearby Neighborhoods
Rental Price Ranges in the Area
| Bedroom | Average Rent | Cheapest Rent | Highest Rent |
|---|---|---|---|
| Clackamas Studio Apartments | $1,332 | $925 | $2,263 |
| Clackamas 1 Bedroom Apartments | $1,580 | $1,150 | $3,188 |
| Clackamas 2 Bedroom Apartments | $1,942 | $1,150 | $2,982 |
| Clackamas 3 Bedroom Apartments | $2,178 | $1,750 | $3,543 |
| 2 Bedroom Homes | $2,107 | $1,395 | $3,095 |
| 3 Bedroom Homes | $2,829 | $2,100 | $4,975 |
| 4 Bedroom Homes | $3,316 | $2,700 | $4,390 |
| 5 Bedroom Homes | $3,195 | $3,195 | $3,195 |
| 6 Bedroom Homes | $4,400 | $4,400 | $4,400 |
Nearby Apartments
Nearby Homes
Did You Know?
The average 6 Bedroom Homes is $4,400.

