


Request Notification
Echo
Ottawa, ON K1S 1M7

- 1–2 Bedrooms
- $2,200-$4,300 Pricing
- 585–1,285 Square Feet
Property Information
- 53 Units
- 7 Stories
- Built in 2024
About Echo
At ECHO, the past complements the future with the storied history of the Rideau Canal meeting the modern vision of Uniform Urban Developments and the renowned design of Hobin Architecture Inc. This unmatched apartment rental offering is brought to you by Uniform Living. The Rideau Canal is a historical landmark that truly characterizes the National Capital Region – and it’s right outside your front door. If you want to live in an urban centre that is steeped in character and brimming with vitality, Ottawa is your city. ECHO’s design exemplifies sophistication inside and out. The exterior landscaping and stonework lead to a welcoming lobby, curated by 2H Interior Design, that exudes warmth and elegance. Designed to offer a contemporary yet organic urban living experience, ECHO features 53 light-filled suites with oversized windows that showcase stunning views of the canal and Old Ottawa East. Many residences also include expansive balconies or terraces, creating a seamless connection between indoor spaces and the picturesque landscape.
Property Contact Info
Floorplan Pricing and Availability
New! Interactive Property Map
 ApartmentHomeLiving.com's new Interactive Property Map allows you to see where every available unit is located at this community.Try It Now >
1 Bedroom
1 Bed
1 Bed, 1 Bath, 585 sq ftAvailability Details
Price Availability Date Unit Sq Ft $2,200 Unavailable 1 Bed 585 sq ft Model Amenities and Features
Features
- Air Conditioning
- Balcony
- Heating
- Smoke Detector
- Smoke Free
- Storage Space
- Tenant Controlled HVAC
- Tub/Shower
- Washer/Dryer
Kitchen
- Dishwasher
- Kitchen
- Microwave
- Oven
- Quartz Countertops
- Range
- Refrigerator
- Stainless Steel Appliances
Model Rent and Fees
Model Price
- $2,200
1 Bed+Den
1 Bed, 1 Bath, 755-840 sq ftLargest 1 BedroomThis is the largest 1 Bedroom at this PropertyAvailability Details
Price Availability Date Unit Sq Ft $2,700 Unavailable 1 Bed+Den 755-840 sq ft Model Amenities and Features
Features
- Air Conditioning
- Balcony
- Heating
- Smoke Detector
- Smoke Free
- Storage Space
- Tenant Controlled HVAC
- Tub/Shower
- Washer/Dryer
Kitchen
- Dishwasher
- Kitchen
- Microwave
- Oven
- Quartz Countertops
- Range
- Refrigerator
- Stainless Steel Appliances
Model Rent and Fees
Model Price
- $2,700
1 Bed+Den
1 Bed, 2 Baths, 805 sq ftAvailability Details
Price Availability Date Unit Sq Ft $2,700 Unavailable 1 Bed+Den 805 sq ft Model Amenities and Features
Features
- Air Conditioning
- Balcony
- Heating
- Smoke Detector
- Smoke Free
- Storage Space
- Tenant Controlled HVAC
- Tub/Shower
- Washer/Dryer
Kitchen
- Dishwasher
- Kitchen
- Microwave
- Oven
- Quartz Countertops
- Range
- Refrigerator
- Stainless Steel Appliances
Model Rent and Fees
Model Price
- $2,700
2 Bedrooms
2 Bed
2 Beds, 2 Baths, 940-990 sq ftAvailability Details
Price Availability Date Unit Sq Ft $3,100 Unavailable 2 Bed 940-990 sq ft Model Amenities and Features
Features
- Air Conditioning
- Balcony
- Heating
- Smoke Detector
- Smoke Free
- Storage Space
- Tenant Controlled HVAC
- Tub/Shower
- Washer/Dryer
Kitchen
- Dishwasher
- Kitchen
- Microwave
- Oven
- Quartz Countertops
- Range
- Refrigerator
- Stainless Steel Appliances
Model Rent and Fees
Model Price
- $3,100
2 Bed+Den
2 Beds, 2 Baths, 1130-1285 sq ftAvailability Details
Price Availability Date Unit Sq Ft $4,300 Unavailable 2 Bed+Den 1130-1285 sq ft Model Amenities and Features
Features
- Air Conditioning
- Balcony
- Heating
- Smoke Detector
- Smoke Free
- Storage Space
- Tenant Controlled HVAC
- Tub/Shower
- Washer/Dryer
Kitchen
- Dishwasher
- Kitchen
- Microwave
- Oven
- Quartz Countertops
- Range
- Refrigerator
- Stainless Steel Appliances
Model Rent and Fees
Model Price
- $4,300
Lease Terms
- 12+ mo
Fees and Policies
The fees listed below are community-provided and may exclude utilities or add-ons. All payments are made directly to the property and are non-refundable unless otherwise specified.
Other Fees and Policies
Parking Fees
- Garage
- Parking FeeiCharged per vehicle.$250.00/mo
Storage Fees
- Storage Locker
- Storage FeeiCharged per rentable item.$100.00/mo
Property Fee Disclaimer: Based on community-supplied data and independent market research. Subject to change without notice. May exclude fees for mandatory or optional services and usage-based utilities.
Features and Amenities
On-Site Services
- Public Transportation
- Community Wide Wi Fi
Community Features
- Lounge
- Elevator
Outdoor Features
- Grill
- Roof Terrace
- Waterfront
- Controlled Access
Recreation and Fitness
- Fitness Center
- Walking/Biking Trails
- Bicycle Storage
Interior Features
- Tenant Controlled Hvac
- Smoke Detector
- Balcony
- Storage Space
- Heating
- Tub/Shower
- Washer/Dryer
- Air Conditioning
- Smoke Free
Kitchen Amenities
- Range
- Refrigerator
- Stainless Steel Appliances
- Kitchen
- Dishwasher
- Microwave
- Oven
- Quartz Countertops
Living Area Features
- Window Coverings
- Views
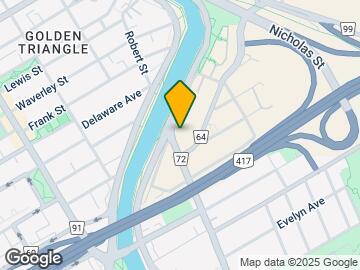
Map
- Shopping
- Colleges
- Nearby Properties
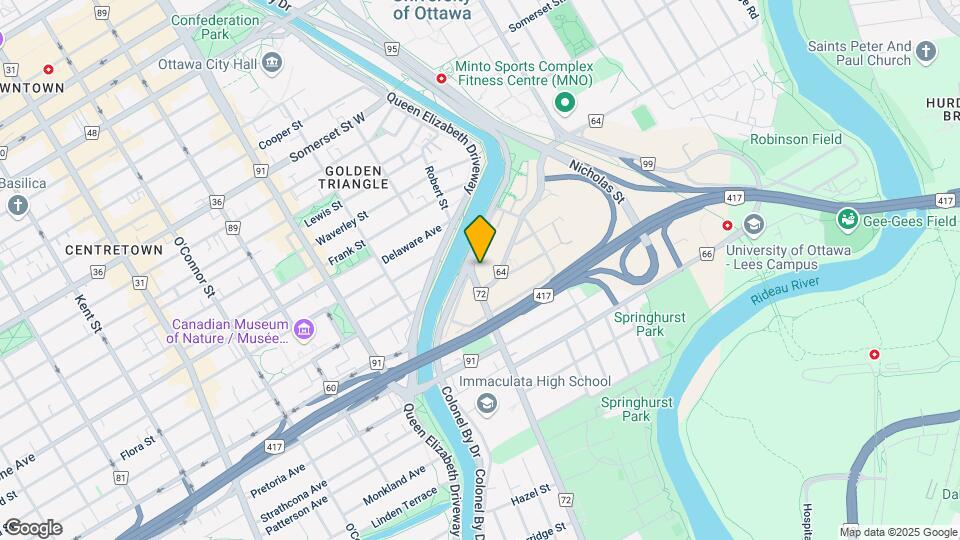
Map
Getting Around
90 / 100 Exceptionally walkable
90 / 100 Exceptional public transit
80 / 100 Very Bikeable
70 / 100 Moderately car friendly
 details
Getting to Know the Area
90 / 100 Restaurants
90 / 100 Cafes
80 / 100 Nightlife
90 / 100 Shopping
90 / 100 Parks
50 / 100 Noise Level
Nearby Schools
Elgin Street Public School
Lisgar Collegiate Institute
Viscount Alexander Public School
Lady Evelyn Alternative School
École Élémentaire Publique Francojeunesse
Immaculata High School
. Points of Interest
Time and distance from Echo.
Big Box and Retail
Staples
Walmart
Lowes
Colleges and Universities
Military Bases
Nearby Neighborhoods
Nearby Apartments
Nearby Homes
Official Apartment Search
See Ottawa Apartments for Rent
Did You Know?
The average Ottawa resident moves 34 days after starting their Ottawa rental search.
Browse Top Apartments in Ottawa
By Community Type
- Ottawa Apartments for Rent by Owner
- Ottawa Apartments with Rent Specials
- Ottawa Top Rated Apartments
- Ottawa Corporate Apartments
- Ottawa Furnished Apartments
- Ottawa Loft Apartments
- Ottawa Military Apartments
- New Ottawa Apartments
- Ottawa Senior Apartments
- Ottawa Short-term Apartments
- Ottawa Student Apartments
- Ottawa Apartments with Utilities Included
Protect yourself from fraud. Avoid Scams and Fraud
Rental Price Ranges in the Area
| Bedroom | Average Rent | Cheapest Rent | Highest Rent |
|---|---|---|---|
| Ottawa Studio Apartments | $1,720 | $995 | $3,500 |
| Ottawa 1 Bedroom Apartments | $2,112 | $500 | $5,155 |
| Ottawa 2 Bedroom Apartments | $2,718 | $900 | $6,355 |
| Ottawa 3 Bedroom Apartments | $2,618 | $932 | $6,176 |
| Ottawa 4 Bedroom Apartments | $2,308 | $525 | $10,000+ |
| Ottawa 5 Bedroom Apartments | $2,140 | $950 | $7,060 |
| Ottawa 6 Bedroom Apartments | $3,447 | $895 | $6,000 |
Browse Top Apartments in Ottawa
By Community Type
- Ottawa Apartments for Rent by Owner
- Ottawa Apartments with Rent Specials
- Ottawa Top Rated Apartments
- Ottawa Corporate Apartments
- Ottawa Furnished Apartments
- Ottawa Loft Apartments
- Ottawa Military Apartments
- New Ottawa Apartments
- Ottawa Senior Apartments
- Ottawa Short-term Apartments
- Ottawa Student Apartments
- Ottawa Apartments with Utilities Included