

Request Notification
Edwards on Fifth
Seattle, WA 98121

- Studio Bedrooms
- 343–410 Square Feet
About Edwards on Fifth
There's something magnetic about a corner of the city that pulses with possibility. Our Belltown apartments sit at the heart of Seattle's most walkable, livable, and quietly vibrant neighborhood. At Edwards on Fifth, you'll find the charm of old-world design wrapped in tech-ready updates—a balance of crown molding and marble flooring, newly renovated kitchens, and high ceilings. This is not a trend. It's a lifestyle you can settle into. Let's take a closer look at everything waiting here!
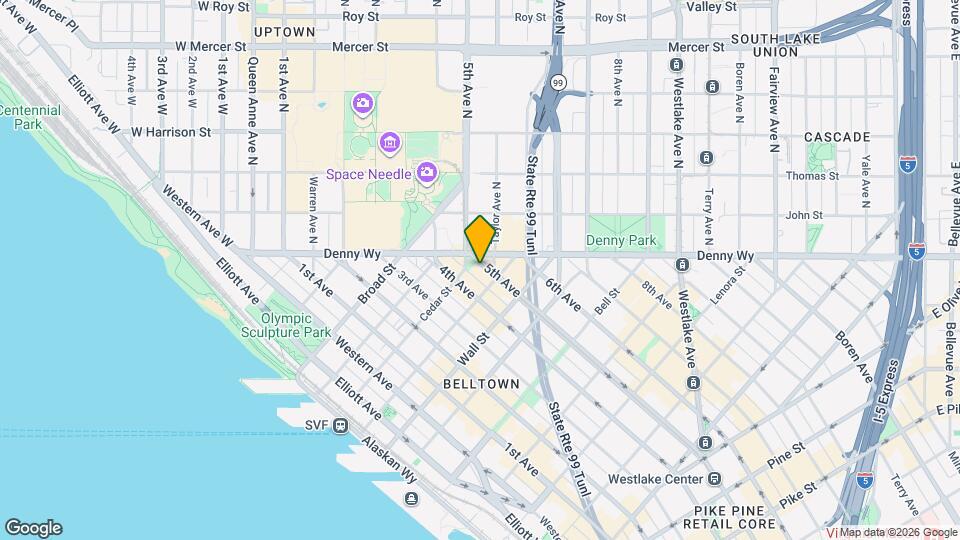
Edwards on Fifth is located in the Denny Triangle Neighborhood and 98121 Zip code of Seattle, WA.
Unique Features and Amenities
- Dark Cherry Hardwood Vinyl Flooring
- Flexible Monthly Payments with Flex Rent
- Great Location
- Internet Ready
- New Dark Cherry Cabinets
- Non-Smoking Building
- Old World Charm Crown Molding
- Pet Friendly
- Plush Carpet
- Professional Management Team
- Translation Service Available
Property Contact Info
Office Hours
| Monday | 9:00 am–6:00 pm |
| Tuesday | 9:00 am–6:00 pm |
| Wednesday | 9:00 am–6:00 pm |
| Thursday | 9:00 am–6:00 pm |
| Friday | 9:00 am–6:00 pm |
| Saturday | 10:00 am–5:00 pm |
| Sunday | Closed |
Floorplan Pricing and Availability
New! Interactive Property Map
Studio
Show Unavailable FloorplansStudio_3
Studio, 1 Bath, 380 sq ftAvailable NowCheapest StudioThis is the cheapest Studio at this PropertyModel Gallery
Floorplans
Availability Details
Availability Date Unit Sq Ft Deposit Available Now 403 398 $400 Apartment Model: Studio_3Studio, 1 Bath, 380 sq ftAvailable Now![]()
Studio_3 - Floorplan Apartment Unit: 403Apartment Model: Studio_3Studio, 1 Bath, 398 sq ftAvailable NowStudio_1
Studio, 1 Bath, 383 sq ftAvailable NowModel Gallery
Floorplans
Availability Details
Availability Date Unit Sq Ft Deposit Available Now 201 394 $400 Apartment Model: Studio_1Studio, 1 Bath, 383 sq ftAvailable Now![]()
Studio_1 - Floorplan Apartment Unit: 201Apartment Model: Studio_1Studio, 1 Bath, 394 sq ftAvailable NowStudio_5
Studio, 1 Bath, 380 sq ftAvailable Jul 17Model Gallery
Floorplans
Availability Details
Availability Date Unit Sq Ft Deposit July 17, 2026 505 410 $400 Apartment Model: Studio_5Studio, 1 Bath, 380 sq ftAvailable July 17, 2026![]()
Studio_5 - Floorplan Apartment Unit: 505Apartment Model: Studio_5Studio, 1 Bath, 410 sq ftAvailable July 17, 2026Studio_6
Studio, 1 Bath, 343 sq ftAvailable Jul 19Model Gallery
Floorplans
Availability Details
Availability Date Unit Sq Ft Deposit July 19, 2026 406 359 $400 Apartment Model: Studio_6Studio, 1 Bath, 343 sq ftAvailable July 19, 2026![]()
Studio_6 - Floorplan Apartment Unit: 406Apartment Model: Studio_6Studio, 1 Bath, 359 sq ftAvailable July 19, 2026Studio_4
Studio, 1 Bath, 389 sq ftModel Gallery
Floorplans
Availability Details
Availability Date Unit Sq Ft Unavailable Studio_4 389 sq ft Apartment Model: Studio_4Studio, 1 Bath, 389 sq ftUnavailable![]()
Studio_4 - Floorplan Studio_2
Studio, 1 Bath, 390-402 sq ftLargest StudioThis is the largest Studio at this PropertyModel Gallery
Floorplans
Availability Details
Availability Date Unit Sq Ft Unavailable Studio_2 390-402 sq ft Apartment Model: Studio_2Studio, 1 Bath, 390-402 sq ftUnavailable![]()
Studio_2 - Floorplan
Property Information
- Renovated In 1950
- 33 Units
- 7 Stories
- Built in 1929
Lease Terms
- 7 - 14 mo
Fees and Policies
The fees listed below are community-provided and may exclude utilities or add-ons. All payments are made directly to the property and are non-refundable unless otherwise specified.
Required Fees
One-Time Basics
- Due at Application
- Application Fee Per ApplicantiCharged per applicant.$40.00
- Due at Move-In
- Administrative FeeiCharged per unit.$250.00
Pet Policy and Fees
Pet Policies are Negotiable
Cats
None
Comments: | Restrictions: None
Dogs
None
Comments: | Restrictions: None
Parking Info and Fees
- Surface LotiParking Available
Property Fee Disclaimer: Based on community-supplied data and independent market research. Subject to change without notice. May exclude fees for mandatory or optional services and usage-based utilities.
Features and Amenities
Living Area Features
- Walk In Closets
Map
- Shopping
- Colleges
- Grocery
- Medical
- Transportation
- Nearby Properties

Map
Renters Reviews and Ratings
It’s right in the middle
Sent to collections after paying
Nearby Schools
Garfield High School
Lowell Elementary School
About GreatSchools Data on ApartmentHomeLiving.com.
Points of Interest
Time and distance from Edwards on Fifth.
Big Box and Retail
Homegoods
Michael's
Walgreens
Colleges and Universities
Golden Gate University - Seattle Campus
Groceries
Trader Joes
Albertson's
Fred Meyer
Hospitals
Virginia Mason Medical Center
Swedish Medical Center
Harborview Medical Center
Military Bases
Fort Lawton Military Reserve
Naval Supply Center
Shopping Centers
Edwards on Fifth has 5 shopping centers within 0.8 miles.
Transit Stations
Seattle Center-Seattle Center Monorail
Westlake Ave N & Harrison St-South Lake Union Streetcar
Westlake & Thomas-South Lake Union Streetcar
Nearby Neighborhoods
Rental Price Ranges in the Area
| Bedroom | Average Rent | Cheapest Rent | Highest Rent |
|---|---|---|---|
| Seattle Studio Apartments | $1,649 | $594 | $4,657 |
| Seattle 1 Bedroom Apartments | $2,307 | $634 | $9,744 |
| Seattle 2 Bedroom Apartments | $3,150 | $950 | $10,000+ |
| Seattle 3 Bedroom Apartments | $4,156 | $900 | $10,000+ |
| Seattle 4 Bedroom Apartments | $2,343 | $790 | $10,000+ |
| Seattle 5 Bedroom Apartments | $2,007 | $950 | $7,238 |
| Seattle 6 Bedroom Apartments | $15,234 | $4,000 | $10,000+ |
Nearby Apartments
Nearby Homes
Did You Know?
The average Studio Apartment in Seattle is $1,649.


