

Request Notification
Elevate 758
Mobile, AL 36602

- Studio–2 Bedrooms
- 430–1,200 Square Feet
About Elevate 758
Join a modern leasing experience! Our Zero Deposit Program means no upfront security deposit—just a simple, cost-effective solution that makes securing your new home easy. Nestled in the heart of downtown Mobile, Elevate 758 is more than just a place to call home—it's where modern elegance meets vibrant city living. Picture yourself in a sleek, industrial-style apartment, with sunlight spilling through expansive windows onto beautiful hardwood-style floors. Your gourmet kitchen, adorned with quartz countertops and stainless steel appliances, becomes the backdrop for cherished mornings at the breakfast bar. Outside your door, a rooftop terrace offers panoramic views of the city, perfect for intimate evenings under the stars. With upscale amenities like a new resident lounge and 24-hour fitness studio, Elevate 758 promises a lifestyle that's as dynamic as the community it thrives in—inviting you to fall in love with the art of living.
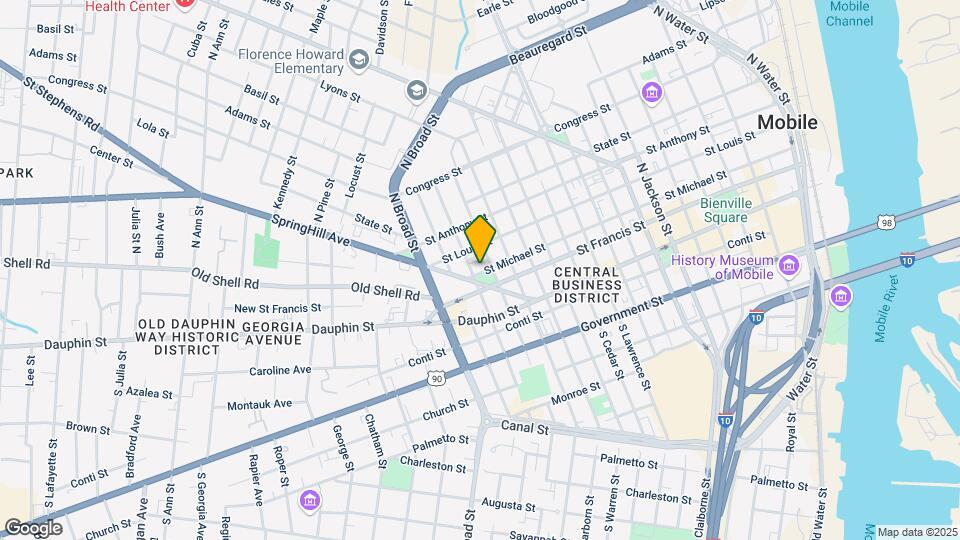
Elevate 758 is located in the Downtown Mobile Neighborhood and 36602 Zip code of Mobile, AL.
Unique Features and Amenities
- *Renovated apartments available
- 2 inch wood blinds
- 24 Hour Cardio Room
- 24 Hour Emergency Maintenance
- 24 Hour Penthouse Resident Lounge w/ Coffee Bar
- 24hr surveillance
- 2-inch Faux Wood Cordless Blinds
- Abundant Natural Light
- Beautiful Park and Downtown Waterfront Views
- Bedroom Ceiling Fans
- Breakfast Bar
- Controlled Access Community
- Euro-Style All-In-One Washer Dryer
- Fully Equipped Kitchens
- Gated Entry
- gourmet kitchen
- Hardwood Style Flooring
- Industrial Loft Ceilings
- Maintenance Free Living
- Off-Street Parking
- Online Resident Portal
- Penthouse Balcony
- pest control service
- Rainfall Shower Head
- Renovated Interiors
- Rooftop Terraces
- Sliding Glass Shower Doors
- Smoke-free Building
- Two Rooftop Terraces with Outdoor Seating
- Zero Deposit Move-In
Property Contact Info
Office Hours
| Monday | 9:00 am–4:30 pm |
| Tuesday | 9:00 am–4:30 pm |
| Wednesday | 9:00 am–4:30 pm |
| Thursday | 9:00 am–4:30 pm |
| Friday | 9:00 am–4:30 pm |
| Saturday | Closed |
| Sunday | Closed |
Floorplan Pricing and Availability
New! Interactive Property Map
Studio
Show Unavailable FloorplansThe Oaks - S6
Studio, 1 Bath, 563 sq ftAvailable Aug 26Cheapest StudioThis is the cheapest Studio at this PropertyModel Gallery
Floorplans
Availability Details
Availability Date Unit Sq Ft August 26, 2026 0101 563 Apartment Model: The Oaks - S6Studio, 1 Bath, 563 sq ftAvailable August 26, 2026![]()
The Oaks - S6 - Floorplan Apartment Unit: 0101Apartment Model: The Oaks - S6Studio, 1 Bath, 563 sq ftAvailable August 26, 2026The Oaks - S7
Studio, 1 Bath, 430 sq ftAvailable Sep 14Model Gallery
Floorplans
Availability Details
Availability Date Unit Sq Ft September 14, 2026 0202 430 September 14, 2026 0602 430 September 17, 2026 0701 430 Apartment Model: The Oaks - S7Studio, 1 Bath, 430 sq ftAvailable September 14, 2026![]()
The Oaks - S7 - Floorplan Apartment Unit: 0202Apartment Model: The Oaks - S7Studio, 1 Bath, 430 sq ftAvailable September 14, 2026Apartment Unit: 0602Apartment Model: The Oaks - S7Studio, 1 Bath, 430 sq ftAvailable September 14, 2026Apartment Unit: 0701Apartment Model: The Oaks - S7Studio, 1 Bath, 430 sq ftAvailable September 17, 2026The Oaks - S1
Studio, 1 Bath, 430 sq ftModel Gallery
Floorplans
Availability Details
Availability Date Unit Sq Ft Unavailable The Oaks - S1 430 sq ft Apartment Model: The Oaks - S1Studio, 1 Bath, 430 sq ftUnavailable![]()
The Oaks - S1 - Floorplan The Oaks - S2
Studio, 1 Bath, 445 sq ftModel Gallery
Floorplans
Availability Details
Availability Date Unit Sq Ft Unavailable The Oaks - S2 445 sq ft Apartment Model: The Oaks - S2Studio, 1 Bath, 445 sq ftUnavailable![]()
The Oaks - S2 - Floorplan The Oaks - S3
Studio, 1 Bath, 485 sq ftModel Gallery
Floorplans
Availability Details
Availability Date Unit Sq Ft Unavailable The Oaks - S3 485 sq ft Apartment Model: The Oaks - S3Studio, 1 Bath, 485 sq ftUnavailable![]()
The Oaks - S3 - Floorplan The Oaks - S4
Studio, 1 Bath, 490 sq ftModel Gallery
Floorplans
Availability Details
Availability Date Unit Sq Ft Unavailable The Oaks - S4 490 sq ft Apartment Model: The Oaks - S4Studio, 1 Bath, 490 sq ftUnavailable![]()
The Oaks - S4 - Floorplan The Oaks - S5
Studio, 1 Bath, 560 sq ftModel Gallery
Floorplans
Availability Details
Availability Date Unit Sq Ft Unavailable The Oaks - S5 560 sq ft Apartment Model: The Oaks - S5Studio, 1 Bath, 560 sq ftUnavailable![]()
The Oaks - S5 - Floorplan The Oaks - S5A
Studio, 1 Bath, 640 sq ftLargest StudioThis is the largest Studio at this PropertyModel Gallery
Floorplans
Availability Details
Availability Date Unit Sq Ft Unavailable The Oaks - S5A 640 sq ft Apartment Model: The Oaks - S5AStudio, 1 Bath, 640 sq ftUnavailable![]()
The Oaks - S5A - Floorplan 1 Bedroom
Show Unavailable FloorplansThe Magnolia
1 Bed, 1 Bath, 675 sq ftAvailable Dec 31Model Gallery
Floorplans
Availability Details
Availability Date Unit Sq Ft December 31, 2026 1009 675 Unit 1009 Amenities and Features
Features
- High Speed Internet Access
- Smoke Free
Apartment Model: The Magnolia1 Bedroom, 1 Bath, 675 sq ftAvailable December 31, 2026![]()
The Magnolia - Floorplan Apartment Unit: 1009Apartment Model: The Magnolia1 Bedroom, 1 Bath, 675 sq ftAvailable December 31, 2026The Willow
1 Bed, 1 Bath, 660 sq ftModel Gallery
Floorplans
Availability Details
Availability Date Unit Sq Ft Unavailable The Willow 660 sq ft Apartment Model: The Willow1 Bedroom, 1 Bath, 660 sq ftUnavailable![]()
The Willow - Floorplan 2 Bedrooms
The Wisteria
2 Beds, 2 Baths, 1200 sq ftModel Gallery
Floorplans
Availability Details
Availability Date Unit Sq Ft Unavailable The Wisteria 1200 sq ft Apartment Model: The Wisteria2 Bedroom, 2 Bath, 1200 sq ftUnavailable![]()
The Wisteria - Floorplan
Property Information
- Built in 1950
- 11 Stories
- 159 Units
- Renovated In Jun 2020
Lease Terms
- 6 - 18 mo
Fees and Policies
The fees listed below are community-provided and may exclude utilities or add-ons. All payments are made directly to the property and are non-refundable unless otherwise specified.
Required Fees
One-Time Basics
- Due at Application
- Application Fee Per ApplicantiCharged Per Applicant.$50.00
- Due at Move-In
- Administrative FeeiCharged Per Unit.$150.00
Other Fees and Policies
Pet Fees
- Cat
- Cat FeeiMax of 2. Charged Per Pet.$300.00
- Cat RentiCharged Per Pet.$10.00/mo
- Dog
- Dog FeeiMax of 2. Charged Per Pet.$300.00
- Dog RentiCharged Per Pet.$10.00/mo
Some Breed Restrictions Apply
Max of 2. We understand that your furry friends are a part of your family and we welcome them here at Spanish Fort Town Center. Our no weight limit policy allows for the big friends to enjoy all the luxuries, too!.
Reptiles
AllowedParking Info and Fees
- Surface Lot
- 1 Max
- Covered
- Other
- Storage Unit
Property Fee Disclaimer: Based on community-supplied data and independent market research. Subject to change without notice. May exclude fees for mandatory or optional services and usage-based utilities.
Features and Amenities
Community Features
- Corporate Housing
Living Area Features
- Walk In Closets
Map
- Shopping
- Colleges
- Grocery
- Medical
- Parks
- Nearby Properties

Map
Getting Around
60 / 100 Moderately walkable
30 / 100 Somewhat Bikeable
80 / 100 Very car friendly
Getting to Know the Area
70 / 100 Restaurants
50 / 100 Cafes
90 / 100 Nightlife
60 / 100 Shopping
90 / 100 Noise Level
Renters Reviews and Ratings
Stay away!
Property Manager Responded
Terrible
Property Manager Responded
Worst Apartment I’ve ever lived at
Property Manager Responded
Great Building, needs better management
Property Manager Responded
Don’t move here
Excellent customer service
Property Manager Responded
Darshan Patel
Property Manager Responded
AMAZING!!
Property Manager Responded
Highly recommend!
Property Manager Responded
I love this place!
Property Manager Responded
Nearby Schools
Calloway Smith Middle School
Florence Howard Elementary School
Ben C Rain High School
About GreatSchools Data on ApartmentHomeLiving.com.
Points of Interest
Time and distance from Elevate 758.
Arts Museums and Landmarks
Big Box and Retail
Aldi
Walgreens
Publix
Colleges and Universities
Groceries
Aldi
Publix
Winn-Dixie
Hospitals
Parks and Recreation
Elevate 758 has 2 parks within 7.0 miles, including Langan Park, and Chickasabogue Park.
Shopping Centers
Elevate 758 has 5 shopping centers within 1.5 miles.
Nearby Neighborhoods
Rental Price Ranges in the Area
| Bedroom | Average Rent | Cheapest Rent | Highest Rent |
|---|---|---|---|
| Mobile Studio Apartments | $1,099 | $695 | $1,799 |
| Mobile 1 Bedroom Apartments | $1,589 | $424 | $10,000+ |
| Mobile 2 Bedroom Apartments | $1,404 | $701 | $3,003 |
| Mobile 3 Bedroom Apartments | $1,859 | $760 | $3,829 |
| Mobile 4 Bedroom Apartments | $3,573 | $1,775 | $5,117 |
Nearby Apartments
Nearby Homes
Did You Know?
The average Mobile 2 Bedroom Apartment is $1,404.


Max of 2. We understand that your furry friends are a part of your family and we welcome them here at Spanish Fort Town Center. Our no weight limit policy allows for the big friends to enjoy all the luxuries, too!.