

Request Notification
Elme Bethesda
Bethesda, MD 20814

- 1–3 Bedrooms
- 965–1,365 Square Feet
About Elme Bethesda
Elme Bethesda is a hidden gem, with both quiet and convenience. Our homes offer both townhome style and single floor living with smart home features including smart locks, smart thermostats, smart lights, and airwave. Residents at our Bethesda, MD apartments enjoy the open atmosphere, outdoor pool with sundeck and convenient metro access. Moreover, this beautiful garden style community is located right down the road from I-270 and I-495, making your commute a breeze.
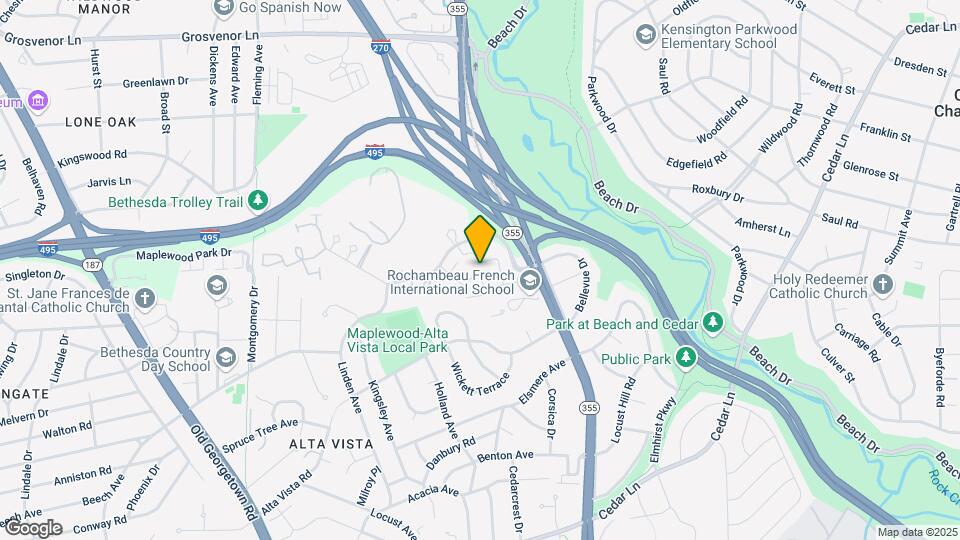
Elme Bethesda is located in the Alta Vista Neighborhood and 20814 Zip code of Bethesda, MD.
Unique Features and Amenities
- 24-Hour Emergency Maintenance
- Balcony or patio
- Barbeque Grills & Picnic Area
- Complimentary Coffee Service
- Complimentary moving assistance through Updater
- Convenient parking
- Convenient to Downtown Bethesda, Rockville & D.C.
- Easy Access to I-270, I-495 & Public Transit
- Electric Vehicle Charging Stations
- ENERGY STAR Certified Building
- Gazebos
- In-home Washer & Dryer
- Pet-Friendly
- Plush carpeting
- Wood-Style Flooring
Property Contact Info
Office Hours
| Monday | 9:00 am–6:00 pm |
| Tuesday | 9:00 am–6:00 pm |
| Wednesday | 9:00 am–6:00 pm |
| Thursday | 9:00 am–6:00 pm |
| Friday | 9:00 am–6:00 pm |
| Saturday | 12:00 pm–5:00 pm |
| Sunday | Closed |
Floorplan Pricing and Availability
New! Interactive Property Map
1 Bedroom
1 Bed | 1 Bath - A1A
1 Bed, 1 Bath, 965 sq ftModel Gallery
Floorplans
Availability Details
Availability Date Unit Sq Ft Unavailable 1 Bed | 1 Bath - A1A 965 sq ft Model Amenities and Features
Features
- High Speed Internet Access
Kitchen
- Range
Apartment Model: 1 Bed | 1 Bath - A1A1 Bedroom, 1 Bath, 965 sq ftUnavailable![]()
1 Bed | 1 Bath - A1A - Floorplan 2 Bedrooms
Show Unavailable Floorplans2 Bed | 2 Bath - B2C
2 Beds, 2 Baths, 1087 sq ftAvailable NowModel Gallery
Floorplans
Availability Details
Availability Date Unit Sq Ft View Details Available Now 5103-204 1087 Available Now 9815-201 1087 August 30, 2026 5109-204 1087 Model Amenities and Features
Features
- High Speed Internet Access
Kitchen
- Range
Unit 5103-204 Amenities and Features
Features
- High Speed Internet Access
Kitchen
- Range
Unit 9815-201 Amenities and Features
Features
- High Speed Internet Access
Kitchen
- Range
Unit 5109-204 Amenities and Features
Features
- High Speed Internet Access
Kitchen
- Range
Apartment Model: 2 Bed | 2 Bath - B2C2 Bedroom, 2 Bath, 1087 sq ftAvailable Now![]()
2 Bed | 2 Bath - B2C - Floorplan 1 ![]()
2 Bed | 2 Bath - B2C - Floorplan 2 Apartment Unit: 5103-204Apartment Model: 2 Bed | 2 Bath - B2C2 Bedroom, 2 Bath, 1087 sq ftAvailable NowApartment Unit: 9815-201Apartment Model: 2 Bed | 2 Bath - B2C2 Bedroom, 2 Bath, 1087 sq ftAvailable NowApartment Unit: 5109-204Apartment Model: 2 Bed | 2 Bath - B2C2 Bedroom, 2 Bath, 1087 sq ftAvailable August 30, 20262 Bed | 2 Bath - B2A
2 Beds, 2 Baths, 988 sq ftAvailable NowModel Gallery
Floorplans
Availability Details
Availability Date Unit Sq Ft View Details Available Now 9821-102 988 Available Now 9801-102 988 October 4, 2026 9811-103 988 Model Amenities and Features
Features
- High Speed Internet Access
Kitchen
- Range
Unit 9821-102 Amenities and Features
Features
- High Speed Internet Access
Kitchen
- Range
Unit 9801-102 Amenities and Features
Features
- High Speed Internet Access
Kitchen
- Range
Unit 9811-103 Amenities and Features
Features
- High Speed Internet Access
Kitchen
- Range
Apartment Model: 2 Bed | 2 Bath - B2A2 Bedroom, 2 Bath, 988 sq ftAvailable Now![]()
2 Bed | 2 Bath - B2A - Floorplan 1 ![]()
2 Bed | 2 Bath - B2A - Floorplan 2 Apartment Unit: 9821-102Apartment Model: 2 Bed | 2 Bath - B2A2 Bedroom, 2 Bath, 988 sq ftAvailable NowApartment Unit: 9801-102Apartment Model: 2 Bed | 2 Bath - B2A2 Bedroom, 2 Bath, 988 sq ftAvailable NowApartment Unit: 9811-103Apartment Model: 2 Bed | 2 Bath - B2A2 Bedroom, 2 Bath, 988 sq ftAvailable October 4, 20262 Bed | 2.5 Bath - B2F
2 Beds, 2.5 Baths, 1175 sq ftAvailable NowModel Gallery
Floorplans
Availability Details
Availability Date Unit Sq Ft Available Now 9823-303 1175 Unit 9823-303 Amenities and Features
Features
- High Speed Internet Access
Kitchen
- Range
Apartment Model: 2 Bed | 2.5 Bath - B2F2 Bedroom, 2.5 Bath, 1175 sq ftAvailable Now![]()
2 Bed | 2.5 Bath - B2F - Floorplan 1 ![]()
2 Bed | 2.5 Bath - B2F - Floorplan 2 Apartment Unit: 9823-303Apartment Model: 2 Bed | 2.5 Bath - B2F2 Bedroom, 2.5 Bath, 1175 sq ftAvailable Now2 Bed | 2 Bath -B2E
2 Beds, 2 Baths, 1240 sq ftAvailable Sep 2Model Gallery
Floorplans
Photos
Availability Details
Availability Date Unit Sq Ft September 2, 2026 5114-201 1240 Unit 5114-201 Amenities and Features
Features
- High Speed Internet Access
Kitchen
- Range
Apartment Model: 2 Bed | 2 Bath -B2E2 Bedroom, 2 Bath, 1240 sq ftAvailable September 2, 2026FloorplansPhotos![]()
2 Bed | 2 Bath -B2E - Image 1 ![]()
2 Bed | 2 Bath -B2E - Image 2 ![]()
2 Bed | 2 Bath -B2E - Image 3 ![]()
2 Bed | 2 Bath -B2E - Image 4 ![]()
2 Bed | 2 Bath -B2E - Image 5 ![]()
2 Bed | 2 Bath -B2E - Image 6 ![]()
2 Bed | 2 Bath -B2E - Image 7 ![]()
2 Bed | 2 Bath -B2E - Image 8 ![]()
2 Bed | 2 Bath -B2E - Floorplan 1 ![]()
2 Bed | 2 Bath -B2E - Floorplan 2 Apartment Unit: 5114-201Apartment Model: 2 Bed | 2 Bath -B2E2 Bedroom, 2 Bath, 1240 sq ftAvailable September 2, 20262 Bed | 2.5 Bath - B2G
2 Beds, 2.5 Baths, 1309 sq ftAvailable Aug 30Model Gallery
Floorplans
Availability Details
Availability Date Unit Sq Ft August 30, 2026 9817-302 1309 Unit 9817-302 Amenities and Features
Features
- High Speed Internet Access
Kitchen
- Range
Apartment Model: 2 Bed | 2.5 Bath - B2G2 Bedroom, 2.5 Bath, 1309 sq ftAvailable August 30, 2026![]()
2 Bed | 2.5 Bath - B2G - Floorplan 1 ![]()
2 Bed | 2.5 Bath - B2G - Floorplan 2 Apartment Unit: 9817-302Apartment Model: 2 Bed | 2.5 Bath - B2G2 Bedroom, 2.5 Bath, 1309 sq ftAvailable August 30, 20262 Bed | 2.5 Bath - B2I
2 Beds, 2.5 Baths, 1111 sq ftAvailable Sep 25Model Gallery
Floorplans
Photos
Availability Details
Availability Date Unit Sq Ft September 25, 2026 9809-301 1111 Unit 9809-301 Amenities and Features
Features
- High Speed Internet Access
Kitchen
- Range
Apartment Model: 2 Bed | 2.5 Bath - B2I2 Bedroom, 2.5 Bath, 1111 sq ftAvailable September 25, 2026FloorplansPhotos![]()
2 Bed | 2.5 Bath - B2I - Image 1 ![]()
2 Bed | 2.5 Bath - B2I - Image 2 ![]()
2 Bed | 2.5 Bath - B2I - Image 3 ![]()
2 Bed | 2.5 Bath - B2I - Image 4 ![]()
2 Bed | 2.5 Bath - B2I - Image 5 ![]()
2 Bed | 2.5 Bath - B2I - Image 6 ![]()
2 Bed | 2.5 Bath - B2I - Image 7 ![]()
2 Bed | 2.5 Bath - B2I - Image 8 ![]()
2 Bed | 2.5 Bath - B2I - Floorplan 1 ![]()
2 Bed | 2.5 Bath - B2I - Floorplan 2 Apartment Unit: 9809-301Apartment Model: 2 Bed | 2.5 Bath - B2I2 Bedroom, 2.5 Bath, 1111 sq ftAvailable September 25, 20262 Bed | 2 Bath - B2B
2 Beds, 2 Baths, 1066 sq ftModel Gallery
Floorplans
Photos
Availability Details
Availability Date Unit Sq Ft Unavailable 2 Bed | 2 Bath - B2B 1066 sq ft Model Amenities and Features
Features
- High Speed Internet Access
Kitchen
- Range
Apartment Model: 2 Bed | 2 Bath - B2B2 Bedroom, 2 Bath, 1066 sq ftUnavailableFloorplansPhotos![]()
2 Bed | 2 Bath - B2B - Image 1 ![]()
2 Bed | 2 Bath - B2B - Image 2 ![]()
2 Bed | 2 Bath - B2B - Image 3 ![]()
2 Bed | 2 Bath - B2B - Image 4 ![]()
2 Bed | 2 Bath - B2B - Image 5 ![]()
2 Bed | 2 Bath - B2B - Image 6 ![]()
2 Bed | 2 Bath - B2B - Image 7 ![]()
2 Bed | 2 Bath - B2B - Image 8 ![]()
2 Bed | 2 Bath - B2B - Floorplan 1 ![]()
2 Bed | 2 Bath - B2B - Floorplan 2 2 Bed | 2 Bath - B2D
2 Beds, 2 Baths, 1100 sq ftModel Gallery
Floorplans
Availability Details
Availability Date Unit Sq Ft Unavailable 2 Bed | 2 Bath - B2D 1100 sq ft Model Amenities and Features
Features
- High Speed Internet Access
Kitchen
- Range
Apartment Model: 2 Bed | 2 Bath - B2D2 Bedroom, 2 Bath, 1100 sq ftUnavailable![]()
2 Bed | 2 Bath - B2D - Floorplan 2 Bed | 2.5 Bath - B2H
2 Beds, 2.5 Baths, 1341 sq ftLargest 2 BedroomThis is the largest 2 Bedroom at this PropertyModel Gallery
Floorplans
Availability Details
Availability Date Unit Sq Ft Unavailable 2 Bed | 2.5 Bath - B2H 1341 sq ft Model Amenities and Features
Features
- High Speed Internet Access
Kitchen
- Range
Apartment Model: 2 Bed | 2.5 Bath - B2H2 Bedroom, 2.5 Bath, 1341 sq ftUnavailable![]()
2 Bed | 2.5 Bath - B2H - Floorplan 1 ![]()
2 Bed | 2.5 Bath - B2H - Floorplan 2 3 Bedrooms
3 Bed | 3 Bath - C2A
3 Beds, 3 Baths, 1365 sq ftModel Gallery
Floorplans
Availability Details
Availability Date Unit Sq Ft Unavailable 3 Bed | 3 Bath - C2A 1365 sq ft Model Amenities and Features
Features
- High Speed Internet Access
Kitchen
- Range
Apartment Model: 3 Bed | 3 Bath - C2A3 Bedroom, 3 Bath, 1365 sq ftUnavailable![]()
3 Bed | 3 Bath - C2A - Floorplan
Property Information
- 195 Units
- 3 Stories
- Built in 1986
- Renovated In Apr 2006
Fees and Policies
Pet Policy and Fees
Cats
None
Comments: Some restrictions may apply. Please contact leasing office for details.
Dogs
None
Comments: Some restrictions may apply. Please contact leasing office for details.
Parking Info and Fees
- Other
- Storage Unit
Property Fee Disclaimer: Based on community-supplied data and independent market research. Subject to change without notice. May exclude fees for mandatory or optional services and usage-based utilities.
Features and Amenities
Community Features
- Corporate Housing
Map
- Shopping
- Colleges
- Grocery
- Medical
- Parks
- Transportation
- Nearby Properties

Map
Getting Around
60 / 100 Moderately walkable
40 / 100 Some public transit
50 / 100 Fairly bikeable
70 / 100 Moderately car friendly
Getting to Know the Area
70 / 100 Restaurants
50 / 100 Cafes
40 / 100 Nightlife
60 / 100 Shopping
90 / 100 Parks
100 / 100 Noise Level
Renters Reviews and Ratings
Save your money by spending more elsewhere
Property Manager Responded
Management ruins this complex
Property Manager Responded
Shady Management
Great place, but pricey
Great place to start a family.
Great apartment
2 great years
Nearby Schools
North Bethesda Middle
Walter Johnson High School
Ashburton Elementary
About GreatSchools Data on ApartmentHomeLiving.com.
Points of Interest
Time and distance from Elme Bethesda.
Arts Museums and Landmarks
Smithsonian National Museum of Natural History
Big Box and Retail
Safeway
Macy's
Target
Colleges and Universities
Montgomery College - Takoma Park - Silver Spring Campus
University of the District of Columbia - Van Ness Campus
Groceries
Harris Teeter
Safeway
Hospitals
Walter Reed National Military Med Cen
Suburban Hospital
Holy Cross Hospital
Military Bases
Central Intelligence Agency
Naval Security Group Center
Naval Observatory
Parks and Recreation
Elme Bethesda has 5 parks within 9.9 miles, including Chesapeake and Ohio Canal, National Mall, East Potomac Golf Course, East Potomac Park, and U.S. National Arboretum.
Restaurants and Dining
Shopping Centers
Elme Bethesda has 5 shopping centers within 1.8 miles.
Transit Stations
Nearby Neighborhoods
Rental Price Ranges in the Area
| Bedroom | Average Rent | Cheapest Rent | Highest Rent |
|---|---|---|---|
| Bethesda Studio Apartments | $1,865 | $1,100 | $3,647 |
| Bethesda 1 Bedroom Apartments | $2,502 | $1,332 | $5,064 |
| Bethesda 2 Bedroom Apartments | $3,724 | $1,499 | $10,000+ |
| Bethesda 3 Bedroom Apartments | $5,770 | $1,600 | $10,000+ |
| Bethesda 4 Bedroom Apartments | $5,089 | $3,000 | $7,267 |
| 2 Bedroom Homes | $3,112 | $850 | $5,700 |
| 3 Bedroom Homes | $4,174 | $2,475 | $7,000 |
| 4 Bedroom Homes | $5,328 | $1,100 | $8,250 |
| 5 Bedroom Homes | $6,888 | $1,010 | $10,000+ |
| 6 Bedroom Homes | $9,005 | $5,999 | $10,000+ |
| 7 Bedroom Homes | $25,000 | $10,000 | $10,000+ |
Nearby Apartments
Nearby Homes
Did You Know?
The average 7 Bedroom Homes is $25,000.


Property Manager Responded