Request Notification
Elms Kingstowne
Alexandria, VA 22315

- 1–2 Bedrooms
- 788–1,148 Square Feet
About Elms Kingstowne
The Elms at Kingstowne apartment homes provide the perfect combination of convenience and retreat. Here, you’ll enjoy a unique private setting that offers generous living space with the comforts of home and provides the hassle free lifestyle you deserve. An Award winning team of professionals consistently delivers a warm and genuine approach to caring for our residents. Convenient to Ft. Belvoir, INOVA, SAIC, and the Patent Trademark Office, to name a few, The Elms at Kingstowne provides quick access to local shopping, major highways and The Kingstowne Community and Recreational Centers! The Elms team is not just committed to providing an exceptional customer experience, we work to build a sense of community with regular resident events, blood drives and activities. Live the Legend Difference at The Elms at Kingstowne!
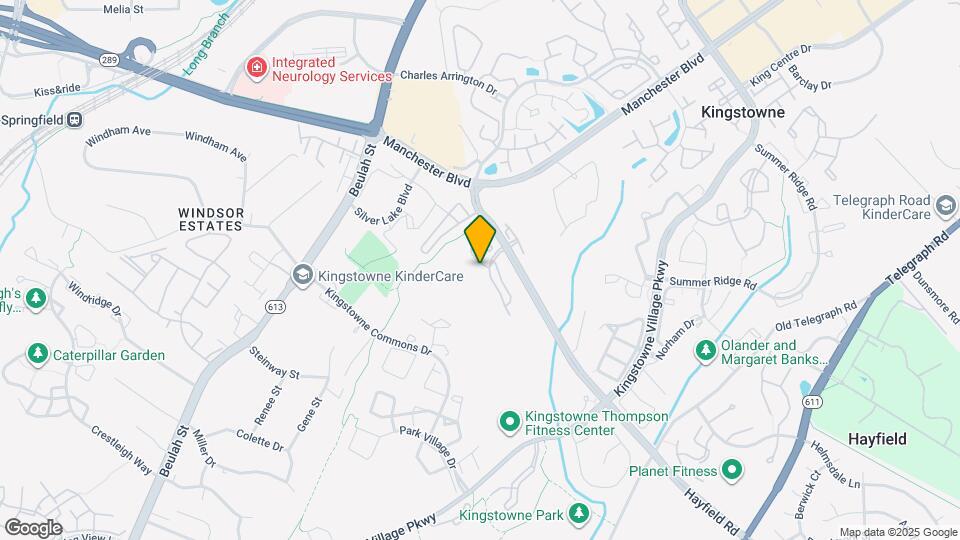
Elms Kingstowne is located in the Franconia Neighborhood and 22315 Zip code of Alexandria, VA.
Unique Features and Amenities
- Amazon HUB package locker
- Amazon Hub Package Services
- Beautiful wood-style flooring in entry, ...
- Beautiful wood-style flooring in entry, kitchen an
- Car Care Center With Vacuum
- Electric Vehicle Charging Stations
- Generous closet and storage space throughout
- Moments from Springfield Metro and major roadways
- Newly renovated kitchens with stainless steel appl
- Picnic and grilling areas
- Private wooded views
- Resident social and networking events designed to
- Soaring loft providing second story living
- Spacious patio or balcony extending your living sp
- Spacious sunroom perfect for home-office or ...
- Spacious sunroom perfect for home-office or dedica
- Wood-burning fireplace
Property Contact Info
Office Hours
| Monday | 8:00 am–6:00 pm |
| Tuesday | 8:00 am–6:00 pm |
| Wednesday | 1:00 pm–6:00 pm |
| Thursday | 8:00 am–6:00 pm |
| Friday | 8:00 am–6:00 pm |
| Saturday | 10:00 am–5:00 pm |
| Sunday | Closed |
Floorplan Pricing and Availability
New! Interactive Property Map
1 Bedroom
The Attleboro
1 Bed, 1 Bath, 788 sq ftAvailable NowModel Gallery
Floorplans
Availability Details
Availability Date Unit Sq Ft View Details Available Now 6013C 788 Available Now 6011V 788 August 13, 2026 6013X 788 Model Amenities and Features
Features
- High Speed Internet Access
Unique Features
- Beautiful wood-style flooring in entry, kitchen an
- Generous closet and storage space throughout
- Spacious patio or balcony extending your living sp
Unit 6013C Amenities and Features
Features
- Fireplace
- High Speed Internet Access
Unique Features
- 1st Floor Elevated Patio
- Beautiful wood-style flooring in entry, kitchen an
- Generous closet and storage space throughout
- Private Entrance
- Spacious patio or balcony extending your living sp
Unit 6011V Amenities and Features
Features
- Fireplace
- High Speed Internet Access
Unique Features
- 1st Floor Elevated Patio
- Beautiful wood-style flooring in entry, kitchen an
- Generous closet and storage space throughout
- Private Entrance
- Spacious patio or balcony extending your living sp
Unit 6013X Amenities and Features
Features
- High Speed Internet Access
Unique Features
- Beautiful wood-style flooring in entry, kitchen an
- Extended Living Room
- Generous closet and storage space throughout
- Private Entrance
- Spacious patio or balcony extending your living sp
- Wood Style Flooring in living and dining room
Apartment Model: The Attleboro1 Bedroom, 1 Bath, 788 sq ftAvailable Now![]()
The Attleboro - Floorplan 1 ![]()
The Attleboro - Floorplan 2 ![]()
The Attleboro - Floorplan 3 Apartment Unit: 6013CApartment Model: The Attleboro1 Bedroom, 1 Bath, 788 sq ftAvailable NowApartment Unit: 6011VApartment Model: The Attleboro1 Bedroom, 1 Bath, 788 sq ftAvailable NowApartment Unit: 6013XApartment Model: The Attleboro1 Bedroom, 1 Bath, 788 sq ftAvailable August 13, 2026The Attleboro with Loft
1 Bed, 1.5 Baths, 987 sq ftAvailable Sep 10Model Gallery
Floorplans
Availability Details
Availability Date Unit Sq Ft September 10, 2026 6011B 987 Unit 6011B Amenities and Features
Features
- Fireplace
- High Speed Internet Access
Unique Features
- Beautiful wood-style flooring in entry, kitchen an
- Generous closet and storage space throughout
- Private Entrance
- Soaring loft providing second story living
- Spacious patio or balcony extending your living sp
Apartment Model: The Attleboro with Loft1 Bedroom, 1.5 Bath, 987 sq ftAvailable September 10, 2026![]()
The Attleboro with Loft - Floorplan 1 ![]()
The Attleboro with Loft - Floorplan 2 ![]()
The Attleboro with Loft - Floorplan 3 Apartment Unit: 6011BApartment Model: The Attleboro with Loft1 Bedroom, 1.5 Bath, 987 sq ftAvailable September 10, 20262 Bedrooms
Show Unavailable FloorplansThe Brewster
2 Beds, 1 Bath, 920 sq ftAvailable NowModel Gallery
Floorplans
Availability Details
Availability Date Unit Sq Ft View Details Available Now 6006H 920 Available Now 6006L 920 Available Now 6002G 920 Model Amenities and Features
Features
- High Speed Internet Access
Unique Features
- Beautiful wood-style flooring in entry, kitchen an
- Generous closet and storage space throughout
- Spacious patio or balcony extending your living sp
Unit 6006H Amenities and Features
Features
- Fireplace
- High Speed Internet Access
Unique Features
- Beautiful wood-style flooring in entry, kitchen an
- Box Window
- Generous closet and storage space throughout
- Smoke Free Apartment
- Spacious patio or balcony extending your living sp
- Storage closet on patio
Unit 6006L Amenities and Features
Features
- High Speed Internet Access
Unique Features
- 1st Floor Elevated Patio
- Beautiful wood-style flooring in entry, kitchen an
- Generous closet and storage space throughout
- Smoke Free Apartment
- Spacious patio or balcony extending your living sp
- Storage closet on patio
Unit 6002G Amenities and Features
Features
- Fireplace
- High Speed Internet Access
Unique Features
- Beautiful wood-style flooring in entry, kitchen an
- Generous closet and storage space throughout
- Private wooded views
- Smoke Free Apartment
- Spacious patio or balcony extending your living sp
- Storage closet on patio
Apartment Model: The Brewster2 Bedroom, 1 Bath, 920 sq ftAvailable Now![]()
The Brewster - Floorplan 1 ![]()
The Brewster - Floorplan 2 ![]()
The Brewster - Floorplan 3 Apartment Unit: 6006HApartment Model: The Brewster2 Bedroom, 1 Bath, 920 sq ftAvailable NowApartment Unit: 6006LApartment Model: The Brewster2 Bedroom, 1 Bath, 920 sq ftAvailable NowApartment Unit: 6002GApartment Model: The Brewster2 Bedroom, 1 Bath, 920 sq ftAvailable NowThe Chilmark
2 Beds, 2 Baths, 1017 sq ftAvailable Sep 5Cheapest 2 BedroomThis is the cheapest 2 Bedroom at this PropertyModel Gallery
Floorplans
Availability Details
Availability Date Unit Sq Ft View Details September 5, 2026 6011G 1017 September 12, 2026 6010M 1017 September 15, 2026 7206J 1017 Model Amenities and Features
Features
- High Speed Internet Access
Unique Features
- Beautiful wood-style flooring in entry, kitchen an
- Generous closet and storage space throughout
- Spacious patio or balcony extending your living sp
Unit 6011G Amenities and Features
Features
- Fireplace
- High Speed Internet Access
Unique Features
- Beautiful wood-style flooring in entry, kitchen an
- Generous closet and storage space throughout
- Spacious patio or balcony extending your living sp
- Top Floor
Unit 6010M Amenities and Features
Features
- High Speed Internet Access
Unique Features
- Beautiful wood-style flooring in entry, kitchen an
- Generous closet and storage space throughout
- Private wooded views
- Smoke Free Apartment
- Spacious patio or balcony extending your living sp
- Terrace Level
- Wood Style Flooring in living and dining room
Unit 7206J Amenities and Features
Features
- High Speed Internet Access
Unique Features
- 1st Floor Elevated Patio
- Beautiful wood-style flooring in entry, kitchen an
- Generous closet and storage space throughout
- Private wooded views
- Spacious patio or balcony extending your living sp
Apartment Model: The Chilmark2 Bedroom, 2 Bath, 1017 sq ftAvailable September 5, 2026![]()
The Chilmark - Floorplan 1 ![]()
The Chilmark - Floorplan 2 ![]()
The Chilmark - Floorplan 3 Apartment Unit: 6011GApartment Model: The Chilmark2 Bedroom, 2 Bath, 1017 sq ftAvailable September 5, 2026Apartment Unit: 6010MApartment Model: The Chilmark2 Bedroom, 2 Bath, 1017 sq ftAvailable September 12, 2026Apartment Unit: 7206JApartment Model: The Chilmark2 Bedroom, 2 Bath, 1017 sq ftAvailable September 15, 2026The Chilmark with Sunroom
2 Beds, 2 Baths, 1147 sq ftAvailable Sep 16Model Gallery
Floorplans
Availability Details
Availability Date Unit Sq Ft View Details September 16, 2026 6004M 1147 September 22, 2026 6015M 1147 October 1, 2026 6011P 1147 Model Amenities and Features
Features
- High Speed Internet Access
Unique Features
- Beautiful wood-style flooring in entry, kitchen an
- Generous closet and storage space throughout
- Spacious patio or balcony extending your living sp
Unit 6004M Amenities and Features
Features
- High Speed Internet Access
Unique Features
- Beautiful wood-style flooring in entry, kitchen an
- Generous closet and storage space throughout
- Private wooded views
- Smoke Free Apartment
- Spacious patio or balcony extending your living sp
- Spacious sunroom perfect for home-office or dedica
- Terrace Level
- Wood Style Flooring in living and dining room
Unit 6015M Amenities and Features
Features
- High Speed Internet Access
Unique Features
- Beautiful wood-style flooring in entry, kitchen an
- Generous closet and storage space throughout
- Private wooded views
- Spacious patio or balcony extending your living sp
- Spacious sunroom perfect for home-office or dedica
- Terrace Level
Unit 6011P Amenities and Features
Features
- High Speed Internet Access
Unique Features
- 1st Floor Elevated Patio
- Beautiful wood-style flooring in entry, kitchen an
- Generous closet and storage space throughout
- Spacious patio or balcony extending your living sp
- Spacious sunroom perfect for home-office or dedica
Apartment Model: The Chilmark with Sunroom2 Bedroom, 2 Bath, 1147 sq ftAvailable September 16, 2026![]()
The Chilmark with Sunroom - Floorplan 1 ![]()
The Chilmark with Sunroom - Floorplan 2 ![]()
The Chilmark with Sunroom - Floorplan 3 Apartment Unit: 6004MApartment Model: The Chilmark with Sunroom2 Bedroom, 2 Bath, 1147 sq ftAvailable September 16, 2026Apartment Unit: 6015MApartment Model: The Chilmark with Sunroom2 Bedroom, 2 Bath, 1147 sq ftAvailable September 22, 2026Apartment Unit: 6011PApartment Model: The Chilmark with Sunroom2 Bedroom, 2 Bath, 1147 sq ftAvailable October 1, 2026The Brewster with Loft
2 Beds, 2 Baths, 1148 sq ftLargest 2 BedroomThis is the largest 2 Bedroom at this PropertyAvailability Details
Availability Date Unit Sq Ft Unavailable The Brewster with Loft 1148 sq ft
Property Information
- Renovated In 2015
- 294 Units
- 3 Stories
- Built in 1988
Lease Terms
- 6 - 13 mo
- Short Term Lease Options
Fees and Policies
The fees listed below are community-provided and may exclude utilities or add-ons. All payments are made directly to the property and are non-refundable unless otherwise specified.
Required Fees
One-Time Basics
- Due at Application
- Application Fee Per ApplicantiCharged per applicant.$75.00
- Due at Move-In
- Administrative FeeiCharged per unit.$500.00
Other Fees and Policies
Pet Fees
- Cat
- One-Time Pet FeeiMax of 2. Charged Per Pet.$500.00
- Monthly Pet FeeiMax of 2. Charged Per Pet.$50.00
- Dog
- Monthly Pet FeeiMax of 2. Charged Per Pet.$50.00
- One-Time Pet FeeiMax of 2. Charged Per Pet.$500.00
We welcome a 2 pet max. per apartment, not to exceed 100 lbs total weight. Pet rent is $50 per pet. Breed restrictions do apply & pets are subject to the approval of management. Pet deposits are non-refundable. Specifics regarding pets breed, weight, proof of rabies documentation from your vet & a photo of your pet will be required prior to move-in. Pet fee of $500.00 applies to entire household, not to specific pet count. *Pet policies are subject to change.
Max of 2.
Parking Fees
- Surface Lot
- Parking DepositiCharged per vehicle.$0.00
Parking is first come, first serve. Residents are required to display parking pass. Guests are required to park in designated spots. Commercial Vehicle Spots $40/month. EV Charging Station Spots $85/month. Towing enforced.
Property Fee Disclaimer: Based on community-supplied data and independent market research. Subject to change without notice. May exclude fees for mandatory or optional services and usage-based utilities.
Features and Amenities
Community Features
- Corporate Housing
Living Area Features
- Walk In Closets
Map
- Shopping
- Colleges
- Grocery
- Medical
- Parks
- Transportation
- Nearby Properties

Map
Getting Around
50 / 100 Fairly walkable
50 / 100 Some public transit
60 / 100 Moderately bikeable
90 / 100 Exceptionally car friendly
Getting to Know the Area
70 / 100 Restaurants
50 / 100 Cafes
80 / 100 Nightlife
60 / 100 Shopping
80 / 100 Parks
60 / 100 Noise Level
Renters Reviews and Ratings
EXCELLENT PLACE TO LIVE
property OK
Property Manager Responded
Living at Elms 2019-2021
Property Manager Responded
Amazing Community Great Staff
Property Manager Responded
LOVE this community!
Property Manager Responded
Hidden gem in Northern VA
Property Manager Responded
Perfect Place To Call Home
Property Manager Responded
Definitely recommend living here!
Property Manager Responded
Best location & service in the area
Property Manager Responded
Do not move here
Property Manager Responded
Fantastic place to live in: friendly staff, quiet neighborhood, and everything is within driving distance!
Property Manager Responded
I feel at home here
Property Manager Responded
Nearby Schools
Lane Elementary School
Hayfield Secondary
About GreatSchools Data on ApartmentHomeLiving.com.
Points of Interest
Time and distance from Elms Kingstowne.
Arts Museums and Landmarks
Big Box and Retail
Walmart
Kohl's
Macy's
Colleges and Universities
Northern Virginia Community College - Medical Education Campus
Northern Virginia Community College - Alexandria Campus
Northern Virginia Community College - Annandale Campus
Groceries
Wegmans
Lidl
Safeway
Hospitals
Fort Belvoir Community Hospital
Inova Mount Vernon Hospital
Inova Alexandria Hospital
Military Bases
US Coast Guard
Fort Belvoir US Army Reserve
U S Army Reserve Center
Parks and Recreation
Elms Kingstowne has 4 parks within 11.1 miles, including East Potomac Golf Course, East Potomac Park, National Mall, and Chesapeake and Ohio Canal.
Restaurants and Dining
Shopping Centers
Elms Kingstowne has 5 shopping centers within 1.3 miles.
Nearby Neighborhoods
Rental Price Ranges in the Area
| Bedroom | Average Rent | Cheapest Rent | Highest Rent |
|---|---|---|---|
| Alexandria Studio Apartments | $1,817 | $1,020 | $4,500 |
| Alexandria 1 Bedroom Apartments | $2,285 | $990 | $7,662 |
| Alexandria 2 Bedroom Apartments | $2,894 | $1,256 | $10,000+ |
| Alexandria 3 Bedroom Apartments | $3,104 | $1,060 | $10,000+ |
| Alexandria 4 Bedroom Apartments | $1,872 | $1,050 | $10,000+ |
Nearby Apartments
Nearby Homes
Did You Know?
The average Alexandria Studio Apartment is $1,817.


Max of 2.