Request Notification
Equinox Apartments
Seattle, WA 98102

- Studio–2 Bedrooms
- 561–1,215 Square Feet
About Equinox Apartments
Live where you love! Love where you live! Welcome to Equinox, our luxurious, pet-friendly apartments nestled in the heart of Eastlake, Seattle, WA. Perfectly centered for both work and play, our waterfront community boasts an unbeatable location, mesmerizing views, fantastic amenities, and impeccable fixtures. You won't have to compromise on anything when you rent one of our spacious studio, one or two-bedroom apartments!
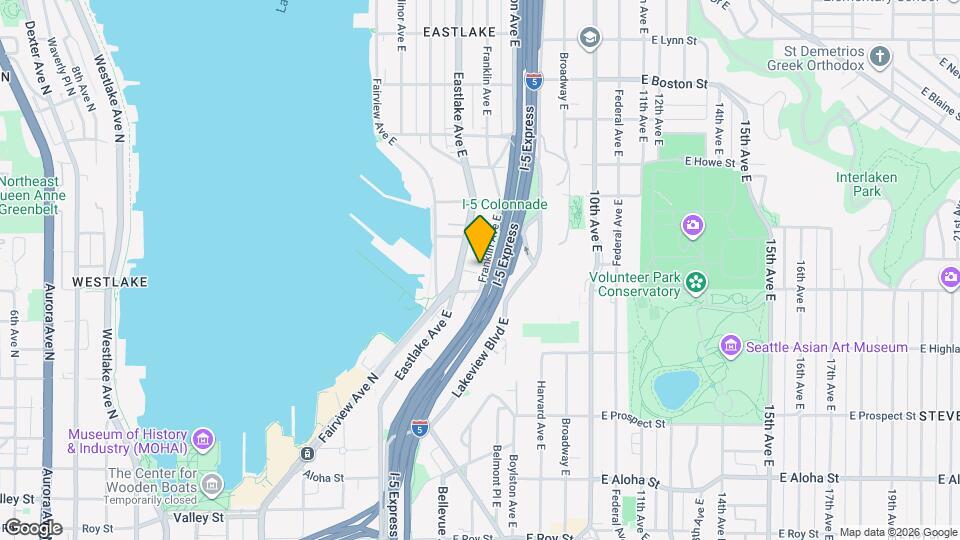
Equinox Apartments is located in the South Lake Union Neighborhood and 98102 Zip code of Seattle, WA.
Unique Features and Amenities
- Additional Storage Available
- Carpet in Bedrooms*
- Custom-Fit Window Coverings
- Individual Climate Control
- Internet/Cable Ready
- Kitchen Islands*
- Lake Front Access to Lake Union
- Off Property City Dog Park
- Off Street Parking
- Peloton bikes
- Private Balcony*
- Spacious Oversized Closets
- Stainless Steel Appliances Including:
- Washer/Dryer in Every Home
Property Contact Info
Office Hours
| Monday | 9:00 am–6:00 pm |
| Tuesday | 9:00 am–6:00 pm |
| Wednesday | 9:00 am–6:00 pm |
| Thursday | 9:00 am–6:00 pm |
| Friday | 9:00 am–6:00 pm |
| Saturday | 10:00 am–5:00 pm |
| Sunday | Closed |
Floorplan Pricing and Availability
New! Interactive Property Map
Studio
Show Unavailable FloorplansStudio
Studio, 1 Bath, 561-751 sq ftAvailable NowModel Gallery
Floorplans
Availability Details
Availability Date Unit Sq Ft Available Now 622 561 Available Now 213 751 August 14, 2026 233 603 Apartment Model: StudioStudio, 1 Bath, 561-751 sq ftAvailable NowFloor plans are artist's rendering. All dimensions are approximate. Actual product and specifications may vary in dimension or detail. Not all features are available in every rental home. Please see a representative for details.
![]()
Studio - Floorplan 1 Floor plans are artist's rendering. All dimensions are approximate. Actual product and specifications may vary in dimension or detail. Not all features are available in every rental home. Please see a representative for details.
![]()
Studio - Floorplan 2 Floor plans are artist's rendering. All dimensions are approximate. Actual product and specifications may vary in dimension or detail. Not all features are available in every rental home. Please see a representative for details.
![]()
Studio - Floorplan 3 Floor plans are artist's rendering. All dimensions are approximate. Actual product and specifications may vary in dimension or detail. Not all features are available in every rental home. Please see a representative for details.
![]()
Studio - Floorplan 4 Floor plans are artist's rendering. All dimensions are approximate. Actual product and specifications may vary in dimension or detail. Not all features are available in every rental home. Please see a representative for details.
![]()
Studio - Floorplan 5 Floor plans are artist's rendering. All dimensions are approximate. Actual product and specifications may vary in dimension or detail. Not all features are available in every rental home. Please see a representative for details.
![]()
Studio - Floorplan 6 Apartment Unit: 622Apartment Model: StudioStudio, 1 Bath, 561 sq ftAvailable NowApartment Unit: 213Apartment Model: StudioStudio, 1 Bath, 751 sq ftAvailable NowApartment Unit: 233Apartment Model: StudioStudio, 1 Bath, 603 sq ftAvailable August 14, 2026Studio MFTE
Studio, 1 Bath, 588 sq ftModel Gallery
Floorplans
Availability Details
Availability Date Unit Sq Ft Unavailable Studio MFTE 588 sq ft Apartment Model: Studio MFTEStudio, 1 Bath, 588 sq ftUnavailableFloor plans are artist's rendering. All dimensions are approximate. Actual product and specifications may vary in dimension or detail. Not all features are available in every rental home. Please see a representative for details.
![]()
Studio MFTE - Floorplan 1 Bedroom
1x1 MFTE
1 Bed, 1 Bath, 747 sq ftModel Gallery
Floorplans
Availability Details
Availability Date Unit Sq Ft Unavailable 1x1 MFTE 747 sq ft Apartment Model: 1x1 MFTE1 Bedroom, 1 Bath, 747 sq ftUnavailableFloor plans are artist's rendering. All dimensions are approximate. Actual product and specifications may vary in dimension or detail. Not all features are available in every rental home. Please see a representative for details.
![]()
1x1 MFTE - Floorplan 1x1 Penthouse
1 Bed, 1 Bath, 748 sq ftModel Gallery
Floorplans
Availability Details
Availability Date Unit Sq Ft Unavailable 1x1 Penthouse 748 sq ft Apartment Model: 1x1 Penthouse1 Bedroom, 1 Bath, 748 sq ftUnavailableFloor plans are artist's rendering. All dimensions are approximate. Actual product and specifications may vary in dimension or detail. Not all features are available in every rental home. Please see a representative for details.
![]()
1x1 Penthouse - Floorplan Floorplan 1x1
1 Bed, 1 Bath, 831 sq ftModel Gallery
Floorplans
Availability Details
Availability Date Unit Sq Ft Unavailable 1x1 831 sq ft Apartment Model: 1x11 Bedroom, 1 Bath, 831 sq ftUnavailableFloor plans are artist's rendering. All dimensions are approximate. Actual product and specifications may vary in dimension or detail. Not all features are available in every rental home. Please see a representative for details.
![]()
1x1 - Floorplan 1x1 Den
1 Bed, 1 Bath, 838 sq ftModel Gallery
Floorplans
Availability Details
Availability Date Unit Sq Ft Unavailable 1x1 Den 838 sq ft Apartment Model: 1x1 Den1 Bedroom, 1 Bath, 838 sq ftUnavailableFloor plans are artist's rendering. All dimensions are approximate. Actual product and specifications may vary in dimension or detail. Not all features are available in every rental home. Please see a representative for details.
![]()
1x1 Den - Floorplan 1x1.5 Den
1 Bed, 1.5 Baths, 976 sq ftModel Gallery
Floorplans
Availability Details
Availability Date Unit Sq Ft Unavailable 1x1.5 Den 976 sq ft Apartment Model: 1x1.5 Den1 Bedroom, 1.5 Bath, 976 sq ftUnavailableFloor plans are artist's rendering. All dimensions are approximate. Actual product and specifications may vary in dimension or detail. Not all features are available in every rental home. Please see a representative for details.
![]()
1x1.5 Den - Floorplan 1x1 Loft
1 Bed, 1.5 Baths, 1117 sq ftLargest 1 BedroomThis is the largest 1 Bedroom at this PropertyModel Gallery
Floorplans
Availability Details
Availability Date Unit Sq Ft Unavailable 1x1 Loft 1117 sq ft Apartment Model: 1x1 Loft1 Bedroom, 1.5 Bath, 1117 sq ftUnavailableFloor plans are artist's rendering. All dimensions are approximate. Actual product and specifications may vary in dimension or detail. Not all features are available in every rental home. Please see a representative for details.
![]()
1x1 Loft - Floorplan 2 Bedrooms
Floorplan 2x2
2 Beds, 2 Baths, 1057 sq ftModel Gallery
Floorplans
Availability Details
Availability Date Unit Sq Ft Unavailable 2x2 1057 sq ft Apartment Model: 2x22 Bedroom, 2 Bath, 1057 sq ftUnavailableFloor plans are artist's rendering. All dimensions are approximate. Actual product and specifications may vary in dimension or detail. Not all features are available in every rental home. Please see a representative for details.
![]()
2x2 - Floorplan 2x2 Penthouse
2 Beds, 2 Baths, 1057 sq ftModel Gallery
Floorplans
Availability Details
Availability Date Unit Sq Ft Unavailable 2x2 Penthouse 1057 sq ft Apartment Model: 2x2 Penthouse2 Bedroom, 2 Bath, 1057 sq ftUnavailableFloor plans are artist's rendering. All dimensions are approximate. Actual product and specifications may vary in dimension or detail. Not all features are available in every rental home. Please see a representative for details.
![]()
2x2 Penthouse - Floorplan 2x2 MFTE
2 Beds, 2 Baths, 1215 sq ftLargest 2 BedroomThis is the largest 2 Bedroom at this PropertyModel Gallery
Floorplans
Availability Details
Availability Date Unit Sq Ft Unavailable 2x2 MFTE 1215 sq ft Apartment Model: 2x2 MFTE2 Bedroom, 2 Bath, 1215 sq ftUnavailableFloor plans are artist's rendering. All dimensions are approximate. Actual product and specifications may vary in dimension or detail. Not all features are available in every rental home. Please see a representative for details.
![]()
2x2 MFTE - Floorplan
Property Information
- 204 Units
- 8 Stories
- Built in 2009
Lease Terms
- 12 - 15 mo
Fees and Policies
The fees listed below are community-provided and may exclude utilities or add-ons. All payments are made directly to the property and are non-refundable unless otherwise specified.
Required Fees
Utilities
- Utility - Electric - Third PartyiMax of 1. Usage-Based (Utilities). Amount for provision and consumption of electric paid to a third party.Varies/mo
- Utility - GasiMax of 1. Usage-Based (Utilities). Amount for provision and consumption of natural gas.Varies/mo
- Utility - WateriMax of 1. Usage-Based (Utilities). Amount for provision and consumption of water.Varies/mo
- Pest Control ServicesiMax of 1. Amount for pest control services.$1/mo
- Utility - Billing Administrative FeeiMax of 1. Amount to manage utility services billing.$5/mo
- Utility - SeweriMax of 1. Usage-Based (Utilities). Amount for provision of sewer services.Varies/mo
- Utility - Sewer Capacity FeeiMax of 1. Amount for sewage connection in King County, WA.Varies/mo
- Trash Services - HaulingiMax of 1. Amount for shared trash/waste services.Varies/mo
- Convergent Billing FeeiMax of 1. Amount for comprehensive billing services.$1.06/mo
One-Time Basics
- Due at Application
- Application FeeiMax of 1. Amount to process application, initiate screening, and take a rental home off the market.$45
- Due at Move-In
- Package Services - RegistrationiMax of 1. Amount to register for package services.$15
- Security Deposit (Refundable)iMax of 1. Amount intended to be held through residency that may be applied toward amounts owed at move-out. Refunds processed per application and lease terms.$450
Other Fees and Policies
Situational Fees
- Appliance-Related ChargeiMax of 1. Amount related to rental home appliance upgrades, rental, or replacements/parts.$100/mo
- Access/Lock Change FeeiMax of 1. Amount to change or reprogram access to rental home.$25/per occurrence
- Late FeeiMax of 1. Amount for paying after rent due date; per terms of lease.$10/per occurrence
- Package Services - ViolationiMax of 1. Amount for package service violations.$3/per occurrence
- Reletting FeeiMax of 1. Marketing fee related to early lease termination; excludes rent and other charges.$500/per occurrence
- Utility - Vacant Cost RecoveryiMax of 1. Usage-Based (Utilities). Amount for utility usage not transferred to resident responsibility any time during occupancy.Varies/per occurrence
- Returned Payment Fee (NSF)iMax of 1. Amount for returned payment.$75/per occurrence
- Utility - Vacant Processing FeeiMax of 1. Amount for failing to transfer utilities into resident name.$50/per occurrence
- Renters Liability Only - Non-ComplianceiMax of 1. Amount for not maintaining required Renters Liability Policy.$10.75/per occurrence
Personal Add-Ons
- Renters Liability/Content - Property ProgramiMax of 1. Amount to participate in the property Renters Liability Program.$14.5/mo
Max of 1.
Pet Fees
- Pet Deposit (Refundable)iMax of 2. Amount for pet living in rental home. May be assessed per pet or per rental home, based on lease requirements. Refunds processed per lease terms.$300
- Pet RentiMax of 2. Monthly amount for authorized pet.$50/mo
Max of 2.
Others
AllowedParking Fees
- Parking - GuestiMax of 1. Amount for guest parking space/services. May be subject to availability.$25/day
- Other
- Garage Parking
- Covered
- Surface Lot
- Garage Parking
- Other
Max of 1.
Additional Parking Options
- Storage Unit
Property Fee Disclaimer: Total Monthly Leasing Price includes base rent, all monthly mandatory and any user-selected optional fees. Excludes variable, usage-based, and required charges due at or prior to move-in or at move-out. Security Deposit may change based on screening results, but total will not exceed legal maximums. Some items may be taxed under applicable law. Some fees may not apply to rental homes subject to an affordable program. All fees are subject to application and/or lease terms. Prices and availability subject to change. Resident is responsible for damages beyond ordinary wear and tear. Resident may need to maintain insurance and to activate and maintain utility services, including but not limited to electricity, water, gas, and internet, per the lease. Additional fees may apply as detailed in the application and/or lease agreement, which can be requested prior to applying. Pets: Pet breed and other pet restrictions apply. Rentable Items: All Parking, storage, and other rentable items are subject to availability. Final pricing and availability will be determined during lease agreement. See Leasing Agent for details.
Features and Amenities
Map
- Shopping
- Colleges
- Grocery
- Medical
- Transportation
- Nearby Properties

Map
Getting Around
70 / 100 Moderately walkable
80 / 100 Strong public transit
40 / 100 Fairly bikeable
80 / 100 Very car friendly
Getting to Know the Area
90 / 100 Restaurants
100 / 100 Cafes
90 / 100 Nightlife
80 / 100 Shopping
80 / 100 Parks
0 / 100 Noise Level
Renters Reviews and Ratings
Homeless tailgated into the society
Property Manager Responded
Poor maintenance and upkeep
Property Manager Responded
Love corporations taking advantage of normal citizens? Welcome, Equinox is the place for you.
Property Manager Responded
Verified Renter
Property Manager Responded
Verified Renter
Property Manager Responded
Verified Renter
Property Manager Responded
Verified Renter
Property Manager Responded
Verified Renter
Property Manager Responded
Verified Renter
Property Manager Responded
Verified Renter
Verified Renter
Property Manager Responded
Verified Renter
Property Manager Responded
Nearby Schools
Garfield High School
Lowell Elementary School
About GreatSchools Data on ApartmentHomeLiving.com.
Points of Interest
Time and distance from Equinox Apartments.
Big Box and Retail
Homegoods
Michael's
Walgreens
Colleges and Universities
Groceries
Trader Joes
Fred Meyer
Safeway
Hospitals
Kaiser Permanente Central Hospital
Virginia Mason Medical Center
Swedish Medical Center
Military Bases
Fort Lawton Military Reserve
Naval Supply Center
Shopping Centers
Equinox Apartments has 5 shopping centers within 0.9 miles.
Transit Stations
Fairview & Campus Drive-South Lake Union Streetcar
Fairview Ave N & Ward St-South Lake Union Streetcar
Fairview Ave N & Aloha St-South Lake Union Streetcar
Nearby Neighborhoods
Rental Price Ranges in the Area
| Bedroom | Average Rent | Cheapest Rent | Highest Rent |
|---|---|---|---|
| Seattle Studio Apartments | $1,672 | $555 | $4,482 |
| Seattle 1 Bedroom Apartments | $2,285 | $245 | $8,456 |
| Seattle 2 Bedroom Apartments | $3,088 | $950 | $10,000+ |
| Seattle 3 Bedroom Apartments | $3,912 | $983 | $10,000+ |
| Seattle 4 Bedroom Apartments | $2,068 | $929 | $9,476 |
| Seattle 5 Bedroom Apartments | $1,701 | $950 | $6,967 |
| Seattle 6 Bedroom Apartments | $10,685 | $1,420 | $10,000+ |
Nearby Apartments
Nearby Homes
Did You Know?
The average Apartment shopper researches 4 properties in detail before signing a lease.


Max of 1.