


Request Notification
Fairways Villas at City Center
Lenexa, KS 66219

- 3 Bedroom Bedrooms
- 2,300 Square Feet
About Fairways Villas at City Center
Come and discover what awaits you at The Fairways Villas at City Center. Our rental home community is nestled in the Canyon Farms Golf Course in attractive Lenexa, Kansas. It is only a quick drive away from great entertainment, local dining flare, and shopping destinations that are sure to please. Spend time outdoors at the local parks, such as Lackman or Tamarisk Park, or play a round of golf. With easy access to Interstates 435 and 35, your stressful commute will be a thing of the past. This scenic rental community with golf course views has the perfect amenities that are sure to exceed your expectations. Enjoy a stroll around our beautiful tree-lined neighborhood and check out the events happening right next door at the Lenexa Kansas Rec Center. When life happens, we offer 24-hour on-call maintenance for all your home repair needs. Schedule your tour today to see what all the excitement is about at The Fairways Villas at City Center patio homes for rent in Lenexa, KS. We offer spacious three bedroom plus den 2-story townhome style apartments for rent in Lenexa, KS. Each home at The Fairways Villas at City Center includes an attached two-car garage, central air and heat, walk-in closets, hardwood floors, and a washer and dryer. You'll love entertaining in your gourmet kitchen, with granite countertops, a dishwasher, a breakfast bar, and a pantry. Of course, there is plenty of room for your furry friends in our pet friendly townhome community!
Fairways Villas at City Center is located in the Outlying Johnson County KS Neighborhood and 66219 Zip code of Lenexa, KS.
Unique Features and Amenities
- 9ft ceilings
- Beautiful landscaping
- Breakfast Bar
- Granite Counters
- On-call maintenance
- Public Parks Nearby
- Storage Units
Property Contact Info
This property currently does not have availability listed on ApartmentHomeLiving.com. Sign up to get notified when it becomes available.
Office Hours
| Monday | 10:00 am–5:30 pm |
| Tuesday | 10:00 am–5:30 pm |
| Wednesday | 10:00 am–5:30 pm |
| Thursday | 10:00 am–5:30 pm |
| Friday | 10:00 am–5:30 pm |
| Saturday | 10:00 am–5:30 pm |
| Sunday | Closed |
Floorplan Pricing and Availability
New! Interactive Property Map
 ApartmentHomeLiving.com's new Interactive Property Map allows you to see where every available unit is located at this community.Try It Now >
3 Bedrooms
Floorplan C1
3 Beds, 3 Baths, 2300 sq ftAvailable NowModel Gallery
Floorplans
Availability Details
Availability Date Unit Sq Ft Deposit View Details Available Now 8929 2300 $250 Available Soon 8905 2300 $250 October 3, 2026 9038 2300 $250 Model Amenities and Features
Features
- Ceiling Fans
- Washer/Dryer
Kitchen
- Dishwasher
- Pantry
- Refrigerator
- Stainless Steel Appliances
Living Space
- Den
- Walk-In Closets
Outdoor Space
- Patio
Unique Features
- 9ft ceilings
- Breakfast Bar
- Granite Counters
- On-call maintenance
- Public Parks Nearby
- Storage Units
Unit 8929 Amenities and Features
Features
- Ceiling Fans
- Washer/Dryer
Kitchen
- Dishwasher
- Pantry
- Refrigerator
- Stainless Steel Appliances
Living Space
- Den
- Walk-In Closets
Outdoor Space
- Patio
Unique Features
- 9ft ceilings
- Breakfast Bar
- Granite Counters
- On-call maintenance
- Public Parks Nearby
- Storage Units
Unit 8905 Amenities and Features
Features
- Ceiling Fans
- Washer/Dryer
Kitchen
- Dishwasher
- Pantry
- Refrigerator
- Stainless Steel Appliances
Kitchen Space
- Breakfast Bar
Living Space
- Den
- Walk-In Closets
Outdoor Space
- Patio
Unique Features
- 9ft ceilings
- Granite Counters
- On-call maintenance
- Public Parks Nearby
- Storage Units
Unit 9038 Amenities and Features
Features
- Ceiling Fans
- Washer/Dryer
Kitchen
- Dishwasher
- Pantry
- Refrigerator
- Stainless Steel Appliances
Kitchen Space
- Breakfast Bar
Living Space
- Den
- Walk-In Closets
Outdoor Space
- Patio
Unique Features
- 9ft ceilings
- Granite Counters
- On-call maintenance
- Public Parks Nearby
- Storage Units
Apartment Model: C13 Bedroom, 3 Bath, 2300 sq ftAvailable Now![]()
C1 - Floorplan Apartment Unit: 8929Apartment Model: C13 Bedroom, 3 Bath, 2300 sq ftAvailable NowApartment Unit: 8905Apartment Model: C13 Bedroom, 3 Bath, 2300 sq ftAvailable SoonApartment Unit: 9038Apartment Model: C13 Bedroom, 3 Bath, 2300 sq ftAvailable October 3, 2026


Property Information
- 80 Units
- 1 Story
- Built in 2018
Lease Terms
- 6 - 15 mo
Fees and Policies
The fees listed below are community-provided and may exclude utilities or add-ons. All payments are made directly to the property and are non-refundable unless otherwise specified.
Required Fees
One-Time Basics
- Due at Application
- Application Fee Per ApplicantiCharged Per Applicant.$50.00
- Due at Move-In
- Administrative FeeiCharged Per Unit.$200.00
Other Fees and Policies
Pet Fees
- Cat
- One-Time Pet FeeiMax of 2. Charged Per Pet.$400.00
- Monthly Pet FeeiMax of 2. Charged Per Pet.$35.00
- Dog
- One-Time Pet FeeiMax of 2. Charged Per Pet.$400.00
- Monthly Pet FeeiMax of 2. Charged Per Pet.$35.00
Max of 2.
Property Fee Disclaimer: Based on community-supplied data and independent market research. Subject to change without notice. May exclude fees for mandatory or optional services and usage-based utilities.
Features and Amenities
Unique Amenities
- 9ft ceilings
- Beautiful landscaping
- Breakfast Bar
- Granite Counters
- On-call maintenance
- Public Parks Nearby
- Storage Units
Living Area Features
- Walk In Closets
Map
- Shopping
- Colleges
- Grocery
- Medical
- Parks
- Nearby Properties
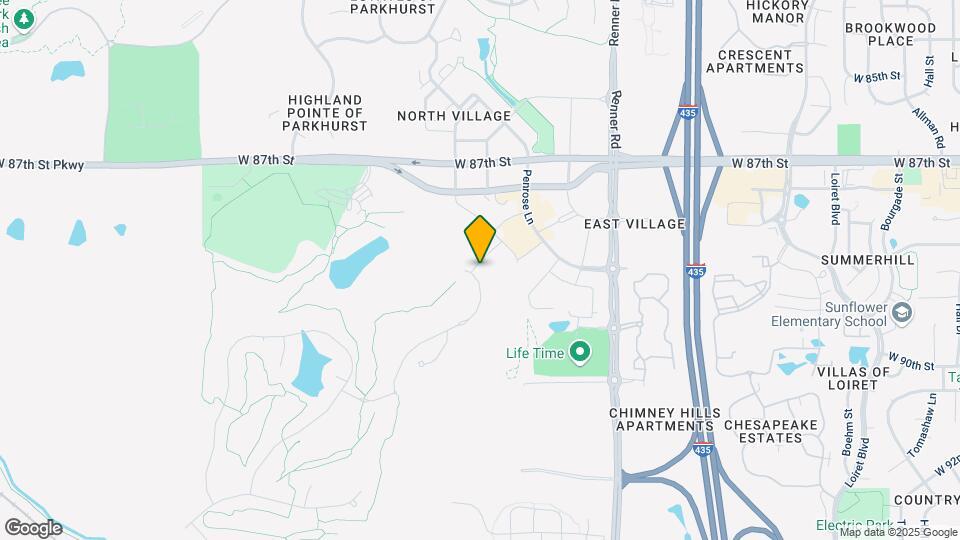
Map
Getting Around
40 / 100 Fairly walkable
30 / 100 Limited public transit
60 / 100 Moderately bikeable
100 / 100 Exceptionally car friendly
 details
Getting to Know the Area
60 / 100 Restaurants
60 / 100 Cafes
40 / 100 Nightlife
40 / 100 Shopping
100 / 100 Noise Level
Nearby Schools
Shawnee Mission West High
Westridge Middle
Sunflower Elementary School
About GreatSchools Data on ApartmentHomeLiving.com.
Points of Interest
Time and distance from Fairways Villas at City Center.
Big Box and Retail
Aldi
Jcpenney
Walgreens
Colleges and Universities
Groceries
Aldi
Natural Grocers
Hy-Vee
Hospitals
Parks and Recreation
Fairways Villas at City Center has 1 park within 11.0 miles, including Theis Park.
Shopping Centers
Fairways Villas at City Center has 5 shopping centers within 1.8 miles.
Nearby Neighborhoods
Rental Price Ranges in the Area
| Bedroom | Average Rent | Cheapest Rent | Highest Rent |
|---|---|---|---|
| Lenexa Studio Apartments | $1,457 | $719 | $3,399 |
| Lenexa 1 Bedroom Apartments | $1,461 | $889 | $4,432 |
| Lenexa 2 Bedroom Apartments | $1,852 | $1,049 | $6,439 |
| Lenexa 3 Bedroom Apartments | $2,251 | $1,356 | $3,605 |
| Lenexa 4 Bedroom Apartments | $2,668 | $2,450 | $2,975 |
| 2 Bedroom Homes | $1,888 | $1,295 | $3,250 |
| 3 Bedroom Homes | $2,392 | $1,590 | $4,700 |
| 4 Bedroom Homes | $3,135 | $2,195 | $5,400 |
| 5 Bedroom Homes | $3,615 | $3,100 | $4,000 |
Nearby Apartments
Nearby Homes
Did You Know?
The months of July-August show the most apartment renter searches in Kansas.
Max of 2.