Request Notification
Falcon Trace
Orlando, FL 32837

- 1–4 Bedrooms
- 697–1,336 Square Feet
About Falcon Trace
Affordable Living Discover an unparalleled lifestyle experience at Falcon Trace Apartments! Our community has homes for rent in the notable Hunters Creek area of Southwest Orlando. We are located just minutes away from Osceola Parkway, the Florida Turnpike, area theme parks and so much more! Choose from spacious one, two, three or four bedroom floor plans featuring an in-home laundry room and spacious walk-in closets. Enjoy the elements of comfort and convenience, the community offers complimentary amenities such as a swimming pool, after-school children's program and business center with WiFi. Welcome to Falcon Trace, where we bring comfort, convenience, and affordability home! Laramar's exclusive Resident Link program comes with complete ID protection from Fraud Protection Network. We encourage you to take the opportunity to protect your identity. Learn More
Falcon Trace is located in the Falcon Trace Neighborhood and 32837 Zip code of Orlando, FL.
Unique Features and Amenities
- Accent Wall
- Carpeting
- Central Heat and Air Conditioning
- Contemporary Light Fixtures with Brushed Nickel Ac
- Cypress Creek High School
- Discounted Cable Package with Dta's
- Dishwasher
- Endeavor Elementary School
- Fully-Equipped Kitchens
- Garbage Disposal
- Gas Range
- Hunters Creek
- Kitchen Pantry in Select Apartments and Floor Plan
- Less Than Ten Minute Drive To Kissimmee
- Lighted Ceiling Fans
- Meadow Woods Middle School
- On The Lynx Bus Line
- Open Kitchen with Breakfast Bar
- Professionally Managed by the Laramar Group
- Refrigerator with Icemaker
- South Orlando
- Split-Style Floor Plans
- Vaulted Ceiling (3rd Floor Apartments)
- W/D Hookup
- Walk-In Master Closet
- Window Coverings
Property Contact Info
Office Hours
| Monday | 10:00 am–6:00 pm |
| Tuesday | 10:00 am–6:00 pm |
| Wednesday | Closed |
| Thursday | 10:00 am–6:00 pm |
| Friday | 10:00 am–6:00 pm |
| Saturday | Closed |
| Sunday | Closed |
Floorplan Pricing and Availability
New! Interactive Property Map
1 Bedroom
ONE BEDROOM
1 Bed, 1 Bath, 697 sq ftModel Gallery
Floorplans
Availability Details
Availability Date Unit Sq Ft Unavailable ONE BEDROOM 697 sq ft Model Amenities and Features
Features
- Ceiling Fans
- High Speed Internet Access
- Smoke Free
- Washer/Dryer Hookup
Kitchen
- Dishwasher
- Disposal
- Refrigerator
Living Space
- Window Coverings
Unique Features
- Accent Wall
- Carpeting
- Central Heat and Air Conditioning
- Contemporary Light Fixtures with Brushed Nickel Ac
- Discounted Cable Package with Dta's
- Fully-Equipped Kitchens
- Garbage Disposal
- Gas Range
- Kitchen Pantry in Select Apartments and Floor Plan
- Lighted Ceiling Fans
- Open Kitchen with Breakfast Bar
- Refrigerator with Icemaker
- Split-Style Floor Plans
- Vaulted Ceiling (3rd Floor Apartments)
- W/D Hookup
- Walk-In Master Closet
Apartment Model: ONE BEDROOM1 Bedroom, 1 Bath, 697 sq ftUnavailable![]()
ONE BEDROOM - Floorplan 2 Bedrooms
TWO BEDROOM
2 Beds, 2 Baths, 1010 sq ftModel Gallery
Floorplans
Availability Details
Availability Date Unit Sq Ft Unavailable TWO BEDROOM 1010 sq ft Model Amenities and Features
Features
- Ceiling Fans
- High Speed Internet Access
- Smoke Free
- Washer/Dryer Hookup
Kitchen
- Dishwasher
- Disposal
- Refrigerator
Living Space
- Window Coverings
Unique Features
- Accent Wall
- Carpeting
- Central Heat and Air Conditioning
- Contemporary Light Fixtures with Brushed Nickel Ac
- Discounted Cable Package with Dta's
- Fully-Equipped Kitchens
- Garbage Disposal
- Gas Range
- Kitchen Pantry in Select Apartments and Floor Plan
- Lighted Ceiling Fans
- Open Kitchen with Breakfast Bar
- Refrigerator with Icemaker
- Split-Style Floor Plans
- Vaulted Ceiling (3rd Floor Apartments)
- W/D Hookup
- Walk-In Master Closet
Apartment Model: TWO BEDROOM2 Bedroom, 2 Bath, 1010 sq ftUnavailable![]()
TWO BEDROOM - Floorplan 3 Bedrooms
THREE BEDROOM
3 Beds, 2 Baths, 1137 sq ftModel Gallery
Floorplans
Availability Details
Availability Date Unit Sq Ft Unavailable THREE BEDROOM 1137 sq ft Model Amenities and Features
Features
- Ceiling Fans
- High Speed Internet Access
- Smoke Free
- Washer/Dryer Hookup
Kitchen
- Dishwasher
- Disposal
- Refrigerator
Living Space
- Window Coverings
Unique Features
- Accent Wall
- Carpeting
- Central Heat and Air Conditioning
- Contemporary Light Fixtures with Brushed Nickel Ac
- Discounted Cable Package with Dta's
- Fully-Equipped Kitchens
- Garbage Disposal
- Gas Range
- Kitchen Pantry in Select Apartments and Floor Plan
- Lighted Ceiling Fans
- Open Kitchen with Breakfast Bar
- Refrigerator with Icemaker
- Split-Style Floor Plans
- Vaulted Ceiling (3rd Floor Apartments)
- W/D Hookup
- Walk-In Master Closet
Apartment Model: THREE BEDROOM3 Bedroom, 2 Bath, 1137 sq ftUnavailable![]()
THREE BEDROOM - Floorplan 4 Bedrooms
FOUR BEDROOM
4 Beds, 3 Baths, 1336 sq ftModel Gallery
Floorplans
Availability Details
Availability Date Unit Sq Ft Unavailable FOUR BEDROOM 1336 sq ft Model Amenities and Features
Features
- High Speed Internet Access
- Smoke Free
Apartment Model: FOUR BEDROOM4 Bedroom, 3 Bath, 1336 sq ftUnavailable![]()
FOUR BEDROOM - Floorplan
Property Information
- 252 Units
- 3 Stories
- Built in 1999
Fees and Policies
The fees listed below are community-provided and may exclude utilities or add-ons. All payments are made directly to the property and are non-refundable unless otherwise specified.
Required Fees
One-Time Basics
- Administrative Fee$0.00
- Application Fee Per Applicant$85.00
Other Fees and Policies
Parking Fees
- Surface Lot
- Parking FeeiMax of 1. Charged per vehicle.$0.00/mo
- Other
Additional Parking Options
Storage Fees
- Storage Unit
- Storage DepositiCharged per rentable item.$0.00
- Storage RentiCharged per rentable item.$15.00/mo
Pet Policy and Fees
Pet Policies are Negotiable
Cats
- 2 Pet Limit
- 35 Lb Weight Limit
Call us for information on our restricted breeds.
Comments: We love your pets! Cats and dogs are welcome. No exotic pets allowed.
Dogs
- 2 Pet Limit
- 35 Lb Weight Limit
Call us for information on our restricted breeds.
Comments: We love your pets! Cats and dogs are welcome. No exotic pets allowed.
Property Fee Disclaimer: Based on community-supplied data and independent market research. Subject to change without notice. May exclude fees for mandatory or optional services and usage-based utilities.
Features and Amenities
Living Area Features
- Walk In Closets
Income Restrictions At Falcon Trace
Income restrictions apply to some or all residents. Contact the community for more information.
| # Persons | 60% Income Limit |
|---|---|
| 1 | $48,300 |
| 2 | $55,200 |
| 3 | $62,100 |
| 4 | $68,940 |
| 5 | $74,940 |
| 6 | $79,980 |
To qualify, you must be equal to or below those in the chart, based on the number of persons living in the dwelling.
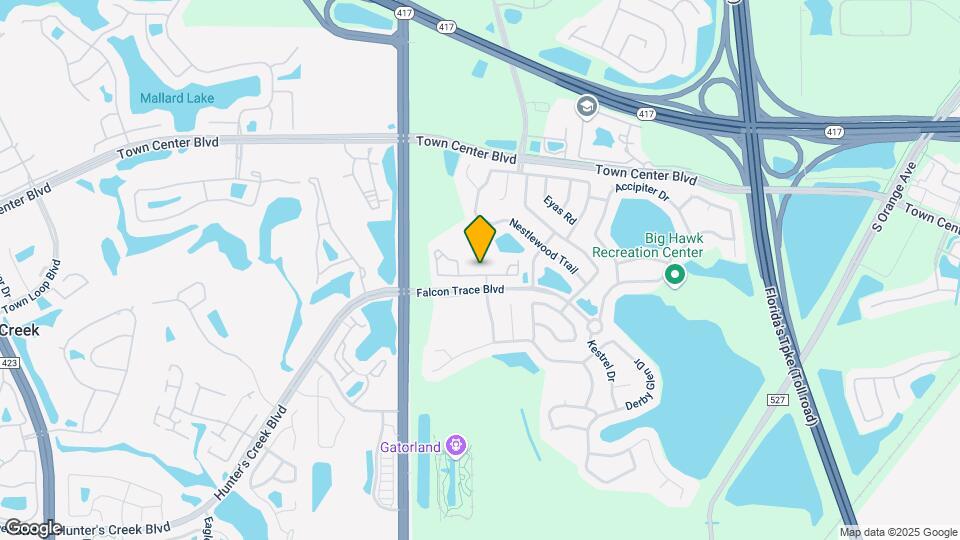
Map
- Shopping
- Colleges
- Grocery
- Medical
- Parks
- Nearby Properties

Map
Renters Reviews and Ratings
Great Community
Property Manager Responded
Worth it
Property Manager Responded
Careless staff all around
Property Manager Responded
Engañado con la renta
Falcon trace
Ms. Rosabel Valdez
Our best choice!
Excellent Location
Falcons trace
Falcon Trace Apartments
Confortable
falcon trace apts
Nearby Schools
Meadow Woods Middle
Cypress Creek High
Endeavor Elementary
About GreatSchools Data on ApartmentHomeLiving.com.
Points of Interest
Time and distance from Falcon Trace.
Big Box and Retail
Walmart
Kohl's
Walgreens
Colleges and Universities
University of Central Florida - Rosen College of Hospitality
Everest University, South Orlando - South Orlando Campus
Groceries
Trader Joe's
Publix
Aldi
Hospitals
Parks and Recreation
Falcon Trace has 2 parks within 10.2 miles, including Universal Studios Florida, and Tibet-Butler Reserve.
Restaurants and Dining
Shopping Centers
Falcon Trace has 5 shopping centers within 1.4 miles.
Nearby Neighborhoods
Rental Price Ranges in the Area
| Bedroom | Average Rent | Cheapest Rent | Highest Rent |
|---|---|---|---|
| Orlando Studio Apartments | $1,526 | $840 | $2,790 |
| Orlando 1 Bedroom Apartments | $1,718 | $250 | $3,933 |
| Orlando 2 Bedroom Apartments | $2,061 | $641 | $4,765 |
| Orlando 3 Bedroom Apartments | $2,488 | $748 | $9,000 |
| Orlando 4 Bedroom Apartments | $2,065 | $695 | $7,695 |
| Orlando 5 Bedroom Apartments | $1,643 | $899 | $4,022 |
Nearby Apartments
Nearby Homes
Did You Know?
Apartment residents stay an average of 2.5 years in their apartment before moving.


Max of 1.