

Request Notification
Field House at Bay Meadows
San Mateo, CA 94403

- Studio–3 Bedrooms
- 580–1,836 Square Feet
About Field House at Bay Meadows
Greystar California, Inc. dba Greystar Corp. License No. 1525765 Broker: Gerard S. Donohue License No. 01265072
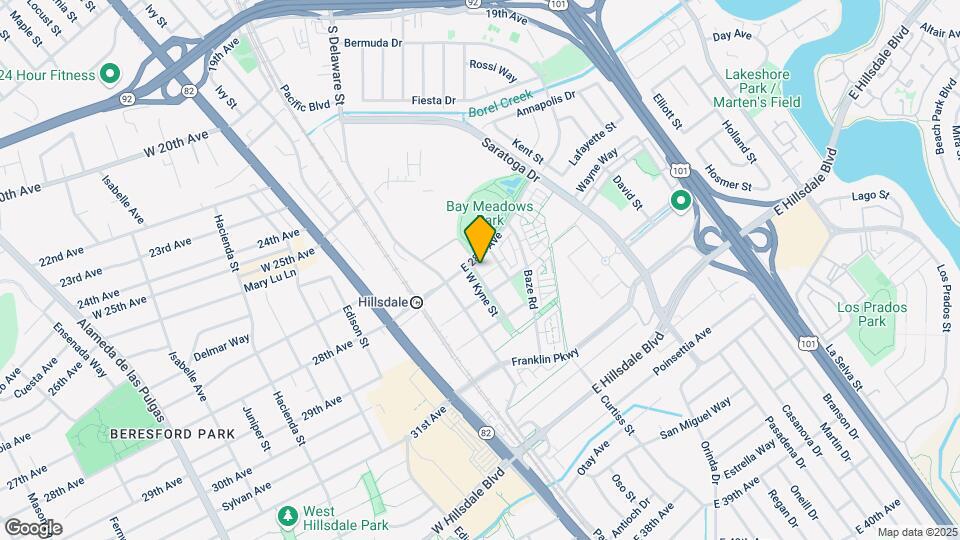
Field House at Bay Meadows is located in the Hillsdale Neighborhood and 94403 Zip code of San Mateo, CA.
Unique Features and Amenities
- 18 acres of surrounding parks and trails
- Central heating and air conditioning
- Flats and townhomes
- High-speed fiber optic internet
- In-home washer and dryer
- One-, two- and three-bedroom residences
- Pet Wash Station
- Pet-friendly environment
- Pets Welcome - Call For Details!
- Private patios and front stoop entries
- Recessed lighting and walk-in closets
- Stunning large-format windows
Property Contact Info
Office Hours
| Monday | 9:00 am–6:00 pm |
| Tuesday | 9:00 am–6:00 pm |
| Wednesday | 9:00 am–6:00 pm |
| Thursday | 9:00 am–6:00 pm |
| Friday | 9:00 am–6:00 pm |
| Saturday | 9:00 am–6:00 pm |
| Sunday | 9:00 am–6:00 pm |
Floorplan Pricing and Availability
New! Interactive Property Map
Studio
Floorplan C
Studio, 1 Bath, 580 sq ftModel Gallery
Floorplans
Availability Details
Availability Date Unit Sq Ft Unavailable C 580 sq ft Model Amenities and Features
Features
- Air Conditioning
- Cable Ready
- High Speed Internet Access
- Security System
- Tub/Shower
- Washer/Dryer
Kitchen
- Dishwasher
- Disposal
- Microwave
- Range
Living Space
- Hardwood Floors
- Walk-In Closets
- Window Coverings
Apartment Model: CStudio, 1 Bath, 580 sq ftUnavailable![]()
C - Floorplan 1 Bedroom
Floorplan D1
1 Bed, 1 Bath, 693 sq ftModel Gallery
Floorplans
Availability Details
Availability Date Unit Sq Ft Unavailable D1 693 sq ft Apartment Model: D11 Bedroom, 1 Bath, 693 sq ftUnavailable![]()
D1 - Floorplan Floorplan A1
1 Bed, 1 Bath, 701 sq ftModel Gallery
Floorplans
Availability Details
Availability Date Unit Sq Ft Unavailable A1 701 sq ft Apartment Model: A11 Bedroom, 1 Bath, 701 sq ftUnavailable![]()
A1 - Floorplan Floorplan B1
1 Bed, 1 Bath, 751 sq ftModel Gallery
Floorplans
Availability Details
Availability Date Unit Sq Ft Unavailable B1 751 sq ft Apartment Model: B11 Bedroom, 1 Bath, 751 sq ftUnavailable![]()
B1 - Floorplan Floorplan E
1 Bed, 1 Bath, 872 sq ftLargest 1 BedroomThis is the largest 1 Bedroom at this PropertyModel Gallery
Floorplans
Availability Details
Availability Date Unit Sq Ft Unavailable E 872 sq ft Model Amenities and Features
Features
- Air Conditioning
- Cable Ready
- High Speed Internet Access
- Security System
- Tub/Shower
- Washer/Dryer
Kitchen
- Dishwasher
- Disposal
- Microwave
- Range
Living Space
- Hardwood Floors
- Walk-In Closets
- Window Coverings
Apartment Model: E1 Bedroom, 1 Bath, 872 sq ftUnavailable![]()
E - Floorplan 2 Bedrooms
Floorplan D2
2 Beds, 2 Baths, 1099 sq ftModel Gallery
Floorplans
Availability Details
Availability Date Unit Sq Ft Unavailable D2 1099 sq ft Apartment Model: D22 Bedroom, 2 Bath, 1099 sq ftUnavailable![]()
D2 - Floorplan B_2.5
2 Beds, 2.5 Baths, 1344 sq ftModel Gallery
Floorplans
Availability Details
Availability Date Unit Sq Ft Unavailable B_2.5 1344 sq ft Model Amenities and Features
Features
- Air Conditioning
- Cable Ready
- High Speed Internet Access
- Security System
- Tub/Shower
- Washer/Dryer
Kitchen
- Dishwasher
- Disposal
- Microwave
- Range
Living Space
- Hardwood Floors
- Walk-In Closets
- Window Coverings
Apartment Model: B_2.52 Bedroom, 2.5 Bath, 1344 sq ftUnavailable![]()
B_2.5 - Floorplan A2_2.5
2 Beds, 2.5 Baths, 1322 sq ftModel Gallery
Floorplans
Availability Details
Availability Date Unit Sq Ft Unavailable A2_2.5 1322 sq ft Model Amenities and Features
Features
- Air Conditioning
- Cable Ready
- High Speed Internet Access
- Security System
- Tub/Shower
- Washer/Dryer
Kitchen
- Dishwasher
- Disposal
- Microwave
- Range
Living Space
- Hardwood Floors
- Walk-In Closets
- Window Coverings
Apartment Model: A2_2.52 Bedroom, 2.5 Bath, 1322 sq ftUnavailable![]()
A2_2.5 - Floorplan Floorplan A2
2 Beds, 2 Baths, 1010 sq ftModel Gallery
Floorplans
Availability Details
Availability Date Unit Sq Ft Unavailable A2 1010 sq ft Apartment Model: A22 Bedroom, 2 Bath, 1010 sq ftUnavailable![]()
A2 - Floorplan Floorplan C2
2 Beds, 2 Baths, 1051 sq ftModel Gallery
Floorplans
Availability Details
Availability Date Unit Sq Ft Unavailable C2 1051 sq ft Apartment Model: C22 Bedroom, 2 Bath, 1051 sq ftUnavailable![]()
C2 - Floorplan Floorplan B2
2 Beds, 2 Baths, 1244 sq ftModel Gallery
Floorplans
Availability Details
Availability Date Unit Sq Ft Unavailable B2 1244 sq ft Apartment Model: B22 Bedroom, 2 Bath, 1244 sq ftUnavailable![]()
B2 - Floorplan B2_2
2 Beds, 2 Baths, 1283 sq ftModel Gallery
Floorplans
Availability Details
Availability Date Unit Sq Ft Unavailable B2_2 1283 sq ft Apartment Model: B2_22 Bedroom, 2 Bath, 1283 sq ftUnavailable![]()
B2_2 - Floorplan C_2.5
2 Beds, 2.5 Baths, 1412 sq ftLargest 2 BedroomThis is the largest 2 Bedroom at this PropertyModel Gallery
Floorplans
Availability Details
Availability Date Unit Sq Ft Unavailable C_2.5 1412 sq ft Apartment Model: C_2.52 Bedroom, 2.5 Bath, 1412 sq ftUnavailable![]()
C_2.5 - Floorplan 3 Bedrooms
Floorplan A3
3 Beds, 2 Baths, 1360 sq ftModel Gallery
Floorplans
Availability Details
Availability Date Unit Sq Ft Unavailable A3 1360 sq ft Model Amenities and Features
Features
- Air Conditioning
- Cable Ready
- High Speed Internet Access
- Security System
- Tub/Shower
- Washer/Dryer
Kitchen
- Dishwasher
- Disposal
- Microwave
- Range
Living Space
- Hardwood Floors
- Walk-In Closets
- Window Coverings
Apartment Model: A33 Bedroom, 2 Bath, 1360 sq ftUnavailable![]()
A3 - Floorplan Floorplan B3
3 Beds, 2 Baths, 1498 sq ftModel Gallery
Floorplans
Availability Details
Availability Date Unit Sq Ft Unavailable B3 1498 sq ft Model Amenities and Features
Features
- Air Conditioning
- Cable Ready
- High Speed Internet Access
- Security System
- Tub/Shower
- Washer/Dryer
Kitchen
- Dishwasher
- Disposal
- Microwave
- Range
Living Space
- Hardwood Floors
- Walk-In Closets
- Window Coverings
Apartment Model: B33 Bedroom, 2 Bath, 1498 sq ftUnavailable![]()
B3 - Floorplan Floorplan C3
3 Beds, 2 Baths, 1617 sq ftModel Gallery
Floorplans
Availability Details
Availability Date Unit Sq Ft Unavailable C3 1617 sq ft Apartment Model: C33 Bedroom, 2 Bath, 1617 sq ftUnavailable![]()
C3 - Floorplan A3_2.5
3 Beds, 2.5 Baths, 1836 sq ftLargest 3 BedroomThis is the largest 3 Bedroom at this PropertyModel Gallery
Floorplans
Availability Details
Availability Date Unit Sq Ft Unavailable A3_2.5 1836 sq ft Model Amenities and Features
Features
- Air Conditioning
- Cable Ready
- High Speed Internet Access
- Security System
- Tub/Shower
- Washer/Dryer
Kitchen
- Dishwasher
- Disposal
- Microwave
- Range
Living Space
- Hardwood Floors
- Walk-In Closets
- Window Coverings
Apartment Model: A3_2.53 Bedroom, 2.5 Bath, 1836 sq ftUnavailable![]()
A3_2.5 - Floorplan
Property Information
- 108 Units
- 4 Stories
- Built in 2015
Lease Terms
- 7 - 12 mo
- Short Term Lease Options
Fees and Policies
The fees listed below are community-provided and may exclude utilities or add-ons. All payments are made directly to the property and are non-refundable unless otherwise specified.
Required Fees
One-Time Basics
- Due at Application
- Application Fee Per ApplicantiCharged per applicant.$51.00
Other Fees and Policies
Parking Fees
- Garage
- Parking FeeiMax of 1. Charged per vehicle.$0-$100/mo
- Covered
- Other
Additional Parking Options
Storage Fees
- Storage Unit
- Storage DepositiCharged per rentable item.$0.00
- Storage RentiCharged per rentable item.$125.00/mo
Pet Policy and Fees
Cats
AllowedDogs
Pit bull terriers/Staffordshire, Rottweiler, Doberman pinscher, Chow, Presa Canarils, Akitas, Alaskan Malamute, Wolf- Hybrid
Property Fee Disclaimer: Based on community-supplied data and independent market research. Subject to change without notice. May exclude fees for mandatory or optional services and usage-based utilities.
Features and Amenities
Community Features
- Corporate Housing
Living Area Features
- Walk In Closets
Unique Amenities
- Garage Available
Map
- Shopping
- Colleges
- Grocery
- Medical
- Transportation
- Nearby Properties

Map
Getting Around
70 / 100 Moderately walkable
60 / 100 Good public transit
60 / 100 Moderately bikeable
90 / 100 Exceptionally car friendly
Getting to Know the Area
80 / 100 Restaurants
90 / 100 Cafes
70 / 100 Nightlife
80 / 100 Shopping
90 / 100 Parks
10 / 100 Noise Level
Renters Reviews and Ratings
Great Community
Property Manager Responded
Go elsewhere
Property Manager Responded
Verified Renter
Verified Renter
Verified Renter
Property Manager Responded
Verified Renter
Property Manager Responded
Verified Renter
Property Manager Responded
Verified Renter
Property Manager Responded
Verified Renter
Verified Renter
Verified Renter
Nearby Schools
Abbott Middle
George Hall Elementary
Hillsdale High School
About GreatSchools Data on ApartmentHomeLiving.com.
Points of Interest
Time and distance from Field House at Bay Meadows.
Big Box and Retail
Dsw
Petsmart
Walgreens
Colleges and Universities
Groceries
Safeway
Trader Joe's
Whole Foods
Hospitals
Military Bases
Air National Guard Base
Shopping Centers
Field House at Bay Meadows has 5 shopping centers within 0.8 miles.
Transit Stations
Hillsdale-Caltrain
Hayward Park-Caltrain
Belmont-Caltrain
Nearby Neighborhoods
Rental Price Ranges in the Area
| Bedroom | Average Rent | Cheapest Rent | Highest Rent |
|---|---|---|---|
| San Mateo Studio Apartments | $3,309 | $1,875 | $4,720 |
| San Mateo 1 Bedroom Apartments | $3,852 | $2,150 | $9,114 |
| San Mateo 2 Bedroom Apartments | $5,040 | $2,650 | $10,000+ |
| San Mateo 3 Bedroom Apartments | $5,880 | $3,275 | $8,006 |
| San Mateo 4 Bedroom Apartments | $5,350 | $5,350 | $5,350 |
| 2 Bedroom Homes | $4,710 | $3,200 | $5,995 |
| 3 Bedroom Homes | $6,045 | $4,460 | $8,000 |
| 4 Bedroom Homes | $11,242 | $5,595 | $10,000+ |
| 5 Bedroom Homes | $18,000 | $10,000 | $10,000+ |
| 6 Bedroom Homes | $29,249 | $10,000 | $10,000+ |
Nearby Apartments
Nearby Homes
Did You Know?
The average 4 Bedroom Homes is $11,242.


Max of 1. Every Unit comes with a space, per bedroom. $100 for additional.