Request Notification
Flats at Pinecliff
Colorado Springs, CO 80907

- 1–2 Bedrooms
- 550–860 Square Feet
About Flats at Pinecliff
Cozy living in Colorado Springs is yours for the taking at Flats at Pinecliff! Join our beautiful community to experience our wonderful amenities both in your home and just outside your doorstep. You will love our homes with wood plank vinyl flooring, plush carpeted bedrooms, kitchens with full appliance packages, spacious walk-in closets, private patios/balconies, and more. Enjoy our refreshing swimming pool, grilling and chilling with friends in our outdoor BBQ area with pergola, getting some work done in our business center, busting a sweat our fitness studio, or meeting up with your neighbors in the clubhouse. The opportunities are endless call to schedule a tour with our leasing team today.
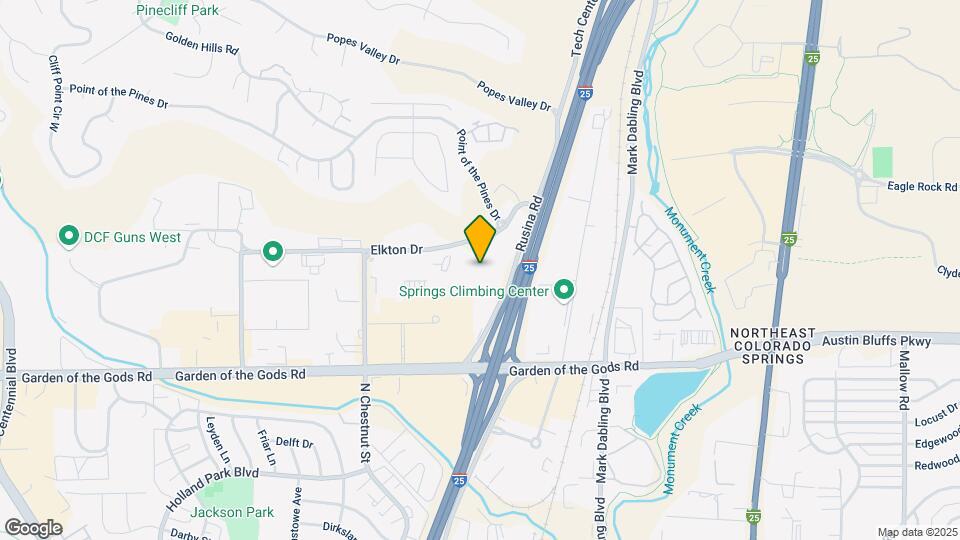
Flats at Pinecliff is located in the Holland Park Neighborhood and 80907 Zip code of Colorado Springs, CO.
Property Contact Info
Office Hours
| Monday | 10:00 am–5:00 pm |
| Tuesday | 10:00 am–5:00 pm |
| Wednesday | 10:00 am–5:00 pm |
| Thursday | 10:00 am–5:00 pm |
| Friday | 10:00 am–5:00 pm |
| Saturday | 10:00 am–4:00 pm |
| Sunday | Closed |
Floorplan Pricing and Availability
New! Interactive Property Map
1 Bedroom
Show Unavailable Floorplans1x1 lrg - Reno
1 Bed, 1 Bath, 608 sq ftAvailable NowModel Gallery
Floorplans
Availability Details
Availability Date Unit Sq Ft Deposit View Details Available Now 4740-104 608 $500 August 3, 2026 4710-405 608 $500 August 27, 2026 4730-204 608 $500 Model Amenities and Features
Features
- Air Conditioning
Unit 4740-104 Amenities and Features
Features
- Air Conditioning
Unit 4710-405 Amenities and Features
Features
- Air Conditioning
Unit 4730-204 Amenities and Features
Features
- Air Conditioning
Apartment Model: 1x1 lrg - Reno1 Bedroom, 1 Bath, 608 sq ftAvailable Now![]()
1x1 lrg - Reno - Floorplan Apartment Unit: 4740-104Apartment Model: 1x1 lrg - Reno1 Bedroom, 1 Bath, 608 sq ftAvailable NowApartment Unit: 4710-405Apartment Model: 1x1 lrg - Reno1 Bedroom, 1 Bath, 608 sq ftAvailable August 3, 2026Apartment Unit: 4730-204Apartment Model: 1x1 lrg - Reno1 Bedroom, 1 Bath, 608 sq ftAvailable August 27, 20261x1 lrg - Partial
1 Bed, 1 Bath, 608 sq ftAvailable Aug 23Model Gallery
Floorplans
Availability Details
Availability Date Unit Sq Ft Deposit View Details August 23, 2026 4730-106 608 $500 September 22, 2026 4710-205 608 $500 Model Amenities and Features
Features
- Air Conditioning
Unit 4730-106 Amenities and Features
Features
- Air Conditioning
Unit 4710-205 Amenities and Features
Features
- Air Conditioning
Apartment Model: 1x1 lrg - Partial1 Bedroom, 1 Bath, 608 sq ftAvailable August 23, 2026![]()
1x1 lrg - Partial - Floorplan Apartment Unit: 4730-106Apartment Model: 1x1 lrg - Partial1 Bedroom, 1 Bath, 608 sq ftAvailable August 23, 2026Apartment Unit: 4710-205Apartment Model: 1x1 lrg - Partial1 Bedroom, 1 Bath, 608 sq ftAvailable September 22, 20261x1 jr - Partial
1 Bed, 1 Bath, 550 sq ftAvailable Aug 31Cheapest 1 BedroomThis is the cheapest 1 Bedroom at this PropertyModel Gallery
Floorplans
Availability Details
Availability Date Unit Sq Ft Deposit August 31, 2026 4750-203 550 $500 Unit 4750-203 Amenities and Features
Features
- Air Conditioning
Apartment Model: 1x1 jr - Partial1 Bedroom, 1 Bath, 550 sq ftAvailable August 31, 2026![]()
1x1 jr - Partial - Floorplan Apartment Unit: 4750-203Apartment Model: 1x1 jr - Partial1 Bedroom, 1 Bath, 550 sq ftAvailable August 31, 20261x1 jr - Reno
1 Bed, 1 Bath, 550 sq ftAvailable Sep 5Model Gallery
Floorplans
Availability Details
Availability Date Unit Sq Ft Deposit September 5, 2026 4720-403 550 $500 Unit 4720-403 Amenities and Features
Features
- Air Conditioning
Apartment Model: 1x1 jr - Reno1 Bedroom, 1 Bath, 550 sq ftAvailable September 5, 2026![]()
1x1 jr - Reno - Floorplan Apartment Unit: 4720-403Apartment Model: 1x1 jr - Reno1 Bedroom, 1 Bath, 550 sq ftAvailable September 5, 20261x1 lrg - Classic
1 Bed, 1 Bath, 608 sq ftAvailability Details
Availability Date Unit Sq Ft Unavailable 1x1 lrg - Classic 608 sq ft 1x1 lrg - Avanti Reno
1 Bed, 1 Bath, 608 sq ftAvailability Details
Availability Date Unit Sq Ft Unavailable 1x1 lrg - Avanti Reno 608 sq ft 1x1 lrg - Classic - Furnished
1 Bed, 1 Bath, 608 sq ftAvailability Details
Availability Date Unit Sq Ft Unavailable 1x1 lrg - Classic - Furnished 608 sq ft 2 Bedrooms
2x2 - Partial
2 Beds, 2 Baths, 860 sq ftAvailable NowCheapest 2 BedroomThis is the cheapest 2 Bedroom at this PropertyModel Gallery
Floorplans
Availability Details
Availability Date Unit Sq Ft Deposit View Details Available Now 4770-308 860 $500 August 8, 2026 4710-201 860 $500 Model Amenities and Features
Features
- Air Conditioning
Unit 4770-308 Amenities and Features
Features
- Air Conditioning
Unit 4710-201 Amenities and Features
Features
- Air Conditioning
Apartment Model: 2x2 - Partial2 Bedroom, 2 Bath, 860 sq ftAvailable Now![]()
2x2 - Partial - Floorplan Apartment Unit: 4770-308Apartment Model: 2x2 - Partial2 Bedroom, 2 Bath, 860 sq ftAvailable NowApartment Unit: 4710-201Apartment Model: 2x2 - Partial2 Bedroom, 2 Bath, 860 sq ftAvailable August 8, 20262x2 - Avanti Reno
2 Beds, 2 Baths, 860 sq ftAvailable NowModel Gallery
Floorplans
Availability Details
Availability Date Unit Sq Ft Deposit Floorplan View Details Available Now 4710-108 860 $500 Available Now 4740-208 860 $500 October 2, 2026 4730-401 860 $500 Model Amenities and Features
Features
- Air Conditioning
- Cable Ready
- Ceiling Fans
- Heating
- High Speed Internet Access
- Tub/Shower
Kitchen
- Dishwasher
- Disposal
- Kitchen
- Range
Living Space
- Carpet
- Dining Room
- Vinyl Flooring
- Walk-In Closets
- Window Coverings
Unit 4710-108 Gallery
Floorplans
Unit 4710-108 Amenities and Features
Features
- Air Conditioning
Unit 4740-208 Amenities and Features
Features
- Air Conditioning
Unit 4730-401 Amenities and Features
Features
- Air Conditioning
Apartment Model: 2x2 - Avanti Reno2 Bedroom, 2 Bath, 860 sq ftAvailable Now![]()
2x2 - Avanti Reno - Floorplan Apartment Unit: 4710-108Apartment Model: 2x2 - Avanti Reno2 Bedroom, 2 Bath, 860 sq ftAvailable Now![]()
Unit: 4710-108 - Floorplan Apartment Unit: 4740-208Apartment Model: 2x2 - Avanti Reno2 Bedroom, 2 Bath, 860 sq ftAvailable NowApartment Unit: 4730-401Apartment Model: 2x2 - Avanti Reno2 Bedroom, 2 Bath, 860 sq ftAvailable October 2, 20262x2 - Reno
2 Beds, 2 Baths, 860 sq ftAvailable NowModel Gallery
Floorplans
Availability Details
Availability Date Unit Sq Ft Deposit Available Now 4730-301 860 $500 Unit 4730-301 Amenities and Features
Features
- Air Conditioning
Apartment Model: 2x2 - Reno2 Bedroom, 2 Bath, 860 sq ftAvailable Now![]()
2x2 - Reno - Floorplan Apartment Unit: 4730-301Apartment Model: 2x2 - Reno2 Bedroom, 2 Bath, 860 sq ftAvailable Now
Property Information
- 196 Units
- 4 Stories
- Built in 1971
Lease Terms
- 3 - 13 mo
Fees and Policies
The fees listed below are community-provided and may exclude utilities or add-ons. All payments are made directly to the property and are non-refundable unless otherwise specified.
Required Fees
One-Time Basics
- Due at Application
- Application FeeiMax of 4. Amount to process application, initiate screening, and take a rental home off the market. Charged Per Applicant.$55.00
Utilities
- Water/SeweriMax of 1. Amount for provision and/or consumption of water and sewer services Charged Per Unit.Varies/mo
- ElectriciMax of 1. Amount due to electric company for power in your apartment. Charged Per Unit. Payable to Third Party.Varies/mo
- Monthly Utility FeeiMax of 1. Amount to manage utility services billing. Charged per unit.$10.00/mo
- TrashiMax of 1. Amount for shared trash/waste services. Charged per unit.Varies/mo
- Resident Event FeeiMax of 1. Amount for Resident Event services. Charged per unit.$4.00/mo
Other Fees and Policies
Situational Fees
- Insufficient Funds FeeiMax of 1. Charged Per Occurrence.$20.00/per occurrence
- Transfer FeeiMax of 1. Charged Per Occurrence.$500.00/per occurrence
- Utility Start Up FeeiMax of 1. Amount to start management of utility services billing. Charged per unit.$15.00
- Final Utility FeeiMax of 1. Amount for the final utility bill to be processed. Charged per unit.$15.00
Personal Add-Ons
- Force Placed InsuranceiMax of 1. Charged per unit.$10.00/per occurrence
- Utility Fee - Vacant Service FeeiMax of 1. Charged per unit.$35.00/mo
- Positive Credit ReportingiMax of 1. Charged per unit.$13.95/mo
- Pet Screening FeeiMax of 2. Charged per unit.$25.00
Max of 1.
Pet Fees
- Pet DepositiMax of 1. Charged Per Pet.$300.00
- Pet RentiMax of 1. Charged Per Pet.$35.00/mo
- 2 Pet Limit
- 2 Pet Limit
Max of 1.
Cats
Comments: All applicants must complete pet screening, even if they don’t have a pet or have a service/ESA animal. The cost is $25 per pet if paid via ACH or $30 per pet if using a credit card, payable to Petscreening. The total pet deposit is $300 per house...
Dogs
American Staffordshire and Staffordshire Bull Terrier, Bull Mastiff, Cane Corso, Presa Canario, Rottweiler, Wolf Hybrid
Comments: All applicants must complete pet screening, even if they don’t have a pet or have a service/ESA animal. The cost is $25 per pet if paid via ACH or $30 per pet if using a credit card, payable to Petscreening. The total pet deposit is $300 per house...
Others
AllowedParking Fees
- Car Port
- Parking FeeiMax of 2. Charged Per Vehicle.$65.00/mo
Max of 2.
Storage Fees
- StorageiMax of 2. Charged Per Rentable Item.$40.00/mo
- Storage Unit
Max of 2.
Property Fee Disclaimer: Based on community-supplied data and independent market research. Subject to change without notice. May exclude fees for mandatory or optional services and usage-based utilities.
Features and Amenities
Unique Amenities
- Additional Storage
- Handicap Accessible
- Picnic/bbq Area
Map
- Shopping
- Colleges
- Grocery
- Medical
- Parks
- Nearby Properties

Map
About Portable Tenant Screening Reports:
Applicant has the right to provide the property manager or owner with a Portable Tenant Screening Report (PTSR) that is not more than 30 days old, as defined in § 38-12-902(2.5), Colorado Revised Statutes; and 2) if Applicant provides the property manager or owner with a PTSR, the property manager or owner is prohibited from: a) charging Applicant a rental application fee; or b) charging Applicant a fee for the property manager or owner to access or use the PTSR.
Renters Reviews and Ratings
Awfullllllll
!!!!BEWARE DO NOT RENT HERE!!!!
WORST APARTMENTS EVER
Positive Experience
Property Manager Responded
Terrible place to live
Love the staff
HORRIBLE
Better options out there
Improving Hone Improvement
Nearby Schools
Chipeta Elementary School
Holmes Middle School
Coronado High School
About GreatSchools Data on ApartmentHomeLiving.com.
Points of Interest
Time and distance from Flats at Pinecliff.
Arts Museums and Landmarks
Big Box and Retail
Lowe's
Walgreens
Staples
Colleges and Universities
Colorado Technical University - Colorado Springs
Groceries
Trader Joe's
Safeway
King Soopers
Hospitals
Centura Health - Penrose St. Francis Health Services
Military Bases
US Air Force Academy
Peterson Space Force Base
Parks and Recreation
Flats at Pinecliff has 5 parks within 4.3 miles, including Glen Eyrie, Garden of the Gods, Rock Ledge Ranch, Red Rock Canyon, and Palmer Park.
Shopping Centers
Flats at Pinecliff has 5 shopping centers within 0.9 miles.
Nearby Neighborhoods
Rental Price Ranges in the Area
| Bedroom | Average Rent | Cheapest Rent | Highest Rent |
|---|---|---|---|
| Colorado Springs Studio Apartments | $1,250 | $750 | $2,800 |
| Colorado Springs 1 Bedroom Apartments | $1,484 | $575 | $5,234 |
| Colorado Springs 2 Bedroom Apartments | $1,833 | $588 | $6,749 |
| Colorado Springs 3 Bedroom Apartments | $2,327 | $525 | $10,000+ |
| Colorado Springs 4 Bedroom Apartments | $2,885 | $499 | $3,800 |
| Colorado Springs 5 Bedroom Apartments | $3,427 | $2,345 | $5,844 |
| Colorado Springs 6 Bedroom Apartments | $3,195 | $3,195 | $3,195 |
Nearby Apartments
Nearby Homes
Official Apartment Search
Did You Know?
28% of apartment shoppers plan to spend at least 1-2 months in their apartment search.


Max of 1.