Request Notification
Foothills Park
Arvada, CO 80004

- Studio–2 Bedrooms
- 480–972 Square Feet
About Foothills Park
Foothills Park, located at 9855 West 59th Avenue in Arvada, CO, offers convenient access to I-70 and Highway 93 for easy commuting to Denver and Boulder. Situated in Jefferson County, the community is near shopping, dining, and entertainment in Arvada and nearby retail centers. Residents can enjoy outdoor recreation with access to parks, trails, and open space, with the Rocky Mountains just a short drive away. The area is served by Jefferson County Public Schools and is close to major employers in healthcare, technology, education, and government. Foothills Park provides a well-connected location in a vibrant community.
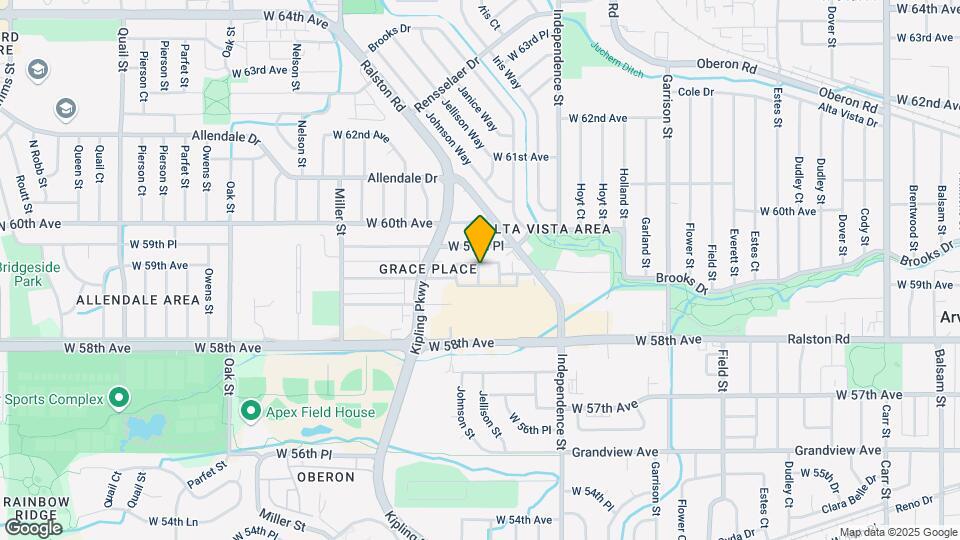
Foothills Park is located in the Alta Vista Area Neighborhood and 80004 Zip code of Arvada, CO.
Unique Features and Amenities
- Accessible Apartment Options
- Additional Storage Solutions ( Rental Option)
- Barbecue Grills & Picnic Areas
- Built-In Microwave Convenience
- Comfort-Enhanced Carpeting
- CRM Flex Move-In Payments
- Dishwasher-Equipped Kitchens
- Full-Size In-Home Laundry Suite
- Full-Size Refrigerators
- High-Speed Connectivity Ready
- Individual Hot Water Heaters
- Kitchen Convenience Package- Disposal
- Landscaped Courtyard
- Luxury Wood-Grain Flooring (Select Homes)
- Modern Electric Cooking Range
- Pet-Friendly Community Living
- Prime Arvada Location Near Denver
- Private Outdoor Living Spaces
- RentPlus Credit Building Program
- Soaring Vaulted Ceiling Designs (Select Homes)
- Window Treatments
- Wood burning fireplace
- Year-Round Climate Control
Property Contact Info
Office Hours
| Monday | 9:00 am–6:00 pm |
| Tuesday | 9:00 am–6:00 pm |
| Wednesday | 9:00 am–6:00 pm |
| Thursday | 9:00 am–6:00 pm |
| Friday | 9:00 am–6:00 pm |
| Saturday | Closed |
| Sunday | Closed |
Floorplan Pricing and Availability
New! Interactive Property Map
Studio
480 sqft- S1
Studio, 1 Bath, 480 sq ftModel Gallery
Floorplans
Availability Details
Availability Date Unit Sq Ft Unavailable 480 sqft- S1 480 sq ft Model Amenities and Features
Features
- High Speed Internet Access
Apartment Model: 480 sqft- S1Studio, 1 Bath, 480 sq ftUnavailable![]()
480 sqft- S1 - Floorplan 521 sqft- S3
Studio, 1 Bath, 521 sq ftModel Gallery
Floorplans
Availability Details
Availability Date Unit Sq Ft Unavailable 521 sqft- S3 521 sq ft Model Amenities and Features
Features
- High Speed Internet Access
Apartment Model: 521 sqft- S3Studio, 1 Bath, 521 sq ftUnavailable![]()
521 sqft- S3 - Floorplan 1 Bedroom
Show Unavailable Floorplans535 sqft- A3
1 Bed, 1 Bath, 535 sq ftAvailable NowModel Gallery
Floorplans
Availability Details
Availability Date Unit Sq Ft Deposit View Details Available Now 12103 535 $500 Available Now 15101 535 $500 August 21, 2026 15103 535 $500 Model Amenities and Features
Features
- High Speed Internet Access
Unit 12103 Amenities and Features
Features
- High Speed Internet Access
Unit 15101 Amenities and Features
Features
- High Speed Internet Access
Unit 15103 Amenities and Features
Features
- High Speed Internet Access
Apartment Model: 535 sqft- A31 Bedroom, 1 Bath, 535 sq ftAvailable Now![]()
535 sqft- A3 - Floorplan Apartment Unit: 12103Apartment Model: 535 sqft- A31 Bedroom, 1 Bath, 535 sq ftAvailable NowApartment Unit: 15101Apartment Model: 535 sqft- A31 Bedroom, 1 Bath, 535 sq ftAvailable NowApartment Unit: 15103Apartment Model: 535 sqft- A31 Bedroom, 1 Bath, 535 sq ftAvailable August 21, 2026560 sqft- A1
1 Bed, 1 Bath, 560 sq ftAvailable Sep 4Cheapest 1 BedroomThis is the cheapest 1 Bedroom at this PropertyModel Gallery
Floorplans
Availability Details
Availability Date Unit Sq Ft Deposit September 4, 2026 02205 560 $500 Unit 02205 Amenities and Features
Features
- High Speed Internet Access
Apartment Model: 560 sqft- A11 Bedroom, 1 Bath, 560 sq ftAvailable September 4, 2026![]()
560 sqft- A1 - Floorplan Apartment Unit: 02205Apartment Model: 560 sqft- A11 Bedroom, 1 Bath, 560 sq ftAvailable September 4, 2026601 sqft- A1
1 Bed, 1 Bath, 601 sq ftModel Gallery
Floorplans
Availability Details
Availability Date Unit Sq Ft Unavailable 601 sqft- A1 601 sq ft Model Amenities and Features
Features
- High Speed Internet Access
Apartment Model: 601 sqft- A11 Bedroom, 1 Bath, 601 sq ftUnavailable![]()
601 sqft- A1 - Floorplan 606 sqft- A1.1
1 Bed, 1 Bath, 606 sq ftLargest 1 BedroomThis is the largest 1 Bedroom at this PropertyModel Gallery
Floorplans
Availability Details
Availability Date Unit Sq Ft Unavailable 606 sqft- A1.1 606 sq ft Model Amenities and Features
Features
- High Speed Internet Access
Apartment Model: 606 sqft- A1.11 Bedroom, 1 Bath, 606 sq ftUnavailable![]()
606 sqft- A1.1 - Floorplan 2 Bedrooms
Show Unavailable Floorplans846 sqft- B2
2 Beds, 2 Baths, 846 sq ftAvailable Sep 11Model Gallery
Floorplans
Availability Details
Availability Date Unit Sq Ft Deposit View Details September 11, 2026 14101 846 $500 October 5, 2026 03104 846 $500 Model Amenities and Features
Features
- High Speed Internet Access
Unit 14101 Amenities and Features
Features
- High Speed Internet Access
Unit 03104 Amenities and Features
Features
- High Speed Internet Access
Apartment Model: 846 sqft- B22 Bedroom, 2 Bath, 846 sq ftAvailable September 11, 2026![]()
846 sqft- B2 - Floorplan Apartment Unit: 14101Apartment Model: 846 sqft- B22 Bedroom, 2 Bath, 846 sq ftAvailable September 11, 2026Apartment Unit: 03104Apartment Model: 846 sqft- B22 Bedroom, 2 Bath, 846 sq ftAvailable October 5, 2026750 sqft- B1
2 Beds, 1 Bath, 750 sq ftModel Gallery
Floorplans
Availability Details
Availability Date Unit Sq Ft Unavailable 750 sqft- B1 750 sq ft Model Amenities and Features
Features
- High Speed Internet Access
Apartment Model: 750 sqft- B12 Bedroom, 1 Bath, 750 sq ftUnavailable![]()
750 sqft- B1 - Floorplan 972 sqft- B3
2 Beds, 2 Baths, 972 sq ftLargest 2 BedroomThis is the largest 2 Bedroom at this PropertyModel Gallery
Floorplans
Availability Details
Availability Date Unit Sq Ft Unavailable 972 sqft- B3 972 sq ft Model Amenities and Features
Features
- High Speed Internet Access
Apartment Model: 972 sqft- B32 Bedroom, 2 Bath, 972 sq ftUnavailable![]()
972 sqft- B3 - Floorplan
Property Information
- 219 Units
- 3 Stories
- Built in 1986
- Renovated In 2010
Fees and Policies
The fees listed below are community-provided and may exclude utilities or add-ons. All payments are made directly to the property and are non-refundable unless otherwise specified.
Required Fees
One-Time Basics
- Due at Application
- Application Fee Per ApplicantiCharged per applicant.$25.00
- Due at Move-In
- Administrative FeeiCharged per unit.$200.00
Utilities
- Electric - Mandatory Variable AmountiVariable costs may Fluctuate Charged per unit.Varies/mo
- New Account Fee - Mandatory One-Time Fixed AmountiCharged per unit.$20.00
- Sewer - Mandatory Variable AmountiVariable costs may Fluctuate Charged per unit.Varies/mo
- Trash - Mandatory Fixed AmountiTrash Hauling Charged per unit.$30.00/mo
- Utility Billing Fee - Mandatory Fixed AmountiMonthly Billing Fee Charged per unit.$10.00/mo
- Water - Mandatory Variable AmountiVariable costs may Fluctuate Charged per unit.Varies/mo
- Gas - Mandatory Variable AmountiVariable Costs may Fluctuate Charged per unit.Varies/mo
Other Fees and Policies
Situational Fees
- Late Feei5% of Base Monthly Rent - Late payment charge Charged per unit.5.0% of base rent/per occurrence
- Non-Sufficient Funds (NSF) Tenant FeeiReturned check charge Charged per unit.$50.00/per occurrence
- Early Termination FeeiCharged per unit.100.0% of base rent
- Final Utility Billing Fee - MandatoryiOne-Time Fixed Amount Charged per unit.$15.00
- Utility - Cost RecoveryiFee for utility charges not updated as required to bill directly to resident and paid by the Propert Charged per unit.Varies/mo
- Service of Notice FeeiCharged per unit.$50.00/per occurrence
Personal Add-Ons
- Master Policy - Optional Fixed AmountiMonthly premium for Master Policy enrollment Charged per unit.$17.00/mo
- Rent Plus (1 Resident) - Optional Fixed AmountiMax of 1. Credit Reporting Charged per unit.$8.95/mo
- Rent Plus (2+ Residents) - Optional Fixed AmountiCredit Reporting Charged per unit.$14.95/mo
Pet Fees
- Cat
- Cat DepositiMax of 2. Charged Per Pet.$300.00
- Cat RentiCharged Per Pet.$35.00/mo
- Dog
- Dog DepositiMax of 2. Charged Per Pet.$300.00
- Dog RentiCharged Per Pet.$35.00/mo
To ensure the comfort and safety of all residents, pets must weigh 50 lbs. or less each. While we love all breeds, certain restrictions apply, including Pit Bulls, Rottweilers, Presa Canario’s, German Shepherds, Huskies, Malamutes, Dobermans, Chows, St. Bernards, Great Danes, Akitas, Staffordshire Terriers, American Bulldogs, Karelian Bear Dogs, or any hybrid of these breeds. We’re unable to accommodate exotic pets such as reptiles, piranhas, tarantulas, ferrets, skunks, raccoons, squirrels, etc
Max of 2. Service and companion animals are always welcome and may not be subject to the above restrictions. Our leasing staff can provide details. We partner with a third-party service, PetScreening.com, which requires all residents to complete either a pe...
To ensure the comfort and safety of all residents, pets must weigh 50 lbs. or less each. While we love all breeds, certain restrictions apply, including Pit Bulls, Rottweilers, Presa Canario’s, German Shepherds, Huskies, Malamutes, Dobermans, Chows, St. Bernards, Great Danes, Akitas, Staffordshire Terriers, American Bulldogs, Karelian Bear Dogs, or any hybrid of these breeds. We’re unable to accommodate exotic pets such as reptiles, piranhas, tarantulas, ferrets, skunks, raccoons, squirrels, etc
Max of 2. Service and companion animals are always welcome and may not be subject to the above restrictions. Our leasing staff can provide details. We partner with a third-party service, PetScreening.com, which requires all residents to complete either a pe...
Parking Info and Fees
- Surface LotiOpen Parking
- 1 Max
- Parking Car Port
Property Fee Disclaimer: Based on community-supplied data and independent market research. Subject to change without notice. May exclude fees for mandatory or optional services and usage-based utilities.
Features and Amenities
Living Area Features
- Walk In Closets
Map
- Shopping
- Colleges
- Grocery
- Medical
- Parks
- Transportation
- Nearby Properties

Map
About Portable Tenant Screening Reports:
Applicant has the right to provide the property manager or owner with a Portable Tenant Screening Report (PTSR) that is not more than 30 days old, as defined in § 38-12-902(2.5), Colorado Revised Statutes; and 2) if Applicant provides the property manager or owner with a PTSR, the property manager or owner is prohibited from: a) charging Applicant a rental application fee; or b) charging Applicant a fee for the property manager or owner to access or use the PTSR.
Renters Reviews and Ratings
Not a safe neighborhood
Property Manager Responded
Awesome team to work with!
Lived here 9 years
Property Manager Responded
Love my place
Property Manager Responded
It’s decent
Property Manager Responded
Great place to live... So long as you don't plan to leave!
Surprise tow your car!
Great apartments
Nice Enough
Overall good apartments!
Nearby Schools
Drake Junior High School
Ralston Valley High School
Hackberry Hill Elementary School
Oberon Junior High School
Arvada West High School
Vanderhoof Elementary School
About GreatSchools Data on ApartmentHomeLiving.com.
Points of Interest
Time and distance from Foothills Park.
Arts Museums and Landmarks
Big Box and Retail
Walmart
Walgreens
Petsmart
Colleges and Universities
Groceries
Natural Grocers
Sprouts Farmers Market
Safeway
Hospitals
Lutheran Medical Center
St. Anthony Hospital - Centura Health
Orthocolorado Hospital At St. Anthony Medical Campus
Parks and Recreation
City Park
Foothills Park has 5 parks within 7.2 miles, including Lakeside Amusement Park, City Park, Elitch Gardens, Butterfly Pavilion and Insect Center, and Great Divide Brewing Company.
Restaurants and Dining
Shopping Centers
Foothills Park has 5 shopping centers within 0.6 miles.
Transit Stations
Nearby Neighborhoods
Rental Price Ranges in the Area
| Bedroom | Average Rent | Cheapest Rent | Highest Rent |
|---|---|---|---|
| Arvada Studio Apartments | $1,687 | $949 | $2,882 |
| Arvada 1 Bedroom Apartments | $1,813 | $600 | $4,782 |
| Arvada 2 Bedroom Apartments | $2,110 | $600 | $4,564 |
| Arvada 3 Bedroom Apartments | $2,840 | $600 | $6,801 |
| Arvada 4 Bedroom Apartments | $3,431 | $2,295 | $3,714 |
| 2 Bedroom Homes | $2,168 | $1,195 | $3,695 |
| 3 Bedroom Homes | $3,014 | $1,900 | $4,550 |
| 4 Bedroom Homes | $3,614 | $2,150 | $4,995 |
| 5 Bedroom Homes | $3,375 | $2,995 | $3,950 |
Nearby Apartments
Nearby Homes
Did You Know?
28% of apartment shoppers plan to spend at least 1-2 months in their apartment search.


Max of 1.