

Request Notification
Fountains at Meadow Wood
Clarksville, TN 37040

- 1–2 Bedrooms
- 687–1,056 Square Feet
About Fountains at Meadow Wood
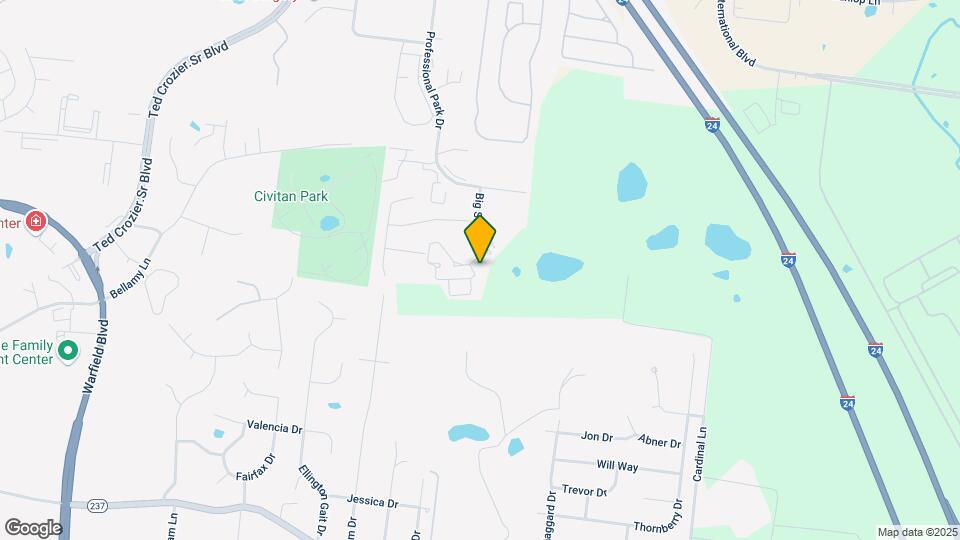
Welcome to idyllic apartment living in Clarksville, TN. Surrounded by lush meadows and greenery this gated, pet-friendly community ranges in one and two-bedroom apartment homes. Tucked away off Hwy 24, but conveniently located with quick access to major employers and shopping like Tennova Healthcare Hospital and Governor's Square Mall. When you feel like heading outdoors you're just ten minutes from Dunbar Cave State Park or spend the day exploring one of the many nearby parks and trails. The Fountains at Meadow Wood is the lifestyle you deserve.
Fountains at Meadow Wood is located in the Clarksville Neighborhood and 37040 Zip code of Clarksville, TN.
Unique Features and Amenities
- 20 minutes to Fort Campbell!
- 24-Hour Fitness Center
- apartments near Hankook Tires
- Black Appliances
- Breakfast Bar
- Carpeting
- Ceiling Fan
- Central Heat and Air Conditioning
- Ceramic Tile Entryway
- Coffee Bar
- Common Area Wi-Fi Access
- Community Room
- Covered Pergola with Swings
- Dark Espresso Cabinets
- Detached Garages
- Dog Waste Stations
- Extra Storage Available
- Flexible Rent Payments
- Full-Size Washer/Dryer
- Fully-Equipped Kitchen
- Gas Grills, Fire Pit, and Hammocks at Pool Area
- High-Speed Internet Available
- On-Site Maintenance
- Overhead Lighting
- Patio/Balcony
- Pet Cabana
- Pet Friendly
- Premium Fixtures and Finishes
- Private Entrance
- Resort-Style Saltwater Pool
- Wood-Style Plank Flooring
Property Contact Info
Office Hours
| Monday | 9:00 am–5:00 pm |
| Tuesday | 9:00 am–5:00 pm |
| Wednesday | 9:00 am–5:00 pm |
| Thursday | 9:00 am–5:00 pm |
| Friday | 9:00 am–5:00 pm |
| Saturday | 10:00 am–2:00 pm |
| Sunday | Closed |
Floorplan Pricing and Availability
New! Interactive Property Map
1 Bedroom
Show Unavailable FloorplansFloorplan A3
1 Bed, 1 Bath, 766 sq ftAvailable Aug 3Model Gallery
Floorplans
Availability Details
Availability Date Unit Sq Ft View Details August 3, 2026 H-207 766 August 11, 2026 H-208 766 Model Amenities and Features
Features
- Heating
- High Speed Internet Access
- Tub/Shower
Kitchen
- Kitchen
- Microwave
- Range
Living Space
- Carpet
- Den
- Dining Room
- Tile Floors
- Vinyl Flooring
Unit H-207 Amenities and Features
Features
- Heating
- High Speed Internet Access
- Tub/Shower
Kitchen
- Kitchen
- Microwave
- Range
Living Space
- Carpet
- Den
- Dining Room
- Tile Floors
- Vinyl Flooring
Unit H-208 Amenities and Features
Features
- Heating
- High Speed Internet Access
- Tub/Shower
Kitchen
- Kitchen
- Microwave
- Range
Living Space
- Carpet
- Den
- Dining Room
- Tile Floors
- Vinyl Flooring
Apartment Model: A31 Bedroom, 1 Bath, 766 sq ftAvailable August 3, 2026![]()
A3 - Floorplan Apartment Unit: H-207Apartment Model: A31 Bedroom, 1 Bath, 766 sq ftAvailable August 3, 2026Apartment Unit: H-208Apartment Model: A31 Bedroom, 1 Bath, 766 sq ftAvailable August 11, 2026Floorplan A1
1 Bed, 1 Bath, 687 sq ftAvailable Aug 21Cheapest 1 BedroomThis is the cheapest 1 Bedroom at this PropertyModel Gallery
Floorplans
Availability Details
Availability Date Unit Sq Ft View Details August 21, 2026 G-306 687 September 9, 2026 D-105 687 September 12, 2026 G-303 687 Model Amenities and Features
Features
- Heating
- High Speed Internet Access
- Tub/Shower
Kitchen
- Kitchen
- Microwave
- Range
Living Space
- Carpet
- Dining Room
- Tile Floors
- Vinyl Flooring
Unit G-306 Amenities and Features
Features
- Heating
- High Speed Internet Access
- Tub/Shower
Kitchen
- Kitchen
- Microwave
- Range
Living Space
- Carpet
- Dining Room
- Tile Floors
- Vinyl Flooring
Unit D-105 Amenities and Features
Features
- Heating
- High Speed Internet Access
- Tub/Shower
Kitchen
- Kitchen
- Microwave
- Range
Living Space
- Carpet
- Dining Room
- Tile Floors
- Vinyl Flooring
Unit G-303 Amenities and Features
Features
- Heating
- High Speed Internet Access
- Tub/Shower
Kitchen
- Kitchen
- Microwave
- Range
Living Space
- Carpet
- Dining Room
- Tile Floors
- Vinyl Flooring
Apartment Model: A11 Bedroom, 1 Bath, 687 sq ftAvailable August 21, 2026![]()
A1 - Floorplan Apartment Unit: G-306Apartment Model: A11 Bedroom, 1 Bath, 687 sq ftAvailable August 21, 2026Apartment Unit: D-105Apartment Model: A11 Bedroom, 1 Bath, 687 sq ftAvailable September 9, 2026Apartment Unit: G-303Apartment Model: A11 Bedroom, 1 Bath, 687 sq ftAvailable September 12, 2026Floorplan A2
1 Bed, 1 Bath, 744 sq ftAvailable Sep 4Model Gallery
Floorplans
Availability Details
Availability Date Unit Sq Ft September 4, 2026 E-102 744 Unit E-102 Amenities and Features
Features
- Heating
- High Speed Internet Access
- Tub/Shower
Kitchen
- Kitchen
- Microwave
- Range
Living Space
- Carpet
- Dining Room
- Tile Floors
- Vinyl Flooring
Apartment Model: A21 Bedroom, 1 Bath, 744 sq ftAvailable September 4, 2026![]()
A2 - Floorplan Apartment Unit: E-102Apartment Model: A21 Bedroom, 1 Bath, 744 sq ftAvailable September 4, 2026Floorplan VIP
1 Bed, 1 Bath, 898 sq ftLargest 1 BedroomThis is the largest 1 Bedroom at this PropertyModel Gallery
Floorplans
Availability Details
Availability Date Unit Sq Ft Unavailable VIP 898 sq ft Model Amenities and Features
Features
- Heating
- High Speed Internet Access
- Tub/Shower
Kitchen
- Kitchen
- Microwave
- Range
Living Space
- Carpet
- Den
- Dining Room
- Tile Floors
- Vinyl Flooring
Apartment Model: VIP1 Bedroom, 1 Bath, 898 sq ftUnavailable![]()
VIP - Floorplan 2 Bedrooms
Floorplan B2
2 Beds, 2 Baths, 979 sq ftAvailable NowCheapest 2 BedroomThis is the cheapest 2 Bedroom at this PropertyModel Gallery
Floorplans
Availability Details
Availability Date Unit Sq Ft View Details Available Now E-201 979 August 3, 2026 E-308 979 Model Amenities and Features
Features
- Heating
- High Speed Internet Access
- Tub/Shower
Kitchen
- Kitchen
- Microwave
- Range
Living Space
- Carpet
- Dining Room
- Tile Floors
- Vinyl Flooring
Unit E-201 Amenities and Features
Features
- Heating
- High Speed Internet Access
- Tub/Shower
Kitchen
- Kitchen
- Microwave
- Range
Living Space
- Carpet
- Dining Room
- Tile Floors
- Vinyl Flooring
Unit E-308 Amenities and Features
Features
- Heating
- High Speed Internet Access
- Tub/Shower
Kitchen
- Kitchen
- Microwave
- Range
Living Space
- Carpet
- Dining Room
- Tile Floors
- Vinyl Flooring
Apartment Model: B22 Bedroom, 2 Bath, 979 sq ftAvailable Now![]()
B2 - Floorplan Apartment Unit: E-201Apartment Model: B22 Bedroom, 2 Bath, 979 sq ftAvailable NowApartment Unit: E-308Apartment Model: B22 Bedroom, 2 Bath, 979 sq ftAvailable August 3, 2026Floorplan B1
2 Beds, 2 Baths, 967 sq ftAvailable NowModel Gallery
Floorplans
Photos
Availability Details
Availability Date Unit Sq Ft View Details Available Now J-302 967 Available Now G-302 967 July 19, 2026 D-301 967 Model Amenities and Features
Features
- Heating
- High Speed Internet Access
- Tub/Shower
Kitchen
- Kitchen
- Microwave
- Range
Living Space
- Carpet
- Dining Room
- Tile Floors
- Vinyl Flooring
Unit J-302 Amenities and Features
Features
- Heating
- High Speed Internet Access
- Tub/Shower
Kitchen
- Kitchen
- Microwave
- Range
Living Space
- Carpet
- Dining Room
- Tile Floors
- Vinyl Flooring
Unit G-302 Amenities and Features
Features
- Heating
- High Speed Internet Access
- Tub/Shower
Kitchen
- Kitchen
- Microwave
- Range
Living Space
- Carpet
- Dining Room
- Tile Floors
- Vinyl Flooring
Unit D-301 Amenities and Features
Features
- Heating
- High Speed Internet Access
- Tub/Shower
Kitchen
- Kitchen
- Microwave
- Range
Living Space
- Carpet
- Dining Room
- Tile Floors
- Vinyl Flooring
Apartment Model: B12 Bedroom, 2 Bath, 967 sq ftAvailable NowFloorplansPhotos![]()
B1 - Image 1 ![]()
B1 - Image 2 ![]()
B1 - Floorplan 1 ![]()
B1 - Floorplan 2 ![]()
B1 - Floorplan 3 ![]()
B1 - Floorplan 4 ![]()
B1 - Floorplan 5 ![]()
B1 - Floorplan 6 ![]()
B1 - Floorplan 7 ![]()
B1 - Floorplan 8 ![]()
B1 - Floorplan 9 ![]()
B1 - Floorplan 10 Apartment Unit: J-302Apartment Model: B12 Bedroom, 2 Bath, 967 sq ftAvailable NowApartment Unit: G-302Apartment Model: B12 Bedroom, 2 Bath, 967 sq ftAvailable NowApartment Unit: D-301Apartment Model: B12 Bedroom, 2 Bath, 967 sq ftAvailable July 19, 2026Floorplan B3
2 Beds, 2 Baths, 1056 sq ftAvailable NowLargest 2 BedroomThis is the largest 2 Bedroom at this PropertyModel Gallery
Floorplans
Availability Details
Availability Date Unit Sq Ft View Details Available Now H-205 1056 Available Now F-306 1056 Available Now C-303 1056 Model Amenities and Features
Features
- Heating
- High Speed Internet Access
- Tub/Shower
Kitchen
- Kitchen
- Microwave
- Range
Living Space
- Carpet
- Dining Room
- Tile Floors
- Vinyl Flooring
Unit H-205 Amenities and Features
Features
- Heating
- High Speed Internet Access
- Tub/Shower
Kitchen
- Kitchen
- Microwave
- Range
Living Space
- Carpet
- Dining Room
- Tile Floors
- Vinyl Flooring
Unit F-306 Amenities and Features
Features
- Heating
- High Speed Internet Access
- Tub/Shower
Kitchen
- Kitchen
- Microwave
- Range
Living Space
- Carpet
- Dining Room
- Tile Floors
- Vinyl Flooring
Unit C-303 Amenities and Features
Features
- Heating
- High Speed Internet Access
- Tub/Shower
Kitchen
- Kitchen
- Microwave
- Range
Living Space
- Carpet
- Dining Room
- Tile Floors
- Vinyl Flooring
Apartment Model: B32 Bedroom, 2 Bath, 1056 sq ftAvailable Now![]()
B3 - Floorplan Apartment Unit: H-205Apartment Model: B32 Bedroom, 2 Bath, 1056 sq ftAvailable NowApartment Unit: F-306Apartment Model: B32 Bedroom, 2 Bath, 1056 sq ftAvailable NowApartment Unit: C-303Apartment Model: B32 Bedroom, 2 Bath, 1056 sq ftAvailable Now
Property Information
- 184 Units
- 3 Stories
- Built in 2011
Lease Terms
- 3 - 13 mo
Fees and Policies
The fees listed below are community-provided and may exclude utilities or add-ons. All payments are made directly to the property and are non-refundable unless otherwise specified.
Required Fees
One-Time Basics
- Due at Application
- Application Fee Per ApplicantiCharged per applicant.$50.00
- Due at Move-In
- Administrative FeeiCharged per unit.$150.00
Other Fees and Policies
Pet Fees
- Cat
- Cat FeeiCharged per Pet.$400.00
- Cat RentiCharged Per Pet.$25.00/mo
- Dog
- Dog FeeiCharged per Pet.$400.00
- Dog RentiCharged Per Pet.$25.00/mo
None
Maximum of 2 pets per apartment. Dogs must be 6 months of age or older.
Fees are per pet.
Parking Info and Fees
- Surface Lot
- 1 Max
- Other
- Storage Unit
Property Fee Disclaimer: Based on community-supplied data and independent market research. Subject to change without notice. May exclude fees for mandatory or optional services and usage-based utilities.
Features and Amenities
Living Area Features
- Walk In Closets
Map
- Shopping
- Colleges
- Grocery
- Medical
- Nearby Properties

Map
Renters Reviews and Ratings
Great Property
Property Manager Responded
Beautiful place to rent
Excellent Place.
Great place to live
Apartment shopping
My worst apartment experience ever.
Apartment Living at it's Best!
Great Apartment Living
One Bed/One Bath Love Nest
Fountains at Meadow Wood 1 BR
Nearby Schools
Rossview Elementary
Rossview Middle
Rossview High
About GreatSchools Data on ApartmentHomeLiving.com.
Points of Interest
Time and distance from Fountains at Meadow Wood.
Big Box and Retail
Jcpenney
Target
Lowe's
Colleges and Universities
Groceries
Kroger
Publix
Food Lion
Hospitals
Shopping Centers
Fountains at Meadow Wood has 5 shopping centers within 1.9 miles.
Nearby Neighborhoods
Rental Price Ranges in the Area
| Bedroom | Average Rent | Cheapest Rent | Highest Rent |
|---|---|---|---|
| Clarksville Studio Apartments | $977 | $725 | $1,145 |
| Clarksville 1 Bedroom Apartments | $1,069 | $690 | $1,599 |
| Clarksville 2 Bedroom Apartments | $1,271 | $775 | $2,611 |
| Clarksville 3 Bedroom Apartments | $1,498 | $735 | $2,867 |
| Clarksville 4 Bedroom Apartments | $2,788 | $1,840 | $6,110 |
Nearby Apartments
Nearby Homes
Did You Know?
The average Apartment shopper researches 4 properties in detail before signing a lease.


| Restrictions: None.