Request Notification
Frederick Lofts
Milwaukee, WI 53233

- 1–2 Bedrooms
- 533–1,044 Square Feet
About Frederick Lofts
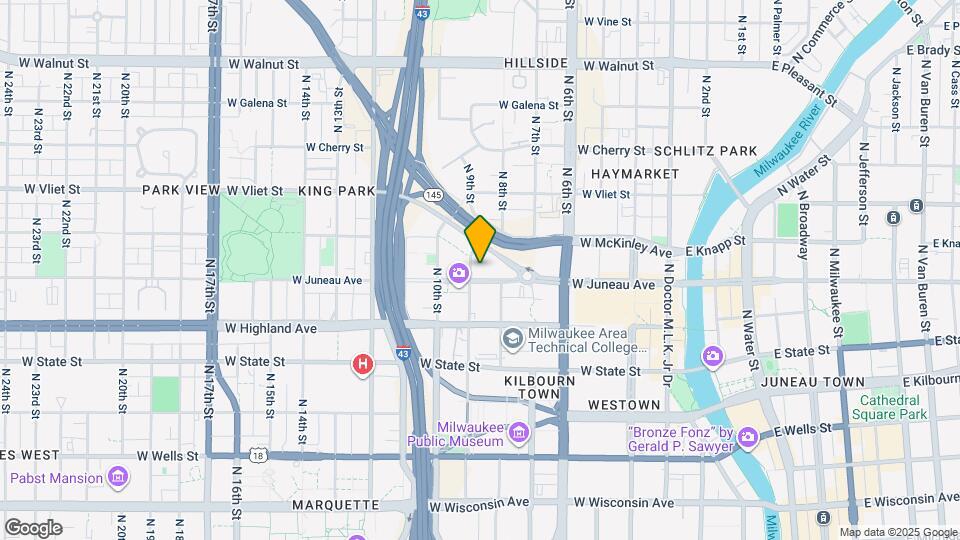
Vim + Vigor Lofts offers luxury, pet-friendly apartments in downtown Milwaukee, WI.Our three-building community is designed to offer several different living options in one cohesive community. Choose between micro, studio, 1, 2, and 3-bedroom apartments featuring wood-style flooring, and large windows. Your kitchen boasts stainless steel appliances and granite countertops. Shared amenities include a resident lounge, yoga studio, fitness center, outdoor courtyard with fire pit, and underground parking.Vim + Vigor Lofts is in the Brewery District of downtown Milwaukee, with easy access to major highways and public transportation, offering proximity to shopping, dining, entertainment, and employers. Nearby attractions include UW-Milwaukee Panther Arena, Fiserv Forum, King Park, Milwaukee River, and cultural venues like the Milwaukee Public Museum and Oriental Theater. We can't wait to welcome you home to Vim + Vigor Lofts in Milwaukee, WI.
Frederick Lofts is located in the Brewery District Neighborhood and 53233 Zip code of Milwaukee, WI.
Unique Features and Amenities
- 20 Foot Ceilings!
- 20 Ft Ceilings!
- Air Conditioner
- Amazing Views Of Historic Buildings!
- Amazing Views Of The Fiserv Forum!!
- Beautiful Corner Apartment
- Bike Racks
- Billiard Table
- Bocce Ball Court
- Bonus Den Space Off The Master Bedroom!
- Brand New Carpeting!
- Breakfast Nook*
- City view*
- Coffee Bar
- Common Area WiFi
- Corner Apartment!
- Corner Apartment!!
- Electronic Thermostat
- Extended Living Room Space
- Fire Pit
- Floor To Ceiling Windows
- Floor To Ceiling Windows!
- Floor-ceiling energy efficient windows
- Frederick Lofts: Ceiling Fan
- Frederick Lofts: Media Room
- Frederick Lofts: Yoga Studio
- High Ceilings*
- Housekeeping
- Huge Kitchen Island
- Huge Kitchen Island!
- Huge Living Room Space!
- Kitchen Islands*
- Kitchen Large Enough For A Kitchen Table
- Large Kitchen Island
- One Available With 20 Ft Ceilings!!!
- One Bedroom Plus BONUS ROOM!
- Online Resident Services
- Parking Security
- Party Rooms
- Patio/Balcony*
- Private Entrance
- Rare Balcony Over Looking Fiserv Forum!
- Rare Balcony!
- Rooftop patio, with fire pit and grill
- Rooftop Terrace With Grill & Fire Table
- Security Patrol
- Short Term Leases Avail At Addtl Cost
- Short Term Leases Avail. At Addtl Cost
- Shuffleboard Table
- Soaring 20 Foot Ceilings!!!
- Star Wars Pin Ball
- Super Rare Private Entrance!
- Top Floor Apartment
- Top Floor!
- Top of the line fitness center
- Vim + Vigor: Courtyard
- Walk-In Shower
- Yoga Studio
Property Contact Info
Office Hours
| Monday | 9:00 am–5:00 pm |
| Tuesday | 9:00 am–5:00 pm |
| Wednesday | 9:00 am–5:00 pm |
| Thursday | 9:00 am–5:00 pm |
| Friday | 9:00 am–5:00 pm |
| Saturday | 9:00 am–4:00 pm |
| Sunday | Closed |
Floorplan Pricing and Availability
New! Interactive Property Map
1 Bedroom
Show Unavailable FloorplansFrederick 1B 1x1
1 Bed, 1 Bath, 638 sq ftAvailable NowModel Gallery
Floorplans
Availability Details
Availability Date Unit Sq Ft Deposit View Details Available Now 0840-106 638 $650 July 24, 2026 0840-308 638 $650 August 11, 2026 0840-212 638 $650 Apartment Model: Frederick 1B 1x11 Bedroom, 1 Bath, 638 sq ftAvailable Now![]()
Frederick 1B 1x1 - Floorplan Apartment Unit: 0840-106Apartment Model: Frederick 1B 1x11 Bedroom, 1 Bath, 638 sq ftAvailable NowApartment Unit: 0840-308Apartment Model: Frederick 1B 1x11 Bedroom, 1 Bath, 638 sq ftAvailable July 24, 2026Apartment Unit: 0840-212Apartment Model: Frederick 1B 1x11 Bedroom, 1 Bath, 638 sq ftAvailable August 11, 2026Frederick 1A 1x1
1 Bed, 1 Bath, 639 sq ftAvailable NowModel Gallery
Floorplans
Availability Details
Availability Date Unit Sq Ft Deposit View Details Available Now 0840-109 639 $650 September 9, 2026 0840-105 639 $650 Apartment Model: Frederick 1A 1x11 Bedroom, 1 Bath, 639 sq ftAvailable Now![]()
Frederick 1A 1x1 - Floorplan Apartment Unit: 0840-109Apartment Model: Frederick 1A 1x11 Bedroom, 1 Bath, 639 sq ftAvailable NowApartment Unit: 0840-105Apartment Model: Frederick 1A 1x11 Bedroom, 1 Bath, 639 sq ftAvailable September 9, 2026LW A 1x1
1 Bed, 1 Bath, 697 sq ftAvailable Jul 28Model Gallery
Floorplans
Availability Details
Availability Date Unit Sq Ft Deposit July 28, 2026 0840-023 697 $650 Apartment Model: LW A 1x11 Bedroom, 1 Bath, 697 sq ftAvailable July 28, 2026![]()
LW A 1x1 - Floorplan Apartment Unit: 0840-023Apartment Model: LW A 1x11 Bedroom, 1 Bath, 697 sq ftAvailable July 28, 2026Frederick 1C 1x1
1 Bed, 1 Bath, 637 sq ftAvailable Aug 11Model Gallery
Floorplans
Availability Details
Availability Date Unit Sq Ft Deposit View Details August 11, 2026 0840-313 637 $650 September 8, 2026 0840-403 637 $650 Apartment Model: Frederick 1C 1x11 Bedroom, 1 Bath, 637 sq ftAvailable August 11, 2026![]()
Frederick 1C 1x1 - Floorplan Apartment Unit: 0840-313Apartment Model: Frederick 1C 1x11 Bedroom, 1 Bath, 637 sq ftAvailable August 11, 2026Apartment Unit: 0840-403Apartment Model: Frederick 1C 1x11 Bedroom, 1 Bath, 637 sq ftAvailable September 8, 2026Frederick 1D 1x1
1 Bed, 1 Bath, 631 sq ftAvailable Sep 8Model Gallery
Floorplans
Availability Details
Availability Date Unit Sq Ft Deposit September 8, 2026 0840-314 631 $650 Apartment Model: Frederick 1D 1x11 Bedroom, 1 Bath, 631 sq ftAvailable September 8, 2026![]()
Frederick 1D 1x1 - Floorplan Apartment Unit: 0840-314Apartment Model: Frederick 1D 1x11 Bedroom, 1 Bath, 631 sq ftAvailable September 8, 2026Frederick 1G 1x1
1 Bed, 1 Bath, 533 sq ftModel Gallery
Floorplans
Availability Details
Availability Date Unit Sq Ft Unavailable Frederick 1G 1x1 533 sq ft Apartment Model: Frederick 1G 1x11 Bedroom, 1 Bath, 533 sq ftUnavailable![]()
Frederick 1G 1x1 - Floorplan Frederick 1F 1x1
1 Bed, 1 Bath, 534 sq ftModel Gallery
Floorplans
Availability Details
Availability Date Unit Sq Ft Unavailable Frederick 1F 1x1 534 sq ft Apartment Model: Frederick 1F 1x11 Bedroom, 1 Bath, 534 sq ftUnavailable![]()
Frederick 1F 1x1 - Floorplan Frederick 1L 1x1
1 Bed, 1 Bath, 640 sq ftModel Gallery
Floorplans
Availability Details
Availability Date Unit Sq Ft Unavailable Frederick 1L 1x1 640 sq ft Apartment Model: Frederick 1L 1x11 Bedroom, 1 Bath, 640 sq ftUnavailable![]()
Frederick 1L 1x1 - Floorplan Frederick 1H 1x1
1 Bed, 1 Bath, 673 sq ftModel Gallery
Floorplans
Availability Details
Availability Date Unit Sq Ft Unavailable Frederick 1H 1x1 673 sq ft Apartment Model: Frederick 1H 1x11 Bedroom, 1 Bath, 673 sq ftUnavailable![]()
Frederick 1H 1x1 - Floorplan Frederick 1E 1x1
1 Bed, 1 Bath, 677 sq ftModel Gallery
Floorplans
Availability Details
Availability Date Unit Sq Ft Unavailable Frederick 1E 1x1 677 sq ft Apartment Model: Frederick 1E 1x11 Bedroom, 1 Bath, 677 sq ftUnavailable![]()
Frederick 1E 1x1 - Floorplan LW B 1x1
1 Bed, 1 Bath, 697 sq ftModel Gallery
Floorplans
Availability Details
Availability Date Unit Sq Ft Unavailable LW B 1x1 697 sq ft Apartment Model: LW B 1x11 Bedroom, 1 Bath, 697 sq ftUnavailable![]()
LW B 1x1 - Floorplan 2 Bedrooms
Show Unavailable FloorplansFrederick 2A 2x2
2 Beds, 2 Baths, 1044 sq ftAvailable NowLargest 2 BedroomThis is the largest 2 Bedroom at this PropertyModel Gallery
Floorplans
Availability Details
Availability Date Unit Sq Ft Deposit Available Now 0840-104 1044 $650 Apartment Model: Frederick 2A 2x22 Bedroom, 2 Bath, 1044 sq ftAvailable Now![]()
Frederick 2A 2x2 - Floorplan Apartment Unit: 0840-104Apartment Model: Frederick 2A 2x22 Bedroom, 2 Bath, 1044 sq ftAvailable NowFrederick 2G 2x2
2 Beds, 2 Baths, 984 sq ftAvailable NowModel Gallery
Floorplans
Availability Details
Availability Date Unit Sq Ft Deposit Available Now 0840-126 984 $650 Apartment Model: Frederick 2G 2x22 Bedroom, 2 Bath, 984 sq ftAvailable Now![]()
Frederick 2G 2x2 - Floorplan Apartment Unit: 0840-126Apartment Model: Frederick 2G 2x22 Bedroom, 2 Bath, 984 sq ftAvailable NowFrederick 2F 2x2
2 Beds, 2 Baths, 951 sq ftAvailable Aug 14Cheapest 2 BedroomThis is the cheapest 2 Bedroom at this PropertyModel Gallery
Floorplans
Availability Details
Availability Date Unit Sq Ft Deposit August 14, 2026 0840-402 951 $650 Apartment Model: Frederick 2F 2x22 Bedroom, 2 Bath, 951 sq ftAvailable August 14, 2026![]()
Frederick 2F 2x2 - Floorplan Apartment Unit: 0840-402Apartment Model: Frederick 2F 2x22 Bedroom, 2 Bath, 951 sq ftAvailable August 14, 2026Frederick 2C 2x2
2 Beds, 2 Baths, 961 sq ftModel Gallery
Floorplans
Availability Details
Availability Date Unit Sq Ft Unavailable Frederick 2C 2x2 961 sq ft Apartment Model: Frederick 2C 2x22 Bedroom, 2 Bath, 961 sq ftUnavailable![]()
Frederick 2C 2x2 - Floorplan Frederick 2D 2x2
2 Beds, 2 Baths, 967 sq ftModel Gallery
Floorplans
Availability Details
Availability Date Unit Sq Ft Unavailable Frederick 2D 2x2 967 sq ft Apartment Model: Frederick 2D 2x22 Bedroom, 2 Bath, 967 sq ftUnavailable![]()
Frederick 2D 2x2 - Floorplan Frederick 2E 2x2
2 Beds, 2 Baths, 976 sq ftModel Gallery
Floorplans
Availability Details
Availability Date Unit Sq Ft Unavailable Frederick 2E 2x2 976 sq ft Apartment Model: Frederick 2E 2x22 Bedroom, 2 Bath, 976 sq ftUnavailable![]()
Frederick 2E 2x2 - Floorplan Frederick 2B 2x2
2 Beds, 2 Baths, 987 sq ftModel Gallery
Floorplans
Availability Details
Availability Date Unit Sq Ft Unavailable Frederick 2B 2x2 987 sq ft Apartment Model: Frederick 2B 2x22 Bedroom, 2 Bath, 987 sq ftUnavailable![]()
Frederick 2B 2x2 - Floorplan
Property Information
- 100 Units
- 4 Stories
- Built in 2015
Fees and Policies
The fees listed below are community-provided and may exclude utilities or add-ons. All payments are made directly to the property and are non-refundable unless otherwise specified.
Other Fees and Policies
Pet Fees
- Cat
- Cat DepositiMax of 2. Charged Per Pet.$350.00
- Cat RentiCharged Per Pet.$40.00/mo
- Dog
- Dog DepositiMax of 2. Charged Per Pet.$350.00
- Dog RentiCharged Per Pet.$40.00/mo
None
Breed restrictions apply
Max of 2. Up to 2 pets per home are welcome.
Parking Info and Fees
- Surface Lot
- 1 Max
- Garage ParkingiHeated Assigned Underground Parking
- 1 Max
- Other
- Storage Unit
Property Fee Disclaimer: Based on community-supplied data and independent market research. Subject to change without notice. May exclude fees for mandatory or optional services and usage-based utilities.
Features and Amenities
Living Area Features
- Walk In Closets
Unique Amenities
- Garage Available
Map
- Shopping
- Colleges
- Grocery
- Medical
- Parks
- Nearby Properties

Map
Renters Reviews and Ratings
Not worth the money
Rate fair
DO NOT LIVE HERE!!
Great Place To Live!
Welcome to Milwaukee!
Great Place
I love it here!
Perfect Location
Can’t Recommend Enough!
Great Place to Live!
Great apartments. New and upcoming area
like living in a big frat house!!
Nearby Schools
Golda Meir School
Wisconsin Conservatory of Lifelong Learning
Lincoln Center of the Arts
Roosevelt Middle School of the Arts
Milwaukee High School of the Arts
About GreatSchools Data on ApartmentHomeLiving.com.
Points of Interest
Time and distance from Frederick Lofts.
Arts Museums and Landmarks
Big Box and Retail
Walgreens
Autozone
Colleges and Universities
Milwaukee Area Technical College - Downtown Milwaukee Campus
Groceries
Whole Foods
Sendik's Food Market
Sentry Foods
Hospitals
Military Bases
Wisconsin Air National Guard
US Air Force Reserve
Parks and Recreation
Frederick Lofts has 5 parks within 9.6 miles, including Mitchell Park Conservatory, Lake Park, Havenwoods State Forest, Brown Deer Park, and Boerner Botanical Gardens.
Shopping Centers
Frederick Lofts has 5 shopping centers within 1.4 miles.
Nearby Neighborhoods
Rental Price Ranges in the Area
| Bedroom | Average Rent | Cheapest Rent | Highest Rent |
|---|---|---|---|
| Milwaukee Studio Apartments | $1,376 | $675 | $5,273 |
| Milwaukee 1 Bedroom Apartments | $1,611 | $486 | $5,079 |
| Milwaukee 2 Bedroom Apartments | $2,088 | $604 | $8,164 |
| Milwaukee 3 Bedroom Apartments | $2,605 | $699 | $10,000+ |
| Milwaukee 4 Bedroom Apartments | $3,943 | $1,350 | $10,000+ |
| Milwaukee 5 Bedroom Apartments | $3,550 | $2,300 | $4,800 |
Nearby Apartments
Nearby Homes
Did You Know?
The average 3 Bedroom Apartment in Milwaukee is $2,605.


Max of 2. Up to 2 pets per home are welcome.