

Request Notification
Garden Pool Apartments
West Allis, WI 53227

- Studio–2 Bedrooms
- 450–965 Square Feet
About Garden Pool Apartments
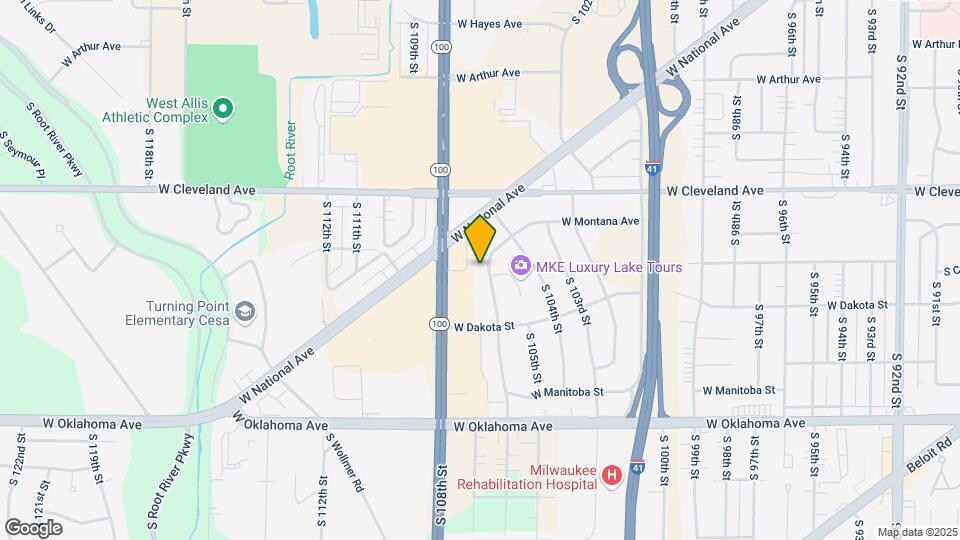
The Garden Pool Apartments located in the Milwaukee suburb of West Allis is the perfect place to call home. Located close to Highway 100 you have everything you would ever want just minutes from your doorstep.
Garden Pool Apartments is located in the Wauwatosa West Allis Neighborhood and 53227 Zip code of West Allis, WI.
Property Contact Info
Office Hours
| Monday | 8:00 am–6:00 pm |
| Tuesday | 8:00 am–6:00 pm |
| Wednesday | 10:00 am–8:00 pm |
| Thursday | Closed |
| Friday | 8:00 am–6:00 pm |
| Saturday | 8:00 am–6:00 pm |
| Sunday | Closed |
Floorplan Pricing and Availability
New! Interactive Property Map
Studio
Studio
Studio, 1 Bath, 450-550 sq ftModel Gallery
Floorplans
Availability Details
Availability Date Unit Sq Ft Deposit Unavailable Studio 450-550 sq ft $500 Model Amenities and Features
Features
- Air Conditioning
- Balcony
- Cable Ready
Kitchen
- Dishwasher
- Refrigerator
Living Space
- Walk-In Closets
Apartment Model: StudioStudio, 1 Bath, 450-550 sq ftUnavailable![]()
Studio - Floorplan 1 ![]()
Studio - Floorplan 2 ![]()
Studio - Floorplan 3 1 Bedroom
One Bedroom w/Balcony
1 Bed, 1 Bath, 600-700 sq ftModel Gallery
Floorplans
Availability Details
Availability Date Unit Sq Ft Deposit Unavailable One Bedroom w/Balcony 600-700 sq ft $500 Model Amenities and Features
Features
- Air Conditioning
- Balcony
- Cable Ready
Kitchen
- Dishwasher
- Refrigerator
Living Space
- Walk-In Closets
Apartment Model: One Bedroom w/Balcony1 Bedroom, 1 Bath, 600-700 sq ftUnavailable![]()
One Bedroom w/Balcony - Floorplan 1 ![]()
One Bedroom w/Balcony - Floorplan 2 ![]()
One Bedroom w/Balcony - Floorplan 3 One Bedroom
1 Bed, 1 Bath, 600-700 sq ftModel Gallery
Floorplans
Availability Details
Availability Date Unit Sq Ft Deposit Unavailable One Bedroom 600-700 sq ft $500 Model Amenities and Features
Features
- Air Conditioning
- Balcony
- Cable Ready
Kitchen
- Dishwasher
- Refrigerator
Living Space
- Walk-In Closets
Apartment Model: One Bedroom1 Bedroom, 1 Bath, 600-700 sq ftUnavailable![]()
One Bedroom - Floorplan 1 ![]()
One Bedroom - Floorplan 2 ![]()
One Bedroom - Floorplan 3 One Bedroom w/Patio
1 Bed, 1 Bath, 660 sq ftModel Gallery
Floorplans
Availability Details
Availability Date Unit Sq Ft Deposit Unavailable One Bedroom w/Patio 660 sq ft $500 Model Amenities and Features
Features
- Air Conditioning
- Balcony
- Cable Ready
Kitchen
- Dishwasher
- Refrigerator
Living Space
- Walk-In Closets
Apartment Model: One Bedroom w/Patio1 Bedroom, 1 Bath, 660 sq ftUnavailable![]()
One Bedroom w/Patio - Floorplan 1 ![]()
One Bedroom w/Patio - Floorplan 2 ![]()
One Bedroom w/Patio - Floorplan 3 2 Bedrooms
Two Bedroom w/Balcony
2 Beds, 1 Bath, 965 sq ftModel Gallery
Floorplans
Availability Details
Availability Date Unit Sq Ft Deposit Unavailable Two Bedroom w/Balcony 965 sq ft $500 Model Amenities and Features
Features
- Air Conditioning
- Balcony
- Cable Ready
- Smoke Free
Kitchen
- Dishwasher
- Refrigerator
Living Space
- Walk-In Closets
Apartment Model: Two Bedroom w/Balcony2 Bedroom, 1 Bath, 965 sq ftUnavailable![]()
Two Bedroom w/Balcony - Floorplan 1 ![]()
Two Bedroom w/Balcony - Floorplan 2 ![]()
Two Bedroom w/Balcony - Floorplan 3 Two Bedroom
2 Beds, 1 Bath, 965 sq ftModel Gallery
Floorplans
Availability Details
Availability Date Unit Sq Ft Deposit Unavailable Two Bedroom 965 sq ft $500 Model Amenities and Features
Features
- Air Conditioning
- Balcony
- Cable Ready
Kitchen
- Dishwasher
- Refrigerator
Living Space
- Walk-In Closets
Apartment Model: Two Bedroom2 Bedroom, 1 Bath, 965 sq ftUnavailable![]()
Two Bedroom - Floorplan 1 ![]()
Two Bedroom - Floorplan 2 ![]()
Two Bedroom - Floorplan 3 Two Bedroom w/Patio
2 Beds, 1 Bath, 965 sq ftModel Gallery
Floorplans
Availability Details
Availability Date Unit Sq Ft Deposit Unavailable Two Bedroom w/Patio 965 sq ft $500 Model Amenities and Features
Features
- Air Conditioning
- Balcony
- Cable Ready
Kitchen
- Dishwasher
- Refrigerator
Living Space
- Walk-In Closets
Apartment Model: Two Bedroom w/Patio2 Bedroom, 1 Bath, 965 sq ftUnavailable![]()
Two Bedroom w/Patio - Floorplan 1 ![]()
Two Bedroom w/Patio - Floorplan 2 ![]()
Two Bedroom w/Patio - Floorplan 3
Property Information
- 136 Units
- 2 Stories
- Built in 1968
Lease Terms
- 12, 16, 20, 24 mo
Fees and Policies
The fees listed below are community-provided and may exclude utilities or add-ons. All payments are made directly to the property and are non-refundable unless otherwise specified.
Required Fees
One-Time Basics
- Due at Application
- Application Fee Per ApplicantiCharged per applicant.$25.00
Other Fees and Policies
Parking Fees
- Surface Lot
- Parking FeeiMax of 160. Charged per vehicle.$10-$15/mo
Storage Fees
- Storage Unit
- Storage DepositiCharged per rentable item.$0.00
- Storage RentiCharged per rentable item.$0.00/mo
Pet Policy and Fees
Cats
- 2 Pet Limit
- 20 Lb Weight Limit
Documentation must be provided for all cat(s) showing they are current on all vaccinations. All cat(s) must be registered with the local municipality, if applicable. ALL Assistant animals MUST complete 3-step paperwork with the office before the animal is allowed on property.
Comments: All cat(s) subject to an upfront pet fee of $150 PER cat and monthly $15 pet rent PER cat.
Others
- 4 Pet Limit
Max allowed tank 20 galsALL Assistant animals MUST complete 3-step paperwork with the office before the animal is allowed on property.
Comments: limited to Small animals such as Small rodents, Lizards, Birds, Fish
Property Fee Disclaimer: Based on community-supplied data and independent market research. Subject to change without notice. May exclude fees for mandatory or optional services and usage-based utilities.
Features and Amenities
Living Area Features
- Walk In Closets
Map
- Shopping
- Colleges
- Grocery
- Medical
- Parks
- Nearby Properties

Map
Renters Reviews and Ratings
Poor communication & unprofessional management.
Horrible and not worth the money
No Garden no pool
Nearby Schools
Frank Lloyd Wright Intermediate
Nathan Hale High
Mitchell Elementary
About GreatSchools Data on ApartmentHomeLiving.com.
Points of Interest
Time and distance from Garden Pool Apartments.
Arts Museums and Landmarks
Big Box and Retail
Goodwill
Target
Walgreens
Colleges and Universities
Milwaukee Area Technical College - West Allis Campus
Groceries
Aldi
Trader Joe's
Meijer
Hospitals
Military Bases
US Air Force Reserve
Wisconsin Air National Guard
Parks and Recreation
Garden Pool Apartments has 4 parks within 10.8 miles, including Boerner Botanical Gardens, Mitchell Park Conservatory, Havenwoods State Forest, and Lake Park.
Shopping Centers
Garden Pool Apartments has 5 shopping centers within 0.2 miles.
Nearby Neighborhoods
Rental Price Ranges in the Area
| Bedroom | Average Rent | Cheapest Rent | Highest Rent |
|---|---|---|---|
| West Allis Studio Apartments | $1,394 | $924 | $2,327 |
| West Allis 1 Bedroom Apartments | $1,628 | $550 | $3,067 |
| West Allis 2 Bedroom Apartments | $2,041 | $661 | $6,291 |
| West Allis 3 Bedroom Apartments | $2,704 | $1,300 | $7,895 |
Nearby Apartments
Nearby Homes
Did You Know?
The average 1 Bedroom Apartment in West Allis is $1,628.


Max of 160. We have assigned off-street surface parking available. All residents must have a valid/registered license plate and Working vehicle while parked in our private lot. Any vehicles not following our parking policy are subject to towing without notice.