

Request Notification
Gardens on Walnut
Garland, TX 75042

- Studio–2 Bedrooms
- 558–940 Square Feet
About Gardens on Walnut
The Gardens on Walnut provides the comfort you deserve at a value you can afford. Our recently upgraded community offers one- and two-bedroom floorplans to fit your needs. Our residents enjoy convenient access to the 635 Loop along with all the amenities of Garland and Richardson. Shopping, dining and entertainment are just minutes away. Our professional & personable staff is dedicated to providing exemplary service to our residents. The property also boasts 24/7 maintenance to take care of any emergency needs. The Gardens on Walnut is a pet-friendly property that welcomes dogs* and cats. We even have an on-site dog park for your canine companions. Contact us today to find out why Gardens on Walnut Apartments should be your next home. *Certain aggressive breed restrictions apply.
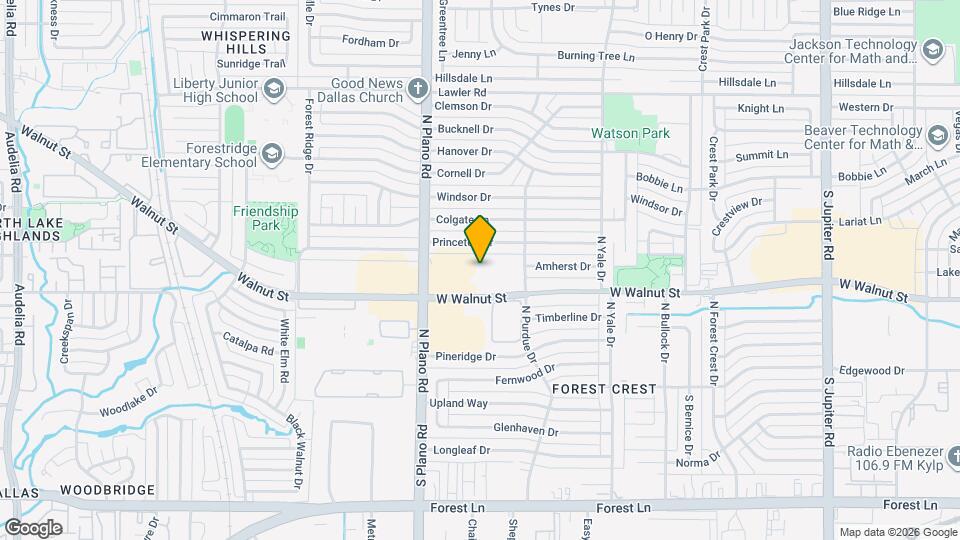
Gardens on Walnut is located in the Richardson Neighborhood and 75042 Zip code of Garland, TX.
Property Contact Info
Office Hours
| Monday | 9:00 am–6:00 pm |
| Tuesday | 9:00 am–6:00 pm |
| Wednesday | 9:00 am–6:00 pm |
| Thursday | 9:00 am–6:00 pm |
| Friday | 9:00 am–6:00 pm |
| Saturday | Closed |
| Sunday | Closed |
Floorplan Pricing and Availability
New! Interactive Property Map
Studio
0 Bedroom, 1 Bathroom
Studio, 1 Bath, 558 sq ftAvailability Details
Availability Date Unit Sq Ft Unavailable 0 Bedroom, 1 Bathroom 558 sq ft 1 Bedroom
1 Bedroom, 1 Bathroom
1 Bed, 1 Bath, 750 sq ftAvailable NowModel Gallery
Photos
Availability Details
Availability Date Unit Sq Ft Available Now 11-264 750 Available Now 07-141 750 Apartment Model: 1 Bedroom, 1 Bathroom1 Bedroom, 1 Bath, 750 sq ftAvailable Now![]()
1 Bedroom, 1 Bathroom - Image 1 ![]()
1 Bedroom, 1 Bathroom - Image 2 ![]()
1 Bedroom, 1 Bathroom - Image 3 ![]()
1 Bedroom, 1 Bathroom - Image 4 ![]()
1 Bedroom, 1 Bathroom - Image 5 ![]()
1 Bedroom, 1 Bathroom - Image 6 ![]()
1 Bedroom, 1 Bathroom - Image 7 Apartment Unit: 11-264Apartment Model: 1 Bedroom, 1 Bathroom1 Bedroom, 1 Bath, 750 sq ftAvailable NowApartment Unit: 07-141Apartment Model: 1 Bedroom, 1 Bathroom1 Bedroom, 1 Bath, 750 sq ftAvailable Now1 Bedroom, 1 Bathroom
1 Bed, 1 Bath, 750 sq ftAvailable NowModel Gallery
Floorplans
Photos
Availability Details
Availability Date Unit Sq Ft View Details Available Now 06-136 750 Available Now 06-234 750 Available Now 11-162 750 Model Amenities and Features
Features
- Smoke Free
Unit 06-136 Amenities and Features
Features
- Smoke Free
Unit 06-234 Amenities and Features
Features
- Smoke Free
Unit 11-162 Amenities and Features
Features
- Smoke Free
Apartment Model: 1 Bedroom, 1 Bathroom1 Bedroom, 1 Bath, 750 sq ftAvailable NowFloorplansPhotos![]()
1 Bedroom, 1 Bathroom - Image 1 ![]()
1 Bedroom, 1 Bathroom - Image 2 ![]()
1 Bedroom, 1 Bathroom - Image 3 ![]()
1 Bedroom, 1 Bathroom - Image 4 ![]()
1 Bedroom, 1 Bathroom - Image 5 ![]()
1 Bedroom, 1 Bathroom - Image 6 ![]()
1 Bedroom, 1 Bathroom - Image 7 ![]()
1 Bedroom, 1 Bathroom - Image 8 ![]()
1 Bedroom, 1 Bathroom - Image 9 ![]()
1 Bedroom, 1 Bathroom - Image 10 ![]()
1 Bedroom, 1 Bathroom - Floorplan Apartment Unit: 06-136Apartment Model: 1 Bedroom, 1 Bathroom1 Bedroom, 1 Bath, 750 sq ftAvailable NowApartment Unit: 06-234Apartment Model: 1 Bedroom, 1 Bathroom1 Bedroom, 1 Bath, 750 sq ftAvailable NowApartment Unit: 11-162Apartment Model: 1 Bedroom, 1 Bathroom1 Bedroom, 1 Bath, 750 sq ftAvailable Now2 Bedrooms
Show Unavailable Floorplans2 Bedroom, 1 Bathroom
2 Beds, 1 Bath, 940 sq ftAvailable NowModel Gallery
Photos
Availability Details
Availability Date Unit Sq Ft Available Now 02-208 940 Available Now 03-216 940 Available Now 04-225 940 Apartment Model: 2 Bedroom, 1 Bathroom2 Bedroom, 1 Bath, 940 sq ftAvailable Now![]()
2 Bedroom, 1 Bathroom - Image 1 ![]()
2 Bedroom, 1 Bathroom - Image 2 ![]()
2 Bedroom, 1 Bathroom - Image 3 ![]()
2 Bedroom, 1 Bathroom - Image 4 ![]()
2 Bedroom, 1 Bathroom - Image 5 ![]()
2 Bedroom, 1 Bathroom - Image 6 ![]()
2 Bedroom, 1 Bathroom - Image 7 Apartment Unit: 02-208Apartment Model: 2 Bedroom, 1 Bathroom2 Bedroom, 1 Bath, 940 sq ftAvailable NowApartment Unit: 03-216Apartment Model: 2 Bedroom, 1 Bathroom2 Bedroom, 1 Bath, 940 sq ftAvailable NowApartment Unit: 04-225Apartment Model: 2 Bedroom, 1 Bathroom2 Bedroom, 1 Bath, 940 sq ftAvailable Now2 Bedroom, 1 Bathroom
2 Beds, 1 Bath, 940 sq ftModel Gallery
Floorplans
Photos
Availability Details
Availability Date Unit Sq Ft Unavailable 2 Bedroom, 1 Bathroom 940 sq ft Model Amenities and Features
Features
- Smoke Free
Apartment Model: 2 Bedroom, 1 Bathroom2 Bedroom, 1 Bath, 940 sq ftUnavailableFloorplansPhotos![]()
2 Bedroom, 1 Bathroom - Image 1 ![]()
2 Bedroom, 1 Bathroom - Image 2 ![]()
2 Bedroom, 1 Bathroom - Image 3 ![]()
2 Bedroom, 1 Bathroom - Image 4 ![]()
2 Bedroom, 1 Bathroom - Image 5 ![]()
2 Bedroom, 1 Bathroom - Image 6 ![]()
2 Bedroom, 1 Bathroom - Image 7 ![]()
2 Bedroom, 1 Bathroom - Image 8 ![]()
2 Bedroom, 1 Bathroom - Image 9 ![]()
2 Bedroom, 1 Bathroom - Floorplan
Property Information
- 160 Units
- 2 Stories
- Built in 1966
Fees and Policies
The fees listed below are community-provided and may exclude utilities or add-ons. All payments are made directly to the property and are non-refundable unless otherwise specified.
Required Fees
One-Time Basics
- Due at Application
- Application Fee Per ApplicantiCharged per applicant.$50.00
- Due at Move-In
- Administrative FeeiCharged per unit.$100.00
Property Fee Disclaimer: Based on community-supplied data and independent market research. Subject to change without notice. May exclude fees for mandatory or optional services and usage-based utilities.
Map
- Shopping
- Colleges
- Grocery
- Medical
- Transportation
- Nearby Properties

Map
Getting Around
60 / 100 Moderately walkable
30 / 100 Limited public transit
40 / 100 Fairly bikeable
100 / 100 Exceptionally car friendly
Getting to Know the Area
80 / 100 Restaurants
60 / 100 Cafes
80 / 100 Nightlife
70 / 100 Shopping
60 / 100 Parks
40 / 100 Noise Level
Renters Reviews and Ratings
It is Apartment living...
Nearby Schools
North Garland High School
Garland High School
Bradfield Elementary School
Bullock Elementary School
Webb Middle
Pearce High School
Richardson High School
Beaver Technology Center
Sam Houston Middle
About GreatSchools Data on ApartmentHomeLiving.com.
Points of Interest
Time and distance from Gardens on Walnut.
Arts Museums and Landmarks
Big Box and Retail
Walgreens
Lowe's
Goodwill
Colleges and Universities
Groceries
Tom Thumb
Kroger
H-E-B
Hospitals
Restaurants and Dining
Shopping Centers
Gardens on Walnut has 5 shopping centers within 0.9 miles.
Transit Stations
Nearby Neighborhoods
Rental Price Ranges in the Area
| Bedroom | Average Rent | Cheapest Rent | Highest Rent |
|---|---|---|---|
| Garland Studio Apartments | $1,101 | $556 | $1,599 |
| Garland 1 Bedroom Apartments | $1,246 | $590 | $5,022 |
| Garland 2 Bedroom Apartments | $1,701 | $696 | $4,478 |
| Garland 3 Bedroom Apartments | $2,279 | $1,300 | $7,494 |
| Garland 4 Bedroom Apartments | $4,325 | $2,378 | $10,000+ |
Nearby Apartments
Nearby Homes
Did You Know?
The average Apartment shopper researches 4 properties in detail before signing a lease.


