


Request Notification
Gardenside Apartments
Sacramento, CA 95823

- 1–2 Bedrooms
- 700–811 Square Feet
About Gardenside Apartments
Located in a quiet cul-de-sac near Franklin Boulevard & 47th Avenue, these beautiful fully renovated apartment homes offer unmatched convenience and comfort. Just minutes away from schools, parks, shopping, light-rail, freeway access, Elk Grove, and Cosumnes River College, you’ll love this prime location! Experience the ultimate in BRAND NEW MODERN APARTMENT LIVING! Don’t miss out – these new apartment homes will not last long. ALL NEW AMENITIES! New Appliances; range, refrigerator, built-in microwave, dishwasher. New bathroom tub, shower and vanity. New counters, cabinets, luxury vinyl wood flooring, 2” blinds, ceiling fan, central heating and air conditioning, laundry hook-ups, stackable washer / dryer option for additional $70/month. Check us out on: TikTok: @gardensideapartme Threads: @gardensideapartment IG: gardensideapartment X: gardensideapt01
Gardenside Apartments is located in the Parkway South Sacramento Neighborhood and 95823 Zip code of Sacramento, CA.
Property Contact Info
This property currently does not have availability listed on ApartmentHomeLiving.com. Sign up to get notified when it becomes available.
Office Hours
| Monday | By Appointment |
| Tuesday | By Appointment |
| Wednesday | By Appointment |
| Thursday | By Appointment |
| Friday | By Appointment |
| Saturday | 12:00 pm–4:00 pm |
| Sunday | 12:00 pm–4:00 pm |
Floorplan Pricing and Availability
New! Interactive Property Map
 ApartmentHomeLiving.com's new Interactive Property Map allows you to see where every available unit is located at this community.Try It Now >
1 Bedroom
1BR/1.0BA
1 Bed, 1 Bath, 700 sq ftAvailable NowAvailability Details
Availability Date Unit Sq Ft Deposit Photos View Details Available Now #17 700 $1,600 Available Now #15 700 $1,495 Available Now #16 700 $1,700 Unit #17 Gallery
Photos
Unit #17 Amenities and Features
Features
- Air Conditioning
Kitchen
- Dishwasher
- Refrigerator
Living Space
- Dining Room
Outdoor Space
- Patio
Unique Features
- Assigned Parking
- Central Heat
- Living Room
- New Counters
- New Microwave
- New Range
- New Vinyl Wood Flooring
- Open Kitchen
Unit #15 Gallery
Photos
Unit #15 Amenities and Features
Features
- Air Conditioning
Kitchen
- Dishwasher
- Refrigerator
Living Space
- Dining Room
Unique Features
- Assigned Parking
- Central Heat
- Living Room
- New Counters
- New Microwave
- New Range
- New Vinyl Wood Flooring
Unit #16 Gallery
Photos
Unit #16 Amenities and Features
Features
- Air Conditioning
- Balcony
Kitchen
- Dishwasher
- Refrigerator
Living Space
- Dining Room
Unique Features
- Assigned Parking
- Central Heat
- Living Room
- New Counters
- New Microwave
- New Range
- New Vinyl Wood Flooring
- Open Kitchen
Apartment Unit: #17Apartment Model: 1BR/1.0BA1 Bedroom, 1 Bath, 700 sq ftAvailable Now![]()
Unit: #17 - Image 1 ![]()
Unit: #17 - Image 2 ![]()
Unit: #17 - Image 3 ![]()
Unit: #17 - Image 4 ![]()
Unit: #17 - Image 5 ![]()
Unit: #17 - Image 6 ![]()
Unit: #17 - Image 7 ![]()
Unit: #17 - Image 8 ![]()
Unit: #17 - Image 9 ![]()
Unit: #17 - Image 10 Apartment Unit: #15Apartment Model: 1BR/1.0BA1 Bedroom, 1 Bath, 700 sq ftAvailable Now![]()
Unit: #15 - Image 1 ![]()
Unit: #15 - Image 2 ![]()
Unit: #15 - Image 3 ![]()
Unit: #15 - Image 4 ![]()
Unit: #15 - Image 5 ![]()
Unit: #15 - Image 6 ![]()
Unit: #15 - Image 7 ![]()
Unit: #15 - Image 8 ![]()
Unit: #15 - Image 9 ![]()
Unit: #15 - Image 10 Apartment Unit: #16Apartment Model: 1BR/1.0BA1 Bedroom, 1 Bath, 700 sq ftAvailable Now![]()
Unit: #16 - Image 1 ![]()
Unit: #16 - Image 2 ![]()
Unit: #16 - Image 3 ![]()
Unit: #16 - Image 4 ![]()
Unit: #16 - Image 5 ![]()
Unit: #16 - Image 6 ![]()
Unit: #16 - Image 7 ![]()
Unit: #16 - Image 8 ![]()
Unit: #16 - Image 9 ![]()
Unit: #16 - Image 10 2 Bedrooms
2BR/1.0BA
2 Beds, 1 Bath, 811 sq ftAvailable NowAvailability Details
Availability Date Unit Sq Ft Deposit Photos View Details Available Now #10 811 $1,895 Available Now #7 811 $1,795 September 28, 2026 #3 811 $1,795 Unit #10 Gallery
Photos
Unit #10 Amenities and Features
Features
- Air Conditioning
- Balcony
Kitchen
- Dishwasher
- Refrigerator
Living Space
- Dining Room
Unique Features
- Assigned Parking
- Central Heat
- Living Room
- New Counters
- New Microwave
- New Range
- New Vinyl Wood Flooring
- Open Kitchen
- Washer-Dryer Hook Ups
Unit #7 Gallery
Photos
Unit #7 Amenities and Features
Features
- Air Conditioning
Kitchen
- Dishwasher
- Refrigerator
Living Space
- Dining Room
Outdoor Space
- Patio
Unique Features
- Assigned Parking
- Central Heat
- Living Room
- New Counters
- New Microwave
- New Range
- New Vinyl Wood Flooring
- Open Kitchen
- Washer-Dryer Hook Ups
Unit #3 Gallery
Photos
Unit #3 Amenities and Features
Features
- Air Conditioning
Kitchen
- Dishwasher
- Refrigerator
Living Space
- Dining Room
Outdoor Space
- Patio
Unique Features
- Assigned Parking
- Central Heat
- Living Room
- New Counters
- New Microwave
- New Range
- New Vinyl Wood Flooring
- Washer-Dryer Hook Ups
Apartment Unit: #10Apartment Model: 2BR/1.0BA2 Bedroom, 1 Bath, 811 sq ftAvailable Now![]()
Unit: #10 - Image 1 ![]()
Unit: #10 - Image 2 ![]()
Unit: #10 - Image 3 ![]()
Unit: #10 - Image 4 ![]()
Unit: #10 - Image 5 ![]()
Unit: #10 - Image 6 ![]()
Unit: #10 - Image 7 ![]()
Unit: #10 - Image 8 ![]()
Unit: #10 - Image 9 ![]()
Unit: #10 - Image 10 Apartment Unit: #7Apartment Model: 2BR/1.0BA2 Bedroom, 1 Bath, 811 sq ftAvailable Now![]()
Unit: #7 - Image 1 ![]()
Unit: #7 - Image 2 ![]()
Unit: #7 - Image 3 ![]()
Unit: #7 - Image 4 ![]()
Unit: #7 - Image 5 ![]()
Unit: #7 - Image 6 ![]()
Unit: #7 - Image 7 ![]()
Unit: #7 - Image 8 ![]()
Unit: #7 - Image 9 ![]()
Unit: #7 - Image 10 Apartment Unit: #3Apartment Model: 2BR/1.0BA2 Bedroom, 1 Bath, 811 sq ftAvailable September 28, 2026![]()
Unit: #3 - Image 1 ![]()
Unit: #3 - Image 2 ![]()
Unit: #3 - Image 3 ![]()
Unit: #3 - Image 4 ![]()
Unit: #3 - Image 5 ![]()
Unit: #3 - Image 6 ![]()
Unit: #3 - Image 7 ![]()
Unit: #3 - Image 8 ![]()
Unit: #3 - Image 9 ![]()
Unit: #3 - Image 10


Property Information
- 18 Units
- 2 Stories
- Built in 1988
Fees and Policies
The fees listed below are community-provided and may exclude utilities or add-ons. All payments are made directly to the property and are non-refundable unless otherwise specified.
Required Fees
One-Time Basics
- Due at Application
- Application Fee Per ApplicantiFee is refunded if applicant moves in. Charged per applicant.$50.00
Pet Policy and Fees
Cats
- Pet interview, Spayed/Neutered
Dogs
- 2 Lb Weight Limit
- Pet interview, Spayed/Neutered
Dog breed and size restrictions apply
Parking Info and Fees
- Surface Lot
- 1 Max
Property Fee Disclaimer: Based on community-supplied data and independent market research. Subject to change without notice. May exclude fees for mandatory or optional services and usage-based utilities.
Features and Amenities
Unique Amenities
- All New Kitchen Features & Appliances
- Assigned Parking
- Private Deck
Map
- Shopping
- Colleges
- Grocery
- Medical
- Parks
- Transportation
- Nearby Properties
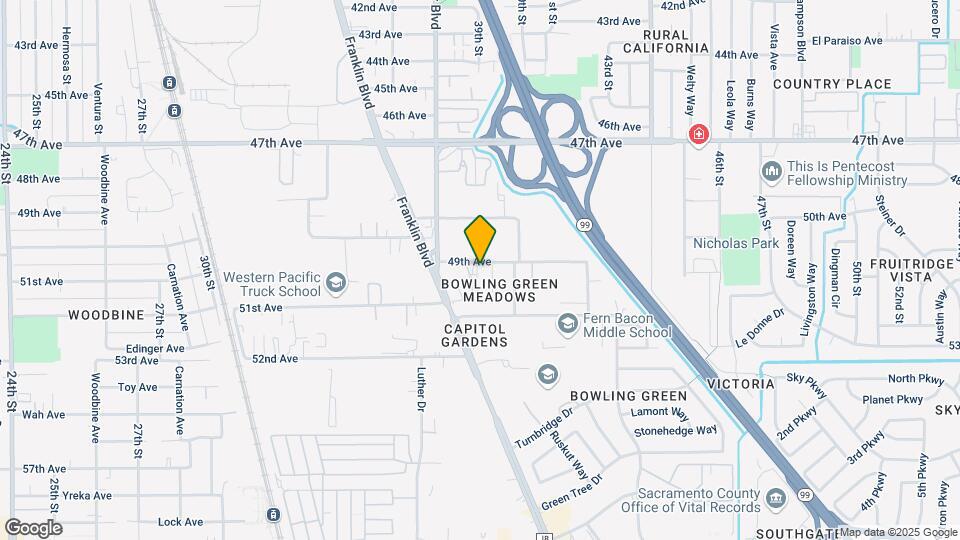
Map
Getting Around
50 / 100 Fairly walkable
30 / 100 Limited public transit
50 / 100 Fairly bikeable
100 / 100 Exceptionally car friendly
 details
Getting to Know the Area
70 / 100 Restaurants
50 / 100 Cafes
40 / 100 Nightlife
70 / 100 Shopping
60 / 100 Parks
50 / 100 Noise Level
Points of Interest
Time and distance from Gardenside Apartments.
Big Box and Retail
Walgreens
Walmart
Petsmart
Colleges and Universities
Groceries
Smart & Final
Raley's
Stop & Shop
Hospitals
Shriners Children's Northern California
University Of California Davis Medical Center
Kaiser Foundation Hospital South Sacramento
Military Bases
National Guard Armory Sacramento
Army National Guard Mather
Parks and Recreation
Gardenside Apartments has 5 parks within 5.1 miles, including Sutter's Fort State Historical Park, Southside Park, Paradise Beach, Capitol Park, and Sutter's Landing Regional Park.
Shopping Centers
Gardenside Apartments has 5 shopping centers within 1.1 miles.
Transit Stations
Nearby Neighborhoods
Rental Price Ranges in the Area
| Bedroom | Average Rent | Cheapest Rent | Highest Rent |
|---|---|---|---|
| Sacramento Studio Apartments | $1,659 | $690 | $2,900 |
| Sacramento 1 Bedroom Apartments | $1,825 | $723 | $4,200 |
| Sacramento 2 Bedroom Apartments | $2,179 | $575 | $6,950 |
| Sacramento 3 Bedroom Apartments | $2,573 | $755 | $5,047 |
| Sacramento 4 Bedroom Apartments | $1,647 | $599 | $5,225 |
| Sacramento 5 Bedroom Apartments | $1,290 | $805 | $4,579 |
Nearby Apartments
Nearby Homes
Did You Know?
The average Sacramento 1 Bedroom Apartment is $1,825.