

Request Notification
Gateway Commons
Brooklyn Center, MN 55430

- Studio–2 Bedrooms
- 440–884 Square Feet
About Gateway Commons
Welcome to Gateway Commons in Brooklyn Center! Located near transportation and shopping, Gateway Commons offers value, comfort, and convenience. Our amenities include limited-controlled access, a heated pool, a play area, and laundry facilities. Our professional on-site management and maintenance staff will graciously see to all your needs. You are our priority at Gateway Commons!
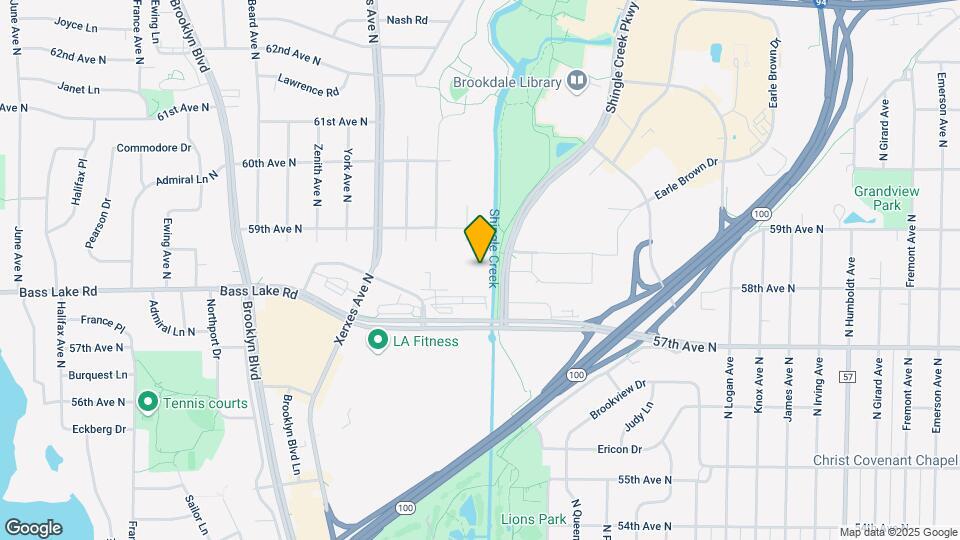
Gateway Commons is located in the Brooklyn Center Neighborhood and 55430 Zip code of Brooklyn Center, MN.
Property Contact Info
Office Hours
| Monday | By Appointment |
| Tuesday | 9:00 am–5:00 pm |
| Wednesday | 9:00 am–5:00 pm |
| Thursday | 9:00 am–5:00 pm |
| Friday | By Appointment |
| Saturday | By Appointment |
| Sunday | Closed |
Floorplan Pricing and Availability
New! Interactive Property Map
Studio
Studio
Studio, 1 Bath, 440 sq ftAvailability Details
Availability Date Unit Sq Ft Unavailable Studio 440 sq ft Model Amenities and Features
Features
- Air Conditioning
1 Bedroom
One bedroom
1 Bed, 1 Bath, 714 sq ftAvailable NowModel Gallery
Photos
Availability Details
Availability Date Unit Sq Ft View Details Available Now 202 714 Available Now 301 714 Model Amenities and Features
Features
- Air Conditioning
- Balcony
- Ceiling Fans
- High Speed Internet Access
- Smoke Free
Kitchen
- Dishwasher
- Granite Countertops
Living Space
- Carpet
- Floor to Ceiling Windows
- High Ceilings
- Office
- Tile Floors
- Vinyl Flooring
- Walk-In Closets
Outdoor Space
- Lawn
- Yard
Unit 202 Amenities and Features
Features
- Air Conditioning
- Balcony
- Ceiling Fans
- Heating
- High Speed Internet Access
- Smoke Free
Kitchen
- Dishwasher
- Eat-in Kitchen
- Granite Countertops
- Oven
- Range
- Refrigerator
- Stainless Steel Appliances
Living Space
- Carpet
- Floor to Ceiling Windows
- High Ceilings
- Office
- Tile Floors
- Vinyl Flooring
- Walk-In Closets
Outdoor Space
- Lawn
- Yard
Unit 301 Amenities and Features
Features
- Air Conditioning
- Balcony
- Ceiling Fans
- High Speed Internet Access
- Smoke Free
Kitchen
- Dishwasher
- Granite Countertops
Living Space
- Carpet
- Floor to Ceiling Windows
- High Ceilings
- Office
- Tile Floors
- Vinyl Flooring
- Walk-In Closets
Outdoor Space
- Lawn
- Yard
Apartment Model: One bedroom1 Bedroom, 1 Bath, 714 sq ftAvailable Now![]()
One bedroom - Image 1 ![]()
One bedroom - Image 2 ![]()
One bedroom - Image 3 ![]()
One bedroom - Image 4 ![]()
One bedroom - Image 5 ![]()
One bedroom - Image 6 Apartment Unit: 202Apartment Model: One bedroom1 Bedroom, 1 Bath, 714 sq ftAvailable NowApartment Unit: 301Apartment Model: One bedroom1 Bedroom, 1 Bath, 714 sq ftAvailable Now2 Bedrooms
Show Unavailable FloorplansTwo bedroom
2 Beds, 1 Bath, 800 sq ftAvailable NowModel Gallery
Photos
Availability Details
Availability Date Unit Sq Ft View Details Available Now 203 800 Available Now 304 800 Model Amenities and Features
Features
- Air Conditioning
- Balcony
- Cable Ready
- Ceiling Fans
- Heating
- High Speed Internet Access
- Intercom
- Tub/Shower
Kitchen
- Dishwasher
- Freezer
- Granite Countertops
- Instant Hot Water
- Kitchen
- Oven
- Range
- Refrigerator
- Stainless Steel Appliances
Living Space
- Carpet
- Dining Room
- Double Pane Windows
- Family Room
- Hardwood Floors
- Linen Closet
- Tile Floors
Outdoor Space
- Deck
- Grill
- Lawn
- Yard
Unit 203 Amenities and Features
Features
- Air Conditioning
- Balcony
- Cable Ready
- Ceiling Fans
- Heating
- High Speed Internet Access
- Intercom
- Smoke Free
- Tub/Shower
Kitchen
- Dishwasher
- Eat-in Kitchen
- Freezer
- Granite Countertops
- Instant Hot Water
- Kitchen
- Oven
- Range
- Refrigerator
- Stainless Steel Appliances
Living Space
- Carpet
- Dining Room
- Double Pane Windows
- Family Room
- Hardwood Floors
- Linen Closet
- Tile Floors
Outdoor Space
- Deck
- Grill
- Lawn
- Yard
Unit 304 Amenities and Features
Features
- Air Conditioning
- Balcony
- Cable Ready
- Ceiling Fans
- Heating
- High Speed Internet Access
- Intercom
- Tub/Shower
Kitchen
- Dishwasher
- Freezer
- Granite Countertops
- Instant Hot Water
- Kitchen
- Oven
- Range
- Refrigerator
- Stainless Steel Appliances
Living Space
- Carpet
- Dining Room
- Double Pane Windows
- Family Room
- Hardwood Floors
- Linen Closet
- Tile Floors
Outdoor Space
- Deck
- Grill
- Lawn
- Yard
Apartment Model: Two bedroom2 Bedroom, 1 Bath, 800 sq ftAvailable Now![]()
Two bedroom - Image 1 ![]()
Two bedroom - Image 2 ![]()
Two bedroom - Image 3 ![]()
Two bedroom - Image 4 ![]()
Two bedroom - Image 5 ![]()
Two bedroom - Image 6 ![]()
Two bedroom - Image 7 ![]()
Two bedroom - Image 8 ![]()
Two bedroom - Image 9 ![]()
Two bedroom - Image 10 Apartment Unit: 203Apartment Model: Two bedroom2 Bedroom, 1 Bath, 800 sq ftAvailable NowApartment Unit: 304Apartment Model: Two bedroom2 Bedroom, 1 Bath, 800 sq ftAvailable NowTwo bedroom Deluxe
2 Beds, 1.5 Baths, 884 sq ftAvailability Details
Availability Date Unit Sq Ft Unavailable Two bedroom Deluxe 884 sq ft Model Amenities and Features
Features
- Air Conditioning
Property Information
- 252 Units
- 3 Stories
- Built in 1968
Lease Terms
- 12 mo
Fees and Policies
The fees listed below are community-provided and may exclude utilities or add-ons. All payments are made directly to the property and are non-refundable unless otherwise specified.
Required Fees
One-Time Basics
- Due at Application
- Application Fee Per ApplicantiCharged per applicant.$50.00
Utilities
- Utility - WateriCharged Per Unit. Payable to Third Party.Usage-Based/mo
- Utility - ElectriciCharged Per Unit. Payable to Third Party.Usage-Based/mo
Pet Policy and Fees
Pet Policies are Negotiable
Cats
- 2 Pet Limit
- Pet interview, Spayed/Neutered
$350 non refundable deposit per cat. Limit two.
Parking Info and Fees
- Surface LotiGated, permit parking. Garage parking is extra.
- Garage ParkingiGated parking, permit parking. Garage parking is an additional fee.
- 1 Max
Property Fee Disclaimer: Based on community-supplied data and independent market research. Subject to change without notice. May exclude fees for mandatory or optional services and usage-based utilities.
Features and Amenities
Unique Amenities
- Fitness Room
- Indoor Pool
- Party Room
Interior Features
- Air Conditioning
Living Area Features
- Walk In Closets
Unique Amenities
- Garage Available
Videos
Map
- Shopping
- Colleges
- Grocery
- Medical
- Parks
- Transportation
- Nearby Properties

Map
Getting Around
50 / 100 Fairly walkable
70 / 100 Good public transit
70 / 100 Moderately bikeable
100 / 100 Exceptionally car friendly
Getting to Know the Area
60 / 100 Restaurants
20 / 100 Cafes
60 / 100 Nightlife
50 / 100 Shopping
90 / 100 Parks
50 / 100 Noise Level
Renters Reviews and Ratings
Nearby Schools
Northport Elementary School
Robbinsdale Middle School
About GreatSchools Data on ApartmentHomeLiving.com.
Points of Interest
Time and distance from Gateway Commons.
Arts Museums and Landmarks
Big Box and Retail
Target
Walgreens
Petco
Colleges and Universities
Groceries
Cub Foods
Hy-Vee
Hospitals
North Memorial Health
Hennepin County Medical Center
M Health Fairview University Of Minnesota Medical Center - East Bank
Parks and Recreation
Gateway Commons has 5 parks within 8.7 miles, including The Grand Rounds, Loring Park, Lake of the Isles, Cedar Lake, and Powderhorn Park.
Shopping Centers
Gateway Commons has 5 shopping centers within 0.5 miles.
Transit Stations
Fridley Station-Northstar Corridor
Target Field Station-Northstar Corridor
Target Field Station-Hiawatha Line
Nearby Neighborhoods
Rental Price Ranges in the Area
| Bedroom | Average Rent | Cheapest Rent | Highest Rent |
|---|---|---|---|
| Brooklyn Center Studio Apartments | $1,306 | $910 | $1,889 |
| Brooklyn Center 1 Bedroom Apartments | $1,305 | $500 | $2,195 |
| Brooklyn Center 2 Bedroom Apartments | $1,630 | $988 | $2,595 |
| Brooklyn Center 3 Bedroom Apartments | $2,001 | $1,695 | $2,679 |
| Brooklyn Center 4 Bedroom Apartments | $2,479 | $2,479 | $2,479 |
| 2 Bedroom Homes | $1,784 | $850 | $3,500 |
| 3 Bedroom Homes | $2,265 | $1,549 | $2,795 |
| 4 Bedroom Homes | $2,554 | $1,935 | $3,025 |
| 5 Bedroom Homes | $2,997 | $2,300 | $4,000 |
| 6 Bedroom Homes | $2,761 | $2,761 | $2,761 |
Nearby Apartments
Nearby Homes
Did You Know?
Apartment residents stay an average of 2.5 years in their apartment before moving.


Property Manager Responded