Request Notification
Glen Haven
Wheaton, MD 20902

- 3–4 Bedrooms
- 1,730–2,426 Square Feet
About Glen Haven
The search for your home in Wheaton, MD is over! Featuring three- and four- bedroom options, Glen Haven Apartments offers: • Dedicated housing for military members assigned to Walter Reed National Military Medical Center • Welcomes all qualified community members • Townhome and apartment layout options • All inclusive pricing • Close proximity to Wheaton Metro Station, MARC commuter trains, and right off major roadways I-495, I-270, I-95, and the Inter-County Connector • Easy access to restaurants, shopping, and lifestyle amenities in Silver Spring and Washington DC • Private patio or balcony • Large walk-in closets • Fully equipped kitchens • Central heating and air conditioning • On site management and maintenance • On site fitness center • Playground • Basketball court Call (301) 649-9700 to schedule your personally dedicated tour today and let us welcome you home
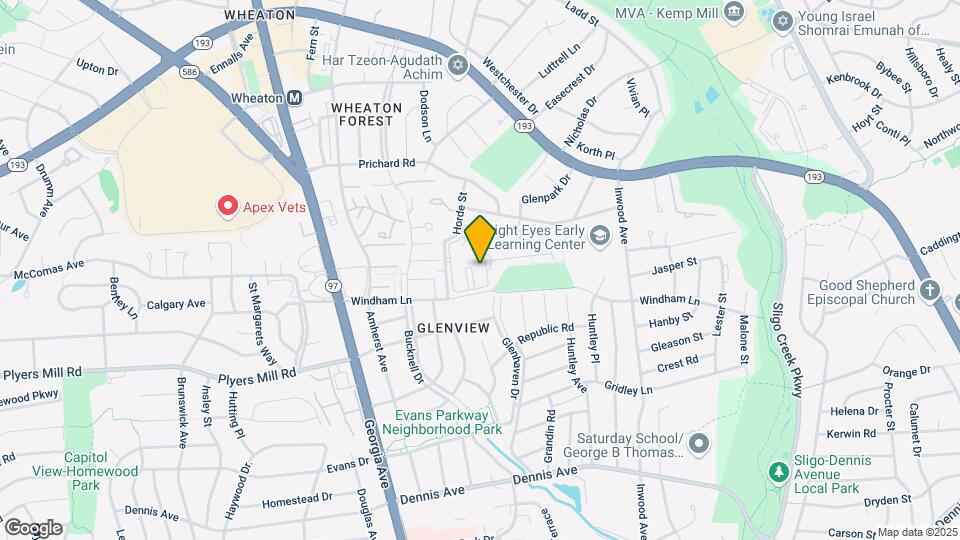
Glen Haven is located in the Wheaton Glenmont Neighborhood and 20902 Zip code of Wheaton, MD.
Unique Features and Amenities
- All Kitchan Appliances Included
- All Utilities Are Included
- Ample parking
- Average utilities included
- Balcony or Patio
- Ceiling fans
- Central heating & air conditioning
- Central heating and air conditioning
- Close to Washington, D.C.
- Dishwasher
- Elementary & middle schools in walking distance
- Energy efficient appliances
- Exterior Storage*
- Free resident events
- Fully-equipped kitchen with dishwasher
- Garage*
- Internet & cable-ready
- Master suite with walk-in closet*
- Nearby shopping & parks
- Open floor plan
- Patio/balcony
- Refrigerator w/ice maker
- Valet Trash Service
- Walk-in closets*
- Walking distance to metro station (est. 15 min)
- Washer/dryer connections
- Wood-style flooring
Property Contact Info
Office Hours
| Monday | 8:00 am–5:00 pm |
| Tuesday | 8:00 am–5:00 pm |
| Wednesday | 8:00 am–7:00 pm |
| Thursday | 8:00 am–5:00 pm |
| Friday | 8:00 am–5:00 pm |
| Saturday | 10:00 am–4:00 pm |
| Sunday | 12:00 pm–4:00 pm |
Floorplan Pricing and Availability
New! Interactive Property Map
3 Bedrooms
Chestnut - Apt
3 Beds, 2 Baths, 1730 sq ftModel Gallery
Floorplans
Photos
Availability Details
Availability Date Unit Sq Ft Deposit Unavailable Chestnut - Apt 1730 sq ft $500 Model Amenities and Features
Features
- Air Conditioning
- Balcony
- Cable Ready
- Ceiling Fans
- Double Vanities
- Heating
- High Speed Internet Access
- Satellite TV
- Storage Space
- Tub/Shower
- Washer/Dryer Hookup
- Wheelchair Accessible (Rooms)
Kitchen
- Dishwasher
- Disposal
- Ice Maker
- Kitchen
- Oven
- Range
- Refrigerator
Living Space
- Carpet
- Dining Room
- Double Pane Windows
- Hardwood Floors
- Large Bedrooms
- Linen Closet
- Tile Floors
- Vinyl Flooring
- Walk-In Closets
- Window Coverings
Outdoor Space
- Patio
Apartment Model: Chestnut - Apt3 Bedroom, 2 Bath, 1730 sq ftUnavailableFloorplansPhotos![]()
Chestnut - Apt - Image 1 ![]()
Chestnut - Apt - Image 2 ![]()
Chestnut - Apt - Image 3 ![]()
Chestnut - Apt - Image 4 ![]()
Chestnut - Apt - Image 5 ![]()
Chestnut - Apt - Image 6 ![]()
Chestnut - Apt - Image 7 ![]()
Chestnut - Apt - Floorplan 1 ![]()
Chestnut - Apt - Floorplan 2 Cherrywood-Townhome
3 Beds, 2.5 Baths, 1900-2136 sq ftLargest 3 BedroomThis is the largest 3 Bedroom at this PropertyModel Gallery
Floorplans
Photos
Availability Details
Availability Date Unit Sq Ft Deposit Unavailable Cherrywood-Townhome 1900-2136 sq ft $500 Model Amenities and Features
Features
- High Speed Internet Access
Apartment Model: Cherrywood-Townhome3 Bedroom, 2.5 Bath, 1900-2136 sq ftUnavailableFloorplansPhotos![]()
Cherrywood-Townhome - Image 1 ![]()
Cherrywood-Townhome - Image 2 ![]()
Cherrywood-Townhome - Image 3 ![]()
Cherrywood-Townhome - Image 4 ![]()
Cherrywood-Townhome - Image 5 ![]()
Cherrywood-Townhome - Image 6 ![]()
Cherrywood-Townhome - Image 7 ![]()
Cherrywood-Townhome - Image 8 ![]()
Cherrywood-Townhome - Image 9 ![]()
Cherrywood-Townhome - Floorplan 1 ![]()
Cherrywood-Townhome - Floorplan 2 Military Only
3 Beds, 2.5 Baths, 2000 sq ftAvailability Details
Availability Date Unit Sq Ft Unavailable Military Only 2000 sq ft Model Amenities and Features
Features
- Air Conditioning
4 Bedrooms
4 Bedroom Townhome
4 Beds, 2.5 Baths, 2000 sq ftAvailability Details
Availability Date Unit Sq Ft Unavailable 4 Bedroom Townhome 2000 sq ft Model Amenities and Features
Features
- Air Conditioning
Sequoia - Apt
4 Beds, 2.5 Baths, 2020 sq ftModel Gallery
Floorplans
Availability Details
Availability Date Unit Sq Ft Deposit Unavailable Sequoia - Apt 2020 sq ft $500 Model Amenities and Features
Features
- High Speed Internet Access
Apartment Model: Sequoia - Apt4 Bedroom, 2.5 Bath, 2020 sq ftUnavailable![]()
Sequoia - Apt - Floorplan 1 ![]()
Sequoia - Apt - Floorplan 2 Walnut - Townhome
4 Beds, 2.5 Baths, 2300-2426 sq ftModel Gallery
Floorplans
Availability Details
Availability Date Unit Sq Ft Deposit Unavailable Walnut - Townhome 2300-2426 sq ft $500 Model Amenities and Features
Features
- High Speed Internet Access
Apartment Model: Walnut - Townhome4 Bedroom, 2.5 Bath, 2300-2426 sq ftUnavailable![]()
Walnut - Townhome - Floorplan 1 ![]()
Walnut - Townhome - Floorplan 2 Military Only
4 Beds, 2.5 Baths, 2426 sq ftAvailability Details
Availability Date Unit Sq Ft Unavailable Military Only 2426 sq ft Model Amenities and Features
Features
- Air Conditioning
Property Information
- 241 Units
- 3 Stories
- Built in 2004
Fees and Policies
The fees listed below are community-provided and may exclude utilities or add-ons. All payments are made directly to the property and are non-refundable unless otherwise specified.
Required Fees
One-Time Basics
- Application Fee Per Applicant$50.00
Other Fees and Policies
Pet Fees
- Cat
- One-Time Pet FeeiMax of 2. Charged Per Pet.$0.00
- Monthly Pet FeeiMax of 2. Charged Per Pet.$0.00/mo
- Dog
- One-Time Pet FeeiMax of 2. Charged Per Pet.$0.00
- Monthly Pet FeeiMax of 2. Charged Per Pet.$0.00/mo
Breed Restrictions...call for details
Max of 2. Large dogs accepted w/breed restrictions. Pet fees apply. Contact the leasing office for more information.
Parking Info and Fees
- Surface Lot
- Street
- Garage Parking
Property Fee Disclaimer: Based on community-supplied data and independent market research. Subject to change without notice. May exclude fees for mandatory or optional services and usage-based utilities.
Features and Amenities
Interior Features
- Air Conditioning
Living Area Features
- Walk In Closets
Unique Amenities
- Garage Available
Map
- Shopping
- Colleges
- Grocery
- Medical
- Parks
- Transportation
- Nearby Properties

Map
Getting Around
60 / 100 Moderately walkable
50 / 100 Some public transit
60 / 100 Moderately bikeable
70 / 100 Moderately car friendly
Getting to Know the Area
70 / 100 Restaurants
50 / 100 Cafes
30 / 100 Nightlife
70 / 100 Shopping
90 / 100 Parks
90 / 100 Noise Level
Renters Reviews and Ratings
Rats and trash are disgusting -not worth it
Rat and Trash Issues
Old and Worn Down
Not military friendly
Poorly managed
They enter your unit without permission
i wish i could give this place 0 stars
Glen Haven Apartments
I don't recommend this place
Nearby Schools
Northwood High School
Glen Haven Elementary
Sligo Middle
About GreatSchools Data on ApartmentHomeLiving.com.
Points of Interest
Time and distance from Glen Haven.
Arts Museums and Landmarks
Smithsonian National Museum of Natural History
Big Box and Retail
Safeway
Staples
Costco
Colleges and Universities
Montgomery College - Takoma Park - Silver Spring Campus
University of the District of Columbia - Van Ness Campus
Groceries
Safeway
Harris Teeter
Hospitals
Military Bases
US Naval Surface Weapons Center District 5
US Army Research Lab
US Naval Surface Weapons Center District 1
Parks and Recreation
Glen Haven has 2 parks within 8.9 miles, including Chesapeake and Ohio Canal, and U.S. National Arboretum.
Restaurants and Dining
Shopping Centers
Glen Haven has 5 shopping centers within 1.0 miles.
Nearby Neighborhoods
Rental Price Ranges in the Area
| Bedroom | Average Rent | Cheapest Rent | Highest Rent |
|---|---|---|---|
| Wheaton Studio Apartments | $1,749 | $685 | $6,973 |
| Wheaton 1 Bedroom Apartments | $2,040 | $1,200 | $7,034 |
| Wheaton 2 Bedroom Apartments | $2,529 | $1,358 | $9,485 |
| Wheaton 3 Bedroom Apartments | $3,176 | $1,931 | $10,000+ |
| Wheaton 4 Bedroom Apartments | $3,110 | $2,831 | $3,350 |
| 2 Bedroom Homes | $2,387 | $850 | $4,250 |
| 3 Bedroom Homes | $3,459 | $1,600 | $7,000 |
| 4 Bedroom Homes | $3,793 | $2,900 | $6,500 |
| 5 Bedroom Homes | $4,946 | $1,100 | $8,750 |
| 6 Bedroom Homes | $9,600 | $9,600 | $9,600 |
Nearby Apartments
Did You Know?
43% of renters tour a property with an agent before signing a lease.


Max of 2. Large dogs accepted w/breed restrictions. Pet fees apply. Contact the leasing office for more information.