

Request Notification
Glen Park Apartment Homes
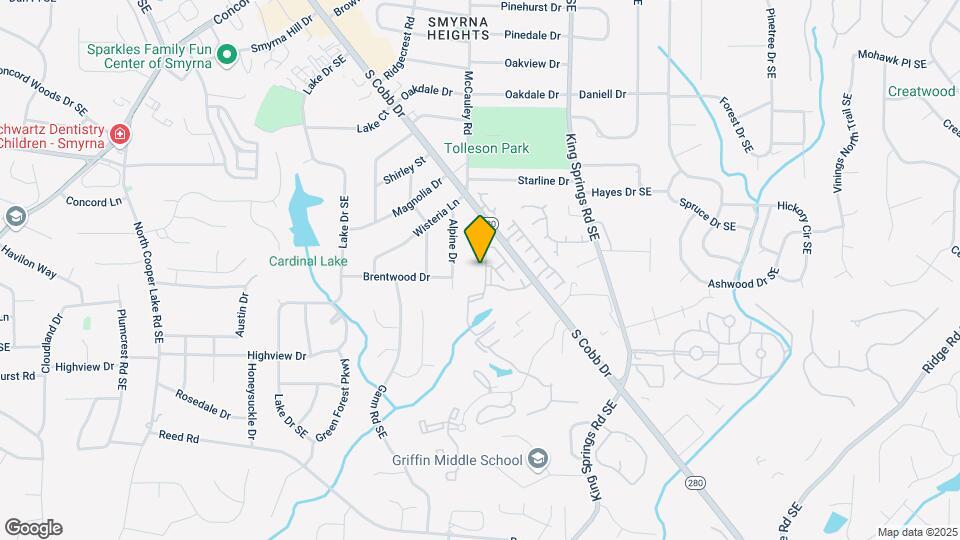
Smyrna, GA 30082

- 1–4 Bedrooms
- 893–1,665 Square Feet
About Glen Park Apartment Homes
Glen Park Apartment Homes, a top rated community in the heart of Smyrna, GA offers large, spacious one, two, three and four-bedroom apartments boasting amazing amenities and one of a kind features. Find the best apartment homes near you and enjoy easy access to public transportation, I-75 & I-285, Cumberland Mall, The Battery Atlanta, Truist Park, and great schools. Residents enjoy planned activities for all age groups, including students and families, makes our close-knit community an exceptional place to live. Experience excellent service and a premium rental experience from a community recognized as a 'Top Rated Apartment Community' multiple years in a row! Call us today for a tour!
Glen Park Apartment Homes is located in the Near In Cobb Neighborhood and 30082 Zip code of Smyrna, GA.
Unique Features and Amenities
- 9-Acre Recreation Facility with Nature Trails
- Air Conditioner
- BBQ/Picnic Area
- Beautiful Forest Setting
- Cable/Satellite
- Car Care Center
- Carpeting
- Close to Walking Jogging and Biking Paths
- Creek, Swings & Benches
- Enclosed Pet-Friendly Patios*
- Extensively Landscaped Lawns and Courtyards
- Extra Storage*
- Faux Wood Flooring*
- Individual Climate Control
- Large Kitchens with European-Style Cabinetry*
- Non-Smoking Community
- Online Payments Available
- Patio/Balcony*
- Separate Dining Room
- Spacious Walk-In Pantries*
- Stainless Steel Appliances*
- Triple Pane Windows and French Doors*
- Vaulted Trey Ceilings*
- W/D Hookup
- Walk In/Large Closets
- Washer/Dryer*
- Wheelchair Access*
Property Contact Info
Office Hours
| Monday | 8:00 am–5:00 pm |
| Tuesday | 8:00 am–5:00 pm |
| Wednesday | 8:00 am–5:00 pm |
| Thursday | 8:00 am–5:00 pm |
| Friday | 8:00 am–5:00 pm |
| Saturday | 10:00 am–5:00 pm |
| Sunday | Closed |
Floorplan Pricing and Availability
New! Interactive Property Map
1 Bedroom
Show Unavailable FloorplansThe Abingdon
1 Bed, 1 Bath, 893 sq ftAvailable NowModel Gallery
Floorplans
Availability Details
Availability Date Unit Sq Ft View Details Available Now 00314 893 September 4, 2026 01523 893 Model Amenities and Features
Features
- Air Conditioning
- Cable Ready
- Heating
- High Speed Internet Access
- Tub/Shower
- Washer/Dryer Hookup
Kitchen
- Dishwasher
- Disposal
- Kitchen
- Range
Living Space
- Carpet
- Dining Room
- Vinyl Flooring
- Walk-In Closets
- Window Coverings
Unit 00314 Amenities and Features
Features
- Air Conditioning
- Cable Ready
- Heating
- High Speed Internet Access
- Tub/Shower
- Washer/Dryer Hookup
Kitchen
- Dishwasher
- Disposal
- Kitchen
- Range
Living Space
- Carpet
- Dining Room
- Vinyl Flooring
- Walk-In Closets
- Window Coverings
Unique Features
- Faux Wood Flooring*
- Stainless Steel Appliances*
Unit 01523 Amenities and Features
Features
- Air Conditioning
- Cable Ready
- Heating
- High Speed Internet Access
- Tub/Shower
- Washer/Dryer Hookup
Kitchen
- Dishwasher
- Disposal
- Kitchen
- Range
Living Space
- Carpet
- Dining Room
- Vinyl Flooring
- Walk-In Closets
- Window Coverings
Apartment Model: The Abingdon1 Bedroom, 1 Bath, 893 sq ftAvailable Now![]()
The Abingdon - Floorplan Apartment Unit: 00314Apartment Model: The Abingdon1 Bedroom, 1 Bath, 893 sq ftAvailable NowApartment Unit: 01523Apartment Model: The Abingdon1 Bedroom, 1 Bath, 893 sq ftAvailable September 4, 2026The Carriage House
1 Bed, 1 Bath, 1060 sq ftModel Gallery
Floorplans
Availability Details
Availability Date Unit Sq Ft Unavailable The Carriage House 1060 sq ft Model Amenities and Features
Features
- Air Conditioning
- Cable Ready
- Ceiling Fans
- Heating
- High Speed Internet Access
- Tub/Shower
- Washer/Dryer Hookup
Kitchen
- Dishwasher
- Disposal
- Kitchen
- Range
Living Space
- Carpet
- Dining Room
- Vinyl Flooring
- Walk-In Closets
- Window Coverings
Apartment Model: The Carriage House1 Bedroom, 1 Bath, 1060 sq ftUnavailable![]()
The Carriage House - Floorplan 2 Bedrooms
The Briarwood
2 Beds, 2 Baths, 1300-1339 sq ftAvailable Jul 29Model Gallery
Floorplans
Availability Details
Availability Date Unit Sq Ft View Details July 29, 2026 01702 1300 August 13, 2026 00626 1339 August 26, 2026 01112 1300 Model Amenities and Features
Features
- Air Conditioning
- Cable Ready
- Ceiling Fans
- Heating
- High Speed Internet Access
- Tub/Shower
- Washer/Dryer Hookup
Kitchen
- Dishwasher
- Kitchen
- Range
Living Space
- Carpet
- Dining Room
- Vinyl Flooring
- Walk-In Closets
- Window Coverings
Unit 01702 Amenities and Features
Features
- Air Conditioning
- Cable Ready
- Ceiling Fans
- Heating
- High Speed Internet Access
- Tub/Shower
- Washer/Dryer Hookup
Kitchen
- Dishwasher
- Kitchen
- Range
Living Space
- Carpet
- Dining Room
- Vinyl Flooring
- Walk-In Closets
- Window Coverings
Unit 00626 Amenities and Features
Features
- Air Conditioning
- Cable Ready
- Ceiling Fans
- Heating
- High Speed Internet Access
- Tub/Shower
- Washer/Dryer Hookup
Kitchen
- Dishwasher
- Kitchen
- Range
Living Space
- Carpet
- Dining Room
- Vinyl Flooring
- Walk-In Closets
- Window Coverings
Unique Features
- Stainless Steel Appliances*
Unit 01112 Amenities and Features
Features
- Air Conditioning
- Cable Ready
- Ceiling Fans
- Heating
- High Speed Internet Access
- Tub/Shower
- Washer/Dryer Hookup
Kitchen
- Dishwasher
- Kitchen
- Range
Living Space
- Carpet
- Dining Room
- Vinyl Flooring
- Walk-In Closets
- Window Coverings
Apartment Model: The Briarwood2 Bedroom, 2 Bath, 1300-1339 sq ftAvailable July 29, 2026![]()
The Briarwood - Floorplan Apartment Unit: 01702Apartment Model: The Briarwood2 Bedroom, 2 Bath, 1300 sq ftAvailable July 29, 2026Apartment Unit: 00626Apartment Model: The Briarwood2 Bedroom, 2 Bath, 1339 sq ftAvailable August 13, 2026Apartment Unit: 01112Apartment Model: The Briarwood2 Bedroom, 2 Bath, 1300 sq ftAvailable August 26, 20263 Bedrooms
Show Unavailable FloorplansThe Camden
3 Beds, 2 Baths, 1402 sq ftAvailable NowModel Gallery
Floorplans
Availability Details
Availability Date Unit Sq Ft View Details Available Now 00111 1402 Available Now 00712 1402 Model Amenities and Features
Features
- Air Conditioning
- Cable Ready
- Ceiling Fans
- Heating
- High Speed Internet Access
- Tub/Shower
- Washer/Dryer Hookup
Kitchen
- Dishwasher
- Kitchen
- Range
Living Space
- Carpet
- Dining Room
- Vinyl Flooring
- Walk-In Closets
- Window Coverings
Unit 00111 Amenities and Features
Features
- Air Conditioning
- Cable Ready
- Ceiling Fans
- Heating
- High Speed Internet Access
- Tub/Shower
- Washer/Dryer Hookup
Kitchen
- Dishwasher
- Kitchen
- Range
Living Space
- Carpet
- Dining Room
- Vinyl Flooring
- Walk-In Closets
- Window Coverings
Unit 00712 Amenities and Features
Features
- Air Conditioning
- Cable Ready
- Ceiling Fans
- Heating
- High Speed Internet Access
- Tub/Shower
- Washer/Dryer Hookup
Kitchen
- Dishwasher
- Kitchen
- Range
Living Space
- Carpet
- Dining Room
- Vinyl Flooring
- Walk-In Closets
- Window Coverings
Apartment Model: The Camden3 Bedroom, 2 Bath, 1402 sq ftAvailable Now![]()
The Camden - Floorplan Apartment Unit: 00111Apartment Model: The Camden3 Bedroom, 2 Bath, 1402 sq ftAvailable NowApartment Unit: 00712Apartment Model: The Camden3 Bedroom, 2 Bath, 1402 sq ftAvailable NowThe Cambridge
3 Beds, 2 Baths, 1552 sq ftModel Gallery
Floorplans
Availability Details
Availability Date Unit Sq Ft Unavailable The Cambridge 1552 sq ft Model Amenities and Features
Features
- Cable Ready
- Ceiling Fans
- Heating
- High Speed Internet Access
- Tub/Shower
- Washer/Dryer Hookup
Kitchen
- Dishwasher
- Disposal
- Kitchen
- Range
Living Space
- Carpet
- Dining Room
- Vinyl Flooring
- Walk-In Closets
- Window Coverings
Apartment Model: The Cambridge3 Bedroom, 2 Bath, 1552 sq ftUnavailable![]()
The Cambridge - Floorplan 4 Bedrooms
The Dorset
4 Beds, 2 Baths, 1642 sq ftAvailable Jul 22Model Gallery
Floorplans
Availability Details
Availability Date Unit Sq Ft View Details July 22, 2026 01409 1665 July 30, 2026 00907 1642 September 4, 2026 01215 1665 Model Amenities and Features
Features
- Cable Ready
- Ceiling Fans
- Fireplace
- Heating
- High Speed Internet Access
- Tub/Shower
- Washer/Dryer Hookup
Kitchen
- Dishwasher
- Kitchen
- Range
Living Space
- Carpet
- Vinyl Flooring
- Walk-In Closets
- Window Coverings
Unit 01409 Amenities and Features
Features
- Cable Ready
- Ceiling Fans
- Fireplace
- Heating
- High Speed Internet Access
- Tub/Shower
- Washer/Dryer Hookup
Kitchen
- Dishwasher
- Kitchen
- Range
Living Space
- Carpet
- Vinyl Flooring
- Walk-In Closets
- Window Coverings
Unique Features
- Faux Wood Flooring*
Unit 00907 Amenities and Features
Features
- Cable Ready
- Ceiling Fans
- Fireplace
- Heating
- High Speed Internet Access
- Tub/Shower
- Washer/Dryer Hookup
Kitchen
- Dishwasher
- Kitchen
- Range
Living Space
- Carpet
- Vinyl Flooring
- Walk-In Closets
- Window Coverings
Unit 01215 Amenities and Features
Features
- Cable Ready
- Ceiling Fans
- Fireplace
- Heating
- High Speed Internet Access
- Tub/Shower
- Washer/Dryer Hookup
Kitchen
- Dishwasher
- Kitchen
- Range
Living Space
- Carpet
- Vinyl Flooring
- Walk-In Closets
- Window Coverings
Unique Features
- Stainless Steel Appliances*
Apartment Model: The Dorset4 Bedroom, 2 Bath, 1642 sq ftAvailable July 22, 2026![]()
The Dorset - Floorplan Apartment Unit: 01409Apartment Model: The Dorset4 Bedroom, 2 Bath, 1665 sq ftAvailable July 22, 2026Apartment Unit: 00907Apartment Model: The Dorset4 Bedroom, 2 Bath, 1642 sq ftAvailable July 30, 2026Apartment Unit: 01215Apartment Model: The Dorset4 Bedroom, 2 Bath, 1665 sq ftAvailable September 4, 2026
Property Information
- 415 Units
- 4 Stories
- Built in 1994
Lease Terms
- 2 - 15 mo
- Short Term Lease Options
Fees and Policies
The fees listed below are community-provided and may exclude utilities or add-ons. All payments are made directly to the property and are non-refundable unless otherwise specified.
Required Fees
One-Time Basics
- Due at Application
- Application Fee Per ApplicantiCharged per applicant.$75.00
- Due at Move-In
- Administrative FeeiCharged per unit.$125.00
Other Fees and Policies
Pet Fees
- Cat
- Cat DepositiMax of 2. Charged Per Pet.$250.00
- Cat FeeiMax of 2. Charged Per Pet.$250.00
- Cat RentiCharged Per Pet.$20.00/mo
- Dog
- Dog DepositiMax of 2. Charged Per Pet.$250.00
- Dog FeeiMax of 2. Charged Per Pet.$250.00
- Dog RentiCharged Per Pet.$20.00/mo
Breed Restrictions apply. Pit Bull, Staffordshire Bull Terrier (American/English); Rottweiler; Doberman Pinscher; Chow; German Shepard; Mastiff (Bull or Cane Corso); Malamute; Husky; Presa Canario; American Bull Dog; Great Dane; Akita; Wolf Hybrid and any hybrids, combinations or mixes of the above.
Max of 2. | Restrictions: Breed Restrictions apply. Pit Bull, Staffordshire Bull Terrier (American/English); Rottweiler; Doberman Pinscher; Chow; German Shepard; Mastiff (Bull or Cane Corso); Malamute; Husky; Presa Canario; American Bull Dog; Great Dane; A...
Parking Info and Fees
- Surface Lot
- StreetiParking Available
- Garage ParkingiDetached garages available
- Other
- Storage Unit
Property Fee Disclaimer: Based on community-supplied data and independent market research. Subject to change without notice. May exclude fees for mandatory or optional services and usage-based utilities.
Features and Amenities
Living Area Features
- Walk In Closets
Unique Amenities
- Garage Available
Map
- Shopping
- Colleges
- Grocery
- Medical
- Parks
- Transportation
- Nearby Properties

Map
Renters Reviews and Ratings
Has gone downhill
Property Manager Responded
Staff is very nice
Did not move here
Property Manager Responded
Worst Gated community Ever !!
Property Manager Responded
Wonderful experience
Property Manager Responded
Awful
Property Manager Responded
Poor communication and false advertising.
Overpriced
Glen Park Apartments
Wonderful Apartments!
Nearby Schools
King Springs Elementary School
Campbell High School
Griffin Middle School
About GreatSchools Data on ApartmentHomeLiving.com.
Points of Interest
Time and distance from Glen Park Apartment Homes.
Arts Museums and Landmarks
Big Box and Retail
Walgreens
Kroger
Publix
Colleges and Universities
Chattahoochee Technical College - Marietta Campus
Chattahoochee Technical College - Austell Campus
Groceries
Kroger
Publix
Aldi
Hospitals
Military Bases
Dobbins Air Force Base
Georgia National Guard
Parks and Recreation
Glen Park Apartment Homes has 5 parks within 9.9 miles, including Six Flags Over Georgia, Six Flags White Water Atlanta, Bobby Jones Golf Course, Ansley Park, and Georgia Aquarium.
Restaurants and Dining
Shopping Centers
Glen Park Apartment Homes has 5 shopping centers within 1.2 miles.
Transit Stations
Nearby Neighborhoods
Rental Price Ranges in the Area
| Bedroom | Average Rent | Cheapest Rent | Highest Rent |
|---|---|---|---|
| Smyrna Studio Apartments | $1,515 | $925 | $2,246 |
| Smyrna 1 Bedroom Apartments | $1,618 | $899 | $9,226 |
| Smyrna 2 Bedroom Apartments | $1,972 | $1,019 | $10,000+ |
| Smyrna 3 Bedroom Apartments | $2,307 | $1,139 | $10,000+ |
| Smyrna 4 Bedroom Apartments | $3,036 | $1,575 | $10,000+ |
Nearby Apartments
Nearby Homes
Did You Know?
Apartment residents stay an average of 2.5 years in their apartment before moving.


Max of 2. | Restrictions: Breed Restrictions apply. Pit Bull, Staffordshire Bull Terrier (American/English); Rottweiler; Doberman Pinscher; Chow; German Shepard; Mastiff (Bull or Cane Corso); Malamute; Husky; Presa Canario; American Bull Dog; Great Dane; A...