

Request Notification
Glen Ridge Apartments
Longmont, CO 80501

- 1–2 Bedrooms
- 500–725 Square Feet
About Glen Ridge Apartments
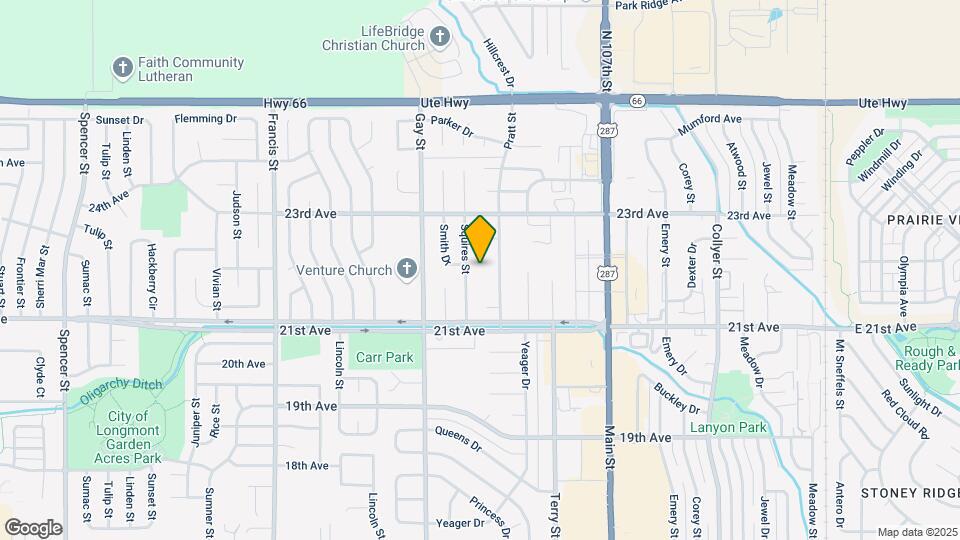
At Glen Ridge Apartments we feature thoughtfully designed one and two-bedroom apartment homes nestled in the heart of Longmont, Colorado. Our beautifully renovated floor plans feature elegant black appliances, beautiful wood flooring, brushed nickel fixtures, gorgeous (and durable!) countertops and so much more. Our community sits on a beautifully maintained park-like setting with mature landscaping and a sparkling pool with sun deck. We are conveniently located on multiple bus routes and walking distance to grocery stores, retail, dining, and entertainment. Plus we are just a couple of blocks away from HWY 66 and 287. Visit us today, convenience and comfort await.
Glen Ridge Apartments is located in the 80501 Zip code of Longmont, CO.
Property Contact Info
This property currently does not have availability listed on ApartmentHomeLiving.com. Sign up to get notified when it becomes available.
Office Hours
| Monday | 10:00 am–5:00 pm |
| Tuesday | 10:00 am–5:00 pm |
| Wednesday | 10:00 am–5:00 pm |
| Thursday | 10:00 am–5:00 pm |
| Friday | 10:00 am–5:00 pm |
| Saturday | 10:00 am–3:00 pm |
| Sunday | 10:00 am–3:00 pm |
Floorplan Pricing and Availability
New! Interactive Property Map
1 Bedroom
1 bedroom
1 Bed, 1 Bath, 500 sq ftAvailable NowModel Gallery
Floorplans
Photos
Availability Details
Availability Date Unit Sq Ft Deposit View Details Available Now C-C102 500 $600 Available Now C-C206 500 $600 Available Now B-B207 500 $600 Model Amenities and Features
Features
- Air Conditioning
- High Speed Internet Access
- Smoke Free
Kitchen
- Dishwasher
- Refrigerator
Unique Features
- Renovated Interiors
Unit C-C102 Amenities and Features
Features
- Air Conditioning
- High Speed Internet Access
- Smoke Free
Kitchen
- Dishwasher
- Refrigerator
Unique Features
- Renovated Interiors
Unit C-C206 Amenities and Features
Features
- Air Conditioning
- High Speed Internet Access
- Smoke Free
Kitchen
- Dishwasher
- Refrigerator
Unique Features
- Renovated Interiors
Unit B-B207 Amenities and Features
Features
- Air Conditioning
- High Speed Internet Access
- Smoke Free
Kitchen
- Dishwasher
- Refrigerator
Unique Features
- Renovated Interiors
Apartment Model: 1 bedroom1 Bedroom, 1 Bath, 500 sq ftAvailable NowFloorplansPhotos![]()
1 bedroom - Image 1 ![]()
1 bedroom - Image 2 ![]()
1 bedroom - Image 3 ![]()
1 bedroom - Image 4 ![]()
1 bedroom - Image 5 ![]()
1 bedroom - Image 6 Floor plans are artist's rendering. All dimensions are approximate. Actual product and specifications may vary in dimension or detail. Not all features are available in every rental home. Please see a representative for details.
![]()
1 bedroom - Floorplan Apartment Unit: C-C102Apartment Model: 1 bedroom1 Bedroom, 1 Bath, 500 sq ftAvailable NowApartment Unit: C-C206Apartment Model: 1 bedroom1 Bedroom, 1 Bath, 500 sq ftAvailable NowApartment Unit: B-B207Apartment Model: 1 bedroom1 Bedroom, 1 Bath, 500 sq ftAvailable Now2 Bedrooms
2 bedroom
2 Beds, 1 Bath, 725 sq ftAvailable Oct 14Model Gallery
Floorplans
Photos
Availability Details
Availability Date Unit Sq Ft Deposit View Details October 14, 2026 B-B303 725 $600 October 19, 2026 C-C200 725 $600 October 20, 2026 B-B203 725 $600 Model Amenities and Features
Features
- Air Conditioning
- High Speed Internet Access
- Smoke Free
Kitchen
- Dishwasher
- Refrigerator
Unique Features
- Renovated Interiors
Unit B-B303 Amenities and Features
Features
- Air Conditioning
- High Speed Internet Access
- Smoke Free
Kitchen
- Dishwasher
- Refrigerator
Unique Features
- Renovated Interiors
Unit C-C200 Amenities and Features
Features
- Air Conditioning
- High Speed Internet Access
- Smoke Free
Kitchen
- Dishwasher
- Refrigerator
Unique Features
- Renovated Interiors
Unit B-B203 Amenities and Features
Features
- Air Conditioning
- High Speed Internet Access
- Smoke Free
Kitchen
- Dishwasher
- Refrigerator
Unique Features
- Renovated Interiors
Apartment Model: 2 bedroom2 Bedroom, 1 Bath, 725 sq ftAvailable October 14, 2026FloorplansPhotos![]()
2 bedroom - Image 1 ![]()
2 bedroom - Image 2 ![]()
2 bedroom - Image 3 ![]()
2 bedroom - Image 4 ![]()
2 bedroom - Image 5 ![]()
2 bedroom - Image 6 ![]()
2 bedroom - Image 7 ![]()
2 bedroom - Image 8 Floor plans are artist's rendering. All dimensions are approximate. Actual product and specifications may vary in dimension or detail. Not all features are available in every rental home. Please see a representative for details.
![]()
2 bedroom - Floorplan Apartment Unit: B-B303Apartment Model: 2 bedroom2 Bedroom, 1 Bath, 725 sq ftAvailable October 14, 2026Apartment Unit: C-C200Apartment Model: 2 bedroom2 Bedroom, 1 Bath, 725 sq ftAvailable October 19, 2026Apartment Unit: B-B203Apartment Model: 2 bedroom2 Bedroom, 1 Bath, 725 sq ftAvailable October 20, 2026
Property Information
- 93 Units
- 3 Stories
- Built in 1983
Lease Terms
- 8, 9, 10, 11, 12, 18 mo
Fees and Policies
Pet Policy and Fees
Cats
- 2 Pet Limit
Breed and weight restrictions may apply. Please contact management for additional details.
Comments: A maximum of 2 pets is allowed per apartment home. This includes both cats and dogs.
Dogs
- 2 Pet Limit
- 80 Lb Weight Limit
Breed and weight restrictions may apply. Please contact management for additional details.
Comments: A maximum of 2 pets is allowed per apartment home. This includes both cats and dogs.(Combined weight limit for dogs cannot exceed 80 lbs).
Property Fee Disclaimer: Based on community-supplied data and independent market research. Subject to change without notice. May exclude fees for mandatory or optional services and usage-based utilities.
Features and Amenities
Unique Amenities
- Community Garden
- Renovated Interiors
Map
- Shopping
- Colleges
- Medical
- Nearby Properties

Map
Getting Around
50 / 100 Fairly walkable
30 / 100 Limited public transit
50 / 100 Fairly bikeable
70 / 100 Moderately car friendly
Getting to Know the Area
70 / 100 Restaurants
50 / 100 Cafes
30 / 100 Nightlife
60 / 100 Shopping
70 / 100 Noise Level
About Portable Tenant Screening Reports:
Applicant has the right to provide the property manager or owner with a Portable Tenant Screening Report (PTSR) that is not more than 30 days old, as defined in § 38-12-902(2.5), Colorado Revised Statutes; and 2) if Applicant provides the property manager or owner with a PTSR, the property manager or owner is prohibited from: a) charging Applicant a rental application fee; or b) charging Applicant a fee for the property manager or owner to access or use the PTSR.
Renters Reviews and Ratings
Verified Renter
Verified Renter
Verified Renter
Verified Renter
Verified Renter
Verified Renter
Verified Renter
Verified Renter
Verified Renter
Verified Renter
Verified Renter
Nearby Schools
Northridge Elementary School
Longmont High School
Longs Peak Middle School
About GreatSchools Data on ApartmentHomeLiving.com.
Points of Interest
Time and distance from Glen Ridge Apartments.
Big Box and Retail
Walmart
Walgreens
Target
Colleges and Universities
Front Range Community College - Boulder County Campus
Hospitals
Shopping Centers
Glen Ridge Apartments has 5 shopping centers within 0.6 miles.
Nearby Neighborhoods
Rental Price Ranges in the Area
| Bedroom | Average Rent | Cheapest Rent | Highest Rent |
|---|---|---|---|
| Longmont Studio Apartments | $1,439 | $1,155 | $1,963 |
| Longmont 1 Bedroom Apartments | $1,816 | $1,195 | $2,436 |
| Longmont 2 Bedroom Apartments | $2,168 | $1,025 | $8,634 |
| Longmont 3 Bedroom Apartments | $2,513 | $1,499 | $3,708 |
| Longmont 4 Bedroom Apartments | $3,220 | $2,480 | $3,641 |
| 2 Bedroom Homes | $1,970 | $1,195 | $3,000 |
| 3 Bedroom Homes | $2,610 | $1,900 | $3,500 |
| 4 Bedroom Homes | $3,232 | $2,800 | $3,950 |
| 5 Bedroom Homes | $3,531 | $3,075 | $4,000 |
Nearby Apartments
Nearby Homes
Did You Know?
The average Apartment shopper researches 4 properties in detail before signing a lease.


