


- Studio–2 Bedrooms
- $1,258-$1,407 Plus Fees
- 583–1,215 Square Feet
Rent Specials
Get $1 a day rent until the end of September **Terms and Conditions apply. Applies to new residents and move-ins only.
About Glen at Burnsville Apartments
Discover our premier apartment community, Glen at Burnsville, in Burnsville, MN. This vibrant community is near downtown with access to, local boutiques, top-rated restaurants, and stores. It offer's easy access to 35W, and is close to the MN Zoo. Our apartments are pet-friendly and the perfect home for professionals, families, and everyone in between. Take a closer look at everything we have in store for you! When you choose one of our apartments in Burnsville, Minnesota, you get more than a place to live -- you get a place to relax and proudly call home. Whether you select one of our studios, one- or two-bedroom apartments, you will enjoy incredible amenities and service provided by a professional property management team. Each of our apartment homes has been crafted with style and is fully equipped with vaulted ceilings, large screened patios and wood burning fireplaces (in select units), air conditioner, and dishwasher. Designed to create the perfect living environment, our community offers the ambiance you will be happy to return to daily. With you in mind, we offer community amenities that you will love, including an indoor pool, fitness center, and sand volleyball court. Beyond the amenities, we regularly host resident events and feature a gift card program that rewards you for living at the Glen at Burnsville. Add in our helpful management team, and your apartment living experience becomes complete. Discover more when you come for a visit -- call today!
Glen at Burnsville Apartments is located in the Eagan Burnsvle Inner Gr Hts W St Paul Neighborhood and 55337 Zip code of Burnsville, MN. This community is professionally managed by Priderock Capital Management, LLC
Unique Features and Amenities
- $0 Deposit
- 24-Hour Emergency Maintenance
- Air Conditioner
- BBQ/Picnic Area
- Cable Ready*
- Ceiling Fan*
- Disposal*
- Fireplace*
- Flex Fitness
- Flex Rent
- Gas Heat
- Granite Countertops*
- Heated Garage Parking Available
- Large Floor Plans
- Microwave*
- Nearby Walking & Bike Paths
- Outdoor Pool with Sundeck
- Package Pickup & Delivery
- Party Room with Kitchenette
- Patio/Balcony
- Resident Rewards Program
- Spacious closets
- Stainless Steel Appliances*
- Vaulted Ceilings*
- Washer/Dryer*
- Wood Style Plank Flooring*
Property Contact Info

- Listed by:
- Agency:
- Vendor Logo:
- Website:
- View Property Website
- Call Us:
- (320) 238-8910
- Disclaimer:
Office Hours
| Monday | 9:00 am–6:00 pm |
| Tuesday | 9:00 am–6:00 pm |
| Wednesday | 9:00 am–5:00 pm |
| Thursday | 9:00 am–6:00 pm |
| Friday | 9:00 am–6:00 pm |
| Saturday | 10:00 am–4:00 pm |
| Sunday | Closed |
Floorplan Pricing and Availability
Glen at Burnsville Apartments offers Studio to 2 Bedroom apartments starting from $1,258 and having 583–1,215 sq ft. Here is the current pricing and availability:
New! Interactive Property Map
Studio
S1 – Chateau
Studio, 1 Bath, 583 sq ftAvailable SoonModel Gallery
Floorplans
Availability Details
Availability Date Unit Sq Ft Available Soon S1 – Chateau 583 sq ft Model Amenities and Features
Features
- Air Conditioning
- Cable Ready
- Ceiling Fans
- Heating
- Tub/Shower
Kitchen
- Dishwasher
- Disposal
- Microwave
- Range
Living Space
- Carpet
- Dining Room
- Vinyl Flooring
- Walk-In Closets
Apartment Model: S1 – ChateauCall For RatesStudio, 1 Bath, 583 sq ftAvailable Soon![]()
S1 – Chateau - Floorplan 1 Bedroom
A1 – Rockford
From $1,300
1 Bed, 1 Bath, 806 sq ftPlus FeesAvailable NowModel Gallery
Floorplans
Photos
Availability Details
Price Availability Date Unit Sq Ft View Details $1,315 Available Now A103 806 $1,300 September 21, 2026 A204 806 $1,361 October 11, 2026 B237 806 Model Amenities and Features
Features
- Air Conditioning
- Cable Ready
- Ceiling Fans
- Heating
- Tub/Shower
Kitchen
- Dishwasher
- Disposal
- Microwave
- Range
Living Space
- Carpet
- Dining Room
- Vinyl Flooring
- Walk-In Closets
Model Lease Information
Model Price Range
- $1,300 - $1,400
Current Available Pricing
- $1,300 - $1,361 Plus Fees
Unit A103 Amenities and Features
Features
- Air Conditioning
- Cable Ready
- Ceiling Fans
- Heating
- Tub/Shower
Kitchen
- Dishwasher
- Disposal
- Microwave
- Range
Living Space
- Carpet
- Dining Room
- Vinyl Flooring
- Walk-In Closets
Unit A103 Lease Information
Unit Price
- $1,315
View Details and Rent EstimateModel Lease Information
Model Price Range
- $1,300 - $1,400Plus Fees
Unit A204 Amenities and Features
Features
- Air Conditioning
- Cable Ready
- Ceiling Fans
- Heating
- Tub/Shower
Kitchen
- Dishwasher
- Disposal
- Microwave
- Range
Living Space
- Carpet
- Dining Room
- Vinyl Flooring
- Walk-In Closets
Unit A204 Lease Information
Unit Price
- $1,300
View Details and Rent EstimateModel Lease Information
Model Price Range
- $1,300 - $1,400Plus Fees
Unit B237 Amenities and Features
Features
- Air Conditioning
- Cable Ready
- Ceiling Fans
- Heating
- Tub/Shower
Kitchen
- Dishwasher
- Disposal
- Microwave
- Range
Living Space
- Carpet
- Dining Room
- Vinyl Flooring
- Walk-In Closets
Unit B237 Lease Information
Unit Price
- $1,361
View Details and Rent EstimateModel Lease Information
Model Price Range
- $1,300 - $1,400Plus Fees
Apartment Model: A1 – RockfordFrom $1,3001 Bedroom, 1 Bath, 806 sq ftAvailable NowFloorplansPhotos![]()
A1 – Rockford - Image 1 ![]()
A1 – Rockford - Image 2 ![]()
A1 – Rockford - Image 3 ![]()
A1 – Rockford - Image 4 ![]()
A1 – Rockford - Image 5 ![]()
A1 – Rockford - Image 6 ![]()
A1 – Rockford - Floorplan 1 ![]()
A1 – Rockford - Floorplan 2 ![]()
A1 – Rockford - Floorplan 3 Apartment Unit: A103Apartment Model: A1 – Rockford$1,3151 Bedroom, 1 Bath, 806 sq ftAvailable NowApartment Unit: A204Apartment Model: A1 – Rockford$1,3001 Bedroom, 1 Bath, 806 sq ftAvailable September 21, 2026Apartment Unit: B237Apartment Model: A1 – Rockford$1,3611 Bedroom, 1 Bath, 806 sq ftAvailable October 11, 20262 Bedrooms
B2 – Biltmore
$1,407
2 Beds, 2 Baths, 1215 sq ftPlus FeesAvailable Sep 23Model Gallery
Floorplans
Availability Details
Price Availability Date Unit Sq Ft View Details $1,407 September 23, 2026 C262 1215 $1,407 October 8, 2026 A308 1215 Model Amenities and Features
Features
- Air Conditioning
- Balcony
- Cable Ready
- Ceiling Fans
- Fireplace
- Washer/Dryer
Kitchen
- Dishwasher
- Disposal
- Granite Countertops
- Microwave
- Refrigerator
- Stainless Steel Appliances
Model Lease Information
Model Price
- $1,407
Unit C262 Lease Information
Unit Price
- $1,407
View Details and Rent EstimateModel Lease Information
Price
- $1,407Plus Fees
Unit A308 Lease Information
Unit Price
- $1,407
View Details and Rent EstimateModel Lease Information
Price
- $1,407Plus Fees
Apartment Model: B2 – BiltmoreFrom $1,4072 Bedroom, 2 Bath, 1215 sq ftAvailable September 23, 2026![]()
B2 – Biltmore - Floorplan Apartment Unit: C262Apartment Model: B2 – Biltmore$1,4072 Bedroom, 2 Bath, 1215 sq ftAvailable September 23, 2026Apartment Unit: A308Apartment Model: B2 – Biltmore$1,4072 Bedroom, 2 Bath, 1215 sq ftAvailable October 8, 2026B1 – Tuscany
From $1,258
2 Beds, 2 Baths, 1132 sq ftPlus FeesAvailable Nov 8Model Gallery
Floorplans
3D Tours
Availability Details
Price Availability Date Unit Sq Ft View Details $1,407 November 8, 2026 C272 1132 $1,258 November 30, 2026 A201 1132 Model Amenities and Features
Features
- Air Conditioning
- Cable Ready
- Ceiling Fans
- Heating
- Tub/Shower
Kitchen
- Dishwasher
- Disposal
- Microwave
- Range
Living Space
- Carpet
- Dining Room
- Vinyl Flooring
- Walk-In Closets
Model Lease Information
Model Price Range
- $1,258 - $1,407
Unit C272 Amenities and Features
Features
- Air Conditioning
- Cable Ready
- Ceiling Fans
- Heating
- Tub/Shower
Kitchen
- Dishwasher
- Disposal
- Microwave
- Range
Living Space
- Carpet
- Dining Room
- Vinyl Flooring
- Walk-In Closets
Unit C272 Lease Information
Unit Price
- $1,407
View Details and Rent EstimateModel Lease Information
Model Price Range
- $1,258 - $1,407Plus Fees
Unit A201 Amenities and Features
Features
- Air Conditioning
- Cable Ready
- Ceiling Fans
- Heating
- Tub/Shower
Kitchen
- Dishwasher
- Disposal
- Microwave
- Range
Living Space
- Carpet
- Dining Room
- Vinyl Flooring
- Walk-In Closets
Unit A201 Lease Information
Unit Price
- $1,258
View Details and Rent EstimateModel Lease Information
Model Price Range
- $1,258 - $1,407Plus Fees
Apartment Model: B1 – TuscanyFrom $1,2582 Bedroom, 2 Bath, 1132 sq ftAvailable November 8, 2026Floorplans3D Tours![]()
B1 – Tuscany - Floorplan B1 – Tuscany - 3D Tour Apartment Unit: C272Apartment Model: B1 – Tuscany$1,4072 Bedroom, 2 Bath, 1132 sq ftAvailable November 8, 2026Apartment Unit: A201Apartment Model: B1 – Tuscany$1,2582 Bedroom, 2 Bath, 1132 sq ftAvailable November 30, 2026
Schedule a Tour
3D Tours
Property Information
- Renovated In 2007
- 304 Units
- 3 Stories
- Built in 1972
Lease Terms
- 6, 12 mo
Fees and Policies
The fees listed below are community-provided and may exclude utilities or add-ons. All payments are made directly to the property and are non-refundable unless otherwise specified. Use the Cost Calculator to determine costs based on your needs.
Required Fees
One-Time Basics
- Due at Application
- Application Fee Per ApplicantiCharged per applicant.$50.00
- Due at Move-In
- Administrative FeeiCharged per unit.$150.00
Other Fees and Policies
Pet Fees
- Cat
- Cat FeeiMax of 2. Charged Per Pet.$300.00
- Cat RentiCharged Per Pet.$40.00/mo
- Dog
- Dog FeeiMax of 2. Charged Per Pet.$300.00
- Dog RentiCharged Per Pet.$40.00/mo
None
None
Max of 2. Cat, Dog, Fish.Animals must be at least six (6) months of age and must have proof of current vaccinations, proof of weight when full grown, and breed documentation. each applicant must provide a photograph of each pet.
Parking Fees
- Covered
- Parking FeeiCharged per vehicle.$0-$40/mo
- Other
Additional Parking Options
Property Fee Disclaimer: Based on community-supplied data and independent market research. Subject to change without notice. May exclude fees for mandatory or optional services and usage-based utilities.
Features and Amenities
On-Site Services
- Pet Play Area
- Laundry Facilities
Community Features
- Clubhouse
Outdoor Features
- Picnic Area
- Gated
Recreation and Fitness
- Fitness Center
- Racquetball Court
- Volleyball Court
- Walking/Biking Trails
- Playground
- Pool
Interior Features
- Balcony
- Ceiling Fans
- Fireplace
- Cable Ready
- Washer/Dryer
- Air Conditioning
Kitchen Amenities
- Dishwasher
- Microwave
- Disposal
- Refrigerator
- Stainless Steel Appliances
- Granite Countertops
Living Area Features
- Vaulted Ceiling

Map
- Shopping
- Colleges
- Grocery
- Medical
- Transportation

Map
Getting Around
50 / 100 Fairly walkable
30 / 100 Limited public transit
50 / 100 Fairly bikeable
100 / 100 Exceptionally car friendly
Getting to Know the Area
60 / 100 Restaurants
40 / 100 Cafes
50 / 100 Nightlife
60 / 100 Shopping
70 / 100 Parks
20 / 100 Noise Level
Frequently Asked Questions about Glen at Burnsville Apartments
Where is Glen at Burnsville Apartments located?
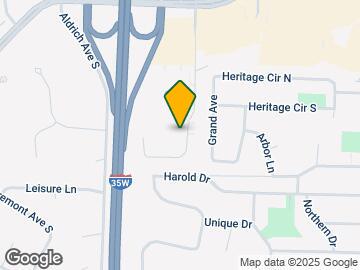
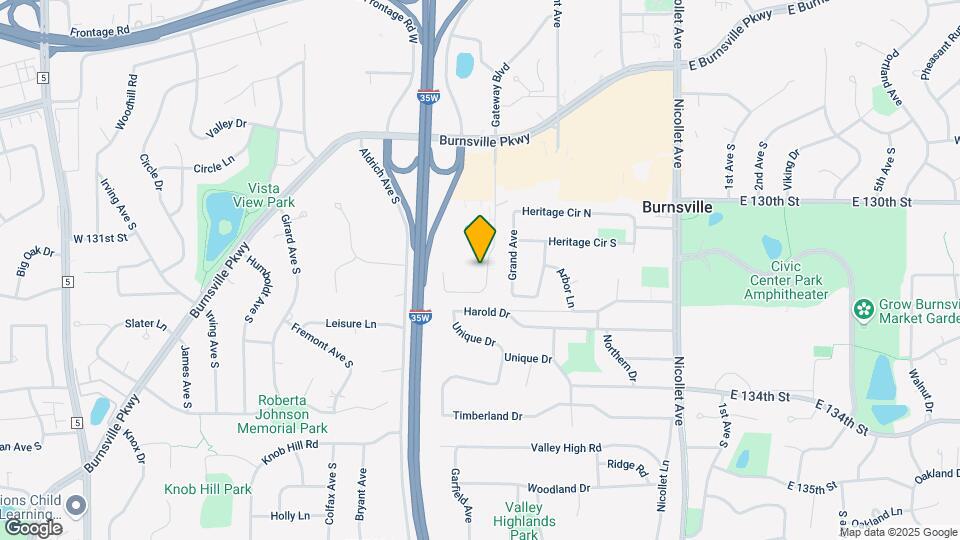
Glen at Burnsville Apartments is located at 13000 Harriet Ave S near the Eagan Burnsvle Inner Gr Hts W St Paul area of Burnsville, MN
What is the current rent range at Glen at Burnsville Apartments?
Studio to 2 Bedroom Apartments at Glen at Burnsville Apartments currently range from $1,258 to $1,407
When is the leasing office open?
- The office Hours for Glen at Burnsville Apartments are
- Monday 9:00 am–6:00 pm
- Tuesday 9:00 am–6:00 pm
- Wednesday 9:00 am–5:00 pm
- Thursday 9:00 am–6:00 pm
- Friday 9:00 am–6:00 pm
- Saturday 10:00 am–4:00 pm
- Sunday Closed
Are pets allowed?
Call us today to find out our pet policy and if we allow pets
Are there any rent specials?
The current rent special at Glen at Burnsville Apartments is: Get $1 a day rent until the end of September **Terms and Conditions apply. Applies to new residents and move-ins only..
Renters Reviews and Ratings
Verified RenterSubmitted by a verified resident of the apartment community. Participating residents may receive reward points in exchange for posting a review during their lease term, regardless of the nature of the review.
Property Manager Responded
Verified RenterSubmitted by a verified resident of the apartment community. Participating residents may receive reward points in exchange for posting a review during their lease term, regardless of the nature of the review.
Property Manager Responded
Verified RenterSubmitted by a verified resident of the apartment community. Participating residents may receive reward points in exchange for posting a review during their lease term, regardless of the nature of the review.
Property Manager Responded
Verified RenterSubmitted by a verified resident of the apartment community. Participating residents may receive reward points in exchange for posting a review during their lease term, regardless of the nature of the review.
Property Manager Responded
Verified RenterSubmitted by a verified resident of the apartment community. Participating residents may receive reward points in exchange for posting a review during their lease term, regardless of the nature of the review.
Property Manager Responded
Verified RenterSubmitted by a verified resident of the apartment community. Participating residents may receive reward points in exchange for posting a review during their lease term, regardless of the nature of the review.
Property Manager Responded
Verified RenterSubmitted by a verified resident of the apartment community. Participating residents may receive reward points in exchange for posting a review during their lease term, regardless of the nature of the review.
Property Manager Responded
Nearby Schools
Burnsville Senior High School
Sky Oaks Elementary School
Nicollet Junior High School
About GreatSchools Data on ApartmentHomeLiving.com.
Points of Interest
Time and distance from Glen at Burnsville Apartments.
Big Box and Retail
Kohl's
Walgreens
Macy's
Colleges and Universities
Groceries
Trader Joe's
Cub Foods
Aldi
Hospitals
M Health Fairview Ridges Hospital
M Health Fairview Southdale Hospital
Military Bases
Fort Snelling Military Reservation
Shopping Centers
Glen at Burnsville Apartments has 5 shopping centers within 0.9 miles.
Transit Stations
Nearby Neighborhoods
Rental Price Ranges in the Area
| Bedroom | Average Rent | Cheapest Rent | Highest Rent |
|---|---|---|---|
| Burnsville Studio Apartments | $1,344 | $1,003 | $1,965 |
| Burnsville 1 Bedroom Apartments | $1,566 | $1,120 | $6,243 |
| Burnsville 2 Bedroom Apartments | $1,901 | $1,135 | $10,000+ |
| Burnsville 3 Bedroom Apartments | $2,156 | $1,599 | $3,808 |
| Burnsville 4 Bedroom Apartments | $4,351 | $3,758 | $4,508 |
| 2 Bedroom Homes | $1,985 | $1,595 | $2,869 |
| 3 Bedroom Homes | $2,135 | $1,850 | $2,791 |
| 4 Bedroom Homes | $2,952 | $2,550 | $3,990 |
| 5 Bedroom Homes | $3,070 | $2,720 | $3,495 |
Browse Top Apartments in Burnsville
By Price
By Community Type
- Burnsville Apartments with Rent Specials
- Burnsville Top Rated Apartments
- Burnsville Corporate Apartments
- Burnsville Furnished Apartments
- Burnsville Gated Apartments
- Burnsville Loft Apartments
- Burnsville Low Income Apartments
- New Burnsville Apartments
- Burnsville Senior Apartments
- Burnsville Short-term Apartments
- Burnsville Student Apartments
- Burnsville Apartments with Utilities Included


Max of 2. Cat, Dog, Fish.Animals must be at least six (6) months of age and must have proof of current vaccinations, proof of weight when full grown, and breed documentation. each applicant must provide a photograph of each pet.