

Request Notification
Gold Coast Square Apartments
Papillion, NE 68046

- 1–2 Bedrooms
- 786–1,040 Square Feet
About Gold Coast Square Apartments
Looking for a home that blends comfort, convenience, and charm? Welcome to The Apartments & Townhomes at Gold Coast in Papillion, Nebraska. Our spacious layouts feature private patios or decks, walk-in closets, and stylish kitchens, plus energy-efficient appliances to keep life easy. Beyond your front door, enjoy a sparkling pool, basketball and pickleball court, a playground, and a clubhouse for neighborly gatherings. Scenic walking and biking trails round out a lifestyle designed for both relaxation and fun.
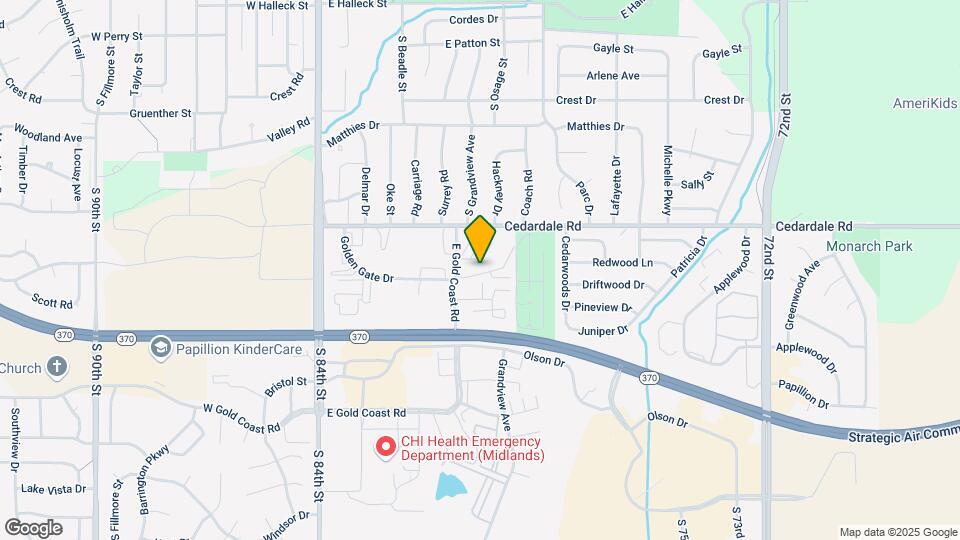
Gold Coast Square Apartments is located in the Papillion La Vista Neighborhood and 68046 Zip code of Papillion, NE.
Unique Features and Amenities
- 20 Minutes To Offutt A F B
- Apartments and Townhomes Available for Rent
- Basement*
- Close To Schools and Midlands Hospital
- Community Clubhouse
- Country Kitchen Or A Walk-thru W/dinette
- Detached Garages Available
- Efficient Appliances
- Energy Efficient
- Flexible Rental Payment Options
- Garages Available
- Large Windows
- Location Off Highway 370
- On-Site Maintenance
- On-Site Management
- Patio/Balcony
- Porch*
- Private Patios and Decks
- Residents Clubhouse
- Shady Back Yard And Next To Laundry Room
- Small Town Friendly Atmosphere
- Swimming Pool
- Tennis Courts
- Walk to Major Shopping Mall Center
- Walk-In Closets*
Property Contact Info
Office Hours
| Monday | 8:00 am–5:30 pm |
| Tuesday | 8:00 am–5:30 pm |
| Wednesday | 8:00 am–5:30 pm |
| Thursday | 8:00 am–5:30 pm |
| Friday | 8:00 am–5:30 pm |
| Saturday | 9:00 am–4:00 pm |
| Sunday | Closed |
Floorplan Pricing and Availability
New! Interactive Property Map
1 Bedroom
Show Unavailable Floorplans1 Bed, 1 Bath B
1 Bed, 1 Bath, 830 sq ftAvailable NowModel Gallery
Floorplans
Photos
Availability Details
Availability Date Unit Sq Ft View Details Available Now 0706-04 830 Available Now 0706-17 830 Available Now 0703-04 830 Model Amenities and Features
Features
- Air Conditioning
- Balcony
- Cable Ready
- Heating
- High Speed Internet Access
- Tub/Shower
Kitchen
- Dishwasher
- Disposal
- Eat-in Kitchen
- Kitchen
- Oven
- Range
- Refrigerator
Living Space
- Carpet
- Dining Room
- Linen Closet
- Vinyl Flooring
- Window Coverings
Unique Features
- Country Kitchen Or A Walk-thru W/dinette
Unit 0706-04 Amenities and Features
Features
- Air Conditioning
- Balcony
- Cable Ready
- Heating
- High Speed Internet Access
- Tub/Shower
Kitchen
- Dishwasher
- Disposal
- Eat-in Kitchen
- Kitchen
- Oven
- Range
- Refrigerator
Living Space
- Carpet
- Dining Room
- Linen Closet
- Vinyl Flooring
- Window Coverings
Unique Features
- Country Kitchen Or A Walk-thru W/dinette
Unit 0706-17 Amenities and Features
Features
- Air Conditioning
- Balcony
- Cable Ready
- Heating
- High Speed Internet Access
- Tub/Shower
Kitchen
- Dishwasher
- Disposal
- Eat-in Kitchen
- Kitchen
- Oven
- Range
- Refrigerator
Living Space
- Carpet
- Dining Room
- Linen Closet
- Vinyl Flooring
- Window Coverings
Unique Features
- Country Kitchen Or A Walk-thru W/dinette
Unit 0703-04 Amenities and Features
Features
- Air Conditioning
- Balcony
- Cable Ready
- Heating
- High Speed Internet Access
- Tub/Shower
Kitchen
- Dishwasher
- Disposal
- Eat-in Kitchen
- Kitchen
- Oven
- Range
- Refrigerator
Living Space
- Carpet
- Dining Room
- Linen Closet
- Vinyl Flooring
- Window Coverings
Unique Features
- Country Kitchen Or A Walk-thru W/dinette
Apartment Model: 1 Bed, 1 Bath B1 Bedroom, 1 Bath, 830 sq ftAvailable NowFloorplansPhotos![]()
1 Bed, 1 Bath B - Image 1 ![]()
1 Bed, 1 Bath B - Image 2 ![]()
1 Bed, 1 Bath B - Image 3 ![]()
1 Bed, 1 Bath B - Image 4 ![]()
1 Bed, 1 Bath B - Image 5 ![]()
1 Bed, 1 Bath B - Image 6 ![]()
1 Bed, 1 Bath B - Image 7 ![]()
1 Bed, 1 Bath B - Image 8 ![]()
1 Bed, 1 Bath B - Image 9 ![]()
1 Bed, 1 Bath B - Image 10 ![]()
1 Bed, 1 Bath B - Floorplan 1 ![]()
1 Bed, 1 Bath B - Floorplan 2 Apartment Unit: 0706-04Apartment Model: 1 Bed, 1 Bath B1 Bedroom, 1 Bath, 830 sq ftAvailable NowApartment Unit: 0706-17Apartment Model: 1 Bed, 1 Bath B1 Bedroom, 1 Bath, 830 sq ftAvailable NowApartment Unit: 0703-04Apartment Model: 1 Bed, 1 Bath B1 Bedroom, 1 Bath, 830 sq ftAvailable Now1 Bed, 1 Bath A
1 Bed, 1 Bath, 786 sq ftAvailable NowModel Gallery
Floorplans
Availability Details
Availability Date Unit Sq Ft View Details Available Now 1219-02 786 Available Now 0701-02 786 Available Now 1201-01 786 Model Amenities and Features
Features
- Air Conditioning
- Balcony
- Cable Ready
- Heating
- High Speed Internet Access
- Tub/Shower
Kitchen
- Dishwasher
- Disposal
- Freezer
- Kitchen
- Oven
- Range
- Refrigerator
Living Space
- Carpet
- Dining Room
- Linen Closet
- Vinyl Flooring
- Window Coverings
Unit 1219-02 Amenities and Features
Features
- Air Conditioning
- Balcony
- Cable Ready
- Heating
- High Speed Internet Access
- Tub/Shower
Kitchen
- Dishwasher
- Disposal
- Freezer
- Kitchen
- Oven
- Range
- Refrigerator
Living Space
- Carpet
- Dining Room
- Linen Closet
- Vinyl Flooring
- Window Coverings
Unit 0701-02 Amenities and Features
Features
- Air Conditioning
- Balcony
- Cable Ready
- Heating
- High Speed Internet Access
- Tub/Shower
Kitchen
- Dishwasher
- Disposal
- Freezer
- Kitchen
- Oven
- Range
- Refrigerator
Living Space
- Carpet
- Dining Room
- Linen Closet
- Vinyl Flooring
- Window Coverings
Unit 1201-01 Amenities and Features
Features
- Air Conditioning
- Balcony
- Cable Ready
- Heating
- High Speed Internet Access
- Tub/Shower
Kitchen
- Dishwasher
- Disposal
- Freezer
- Kitchen
- Oven
- Range
- Refrigerator
Living Space
- Carpet
- Dining Room
- Linen Closet
- Vinyl Flooring
- Window Coverings
Apartment Model: 1 Bed, 1 Bath A1 Bedroom, 1 Bath, 786 sq ftAvailable Now![]()
1 Bed, 1 Bath A - Floorplan 1 ![]()
1 Bed, 1 Bath A - Floorplan 2 Apartment Unit: 1219-02Apartment Model: 1 Bed, 1 Bath A1 Bedroom, 1 Bath, 786 sq ftAvailable NowApartment Unit: 0701-02Apartment Model: 1 Bed, 1 Bath A1 Bedroom, 1 Bath, 786 sq ftAvailable NowApartment Unit: 1201-01Apartment Model: 1 Bed, 1 Bath A1 Bedroom, 1 Bath, 786 sq ftAvailable Now1 bed - with Patio with Country Kitchen
1 Bed, 1 Bath, 786 sq ftAvailability Details
Availability Date Unit Sq Ft Unavailable 1 bed - with Patio with Country Kitchen 786 sq ft 1 bed - with Deck & large Country Kitchen
1 Bed, 1 Bath, 830 sq ftAvailability Details
Availability Date Unit Sq Ft Unavailable 1 bed - with Deck & large Country Kitchen 830 sq ft 2 Bedrooms
Show Unavailable Floorplans2 Bed, 2 Bath B
2 Beds, 2 Baths, 1028 sq ftAvailable NowModel Gallery
Floorplans
Photos
Availability Details
Availability Date Unit Sq Ft View Details Available Now 0707-17 1028 August 7, 2026 1205-06 1028 Model Amenities and Features
Features
- Air Conditioning
- Balcony
- Cable Ready
- Heating
- High Speed Internet Access
- Tub/Shower
Kitchen
- Dishwasher
- Disposal
- Kitchen
- Oven
- Range
- Refrigerator
Living Space
- Carpet
- Dining Room
- Large Bedrooms
- Linen Closet
- Vinyl Flooring
- Window Coverings
Unit 0707-17 Amenities and Features
Features
- Air Conditioning
- Balcony
- Cable Ready
- Heating
- High Speed Internet Access
- Tub/Shower
Kitchen
- Dishwasher
- Disposal
- Kitchen
- Oven
- Range
- Refrigerator
Living Space
- Carpet
- Dining Room
- Large Bedrooms
- Linen Closet
- Vinyl Flooring
- Window Coverings
Unit 1205-06 Amenities and Features
Features
- Air Conditioning
- Balcony
- Cable Ready
- Heating
- High Speed Internet Access
- Tub/Shower
Kitchen
- Dishwasher
- Disposal
- Kitchen
- Oven
- Range
- Refrigerator
Living Space
- Carpet
- Dining Room
- Large Bedrooms
- Linen Closet
- Vinyl Flooring
- Window Coverings
Apartment Model: 2 Bed, 2 Bath B2 Bedroom, 2 Bath, 1028 sq ftAvailable NowFloorplansPhotos![]()
2 Bed, 2 Bath B - Image 1 ![]()
2 Bed, 2 Bath B - Image 2 ![]()
2 Bed, 2 Bath B - Floorplan Apartment Unit: 0707-17Apartment Model: 2 Bed, 2 Bath B2 Bedroom, 2 Bath, 1028 sq ftAvailable NowApartment Unit: 1205-06Apartment Model: 2 Bed, 2 Bath B2 Bedroom, 2 Bath, 1028 sq ftAvailable August 7, 20262 Bed, 1 Bath B
2 Beds, 1 Bath, 960 sq ftAvailable Sep 21Cheapest 2 BedroomThis is the cheapest 2 Bedroom at this PropertyModel Gallery
Floorplans
Availability Details
Availability Date Unit Sq Ft September 21, 2026 1203-11 960 November 4, 2026 1201-09 960 Apartment Model: 2 Bed, 1 Bath B2 Bedroom, 1 Bath, 960 sq ftAvailable September 21, 2026![]()
2 Bed, 1 Bath B - Floorplan Apartment Unit: 1203-11Apartment Model: 2 Bed, 1 Bath B2 Bedroom, 1 Bath, 960 sq ftAvailable September 21, 2026Apartment Unit: 1201-09Apartment Model: 2 Bed, 1 Bath B2 Bedroom, 1 Bath, 960 sq ftAvailable November 4, 20262 Bed, 2 Bath A
2 Beds, 2 Baths, 954 sq ftAvailable Nov 7Model Gallery
Floorplans
Availability Details
Availability Date Unit Sq Ft November 7, 2026 1207-08 954 Unit 1207-08 Amenities and Features
Features
- Air Conditioning
- Cable Ready
- Heating
- High Speed Internet Access
- Tub/Shower
Kitchen
- Dishwasher
- Disposal
- Kitchen
- Oven
- Range
- Refrigerator
Living Space
- Carpet
- Dining Room
- Linen Closet
- Vinyl Flooring
Outdoor Space
- Lawn
- Patio
Unique Features
- Shady Back Yard And Next To Laundry Room
Apartment Model: 2 Bed, 2 Bath A2 Bedroom, 2 Bath, 954 sq ftAvailable November 7, 2026![]()
2 Bed, 2 Bath A - Floorplan Apartment Unit: 1207-08Apartment Model: 2 Bed, 2 Bath A2 Bedroom, 2 Bath, 954 sq ftAvailable November 7, 20262 Beds, 1 bath
2 Beds, 1 BathAvailability Details
Availability Date Unit Unavailable 2 Beds, 1 bath 2 Bed, 1 Bath A
2 Beds, 1 Bath, 886 sq ftModel Gallery
Floorplans
Availability Details
Availability Date Unit Sq Ft Unavailable 2 Bed, 1 Bath A 886 sq ft Model Amenities and Features
Features
- Air Conditioning
- Cable Ready
- Heating
- High Speed Internet Access
Kitchen
- Dishwasher
- Disposal
- Kitchen
- Oven
- Range
- Refrigerator
Living Space
- Carpet
- Dining Room
- Double Pane Windows
- Linen Closet
- Vinyl Flooring
- Window Coverings
Outdoor Space
- Deck
Apartment Model: 2 Bed, 1 Bath A2 Bedroom, 1 Bath, 886 sq ftUnavailable![]()
2 Bed, 1 Bath A - Floorplan 2 Bed, 1.5 Bath Townhome
2 Beds, 1.5 Baths, 1040 sq ftLargest 2 BedroomThis is the largest 2 Bedroom at this PropertyModel Gallery
Floorplans
Photos
Availability Details
Availability Date Unit Sq Ft Unavailable 2 Bed, 1.5 Bath Townhome 1040 sq ft Model Amenities and Features
Features
- Air Conditioning
- Cable Ready
- Heating
- High Speed Internet Access
- Tub/Shower
- Washer/Dryer Hookup
Kitchen
- Dishwasher
- Disposal
- Eat-in Kitchen
- Kitchen
- Oven
- Range
- Refrigerator
Living Space
- Basement
- Carpet
- Double Pane Windows
- Linen Closet
- Vinyl Flooring
- Walk-In Closets
- Window Coverings
Outdoor Space
- Lawn
- Patio
- Porch
Apartment Model: 2 Bed, 1.5 Bath Townhome2 Bedroom, 1.5 Bath, 1040 sq ftUnavailableFloorplansPhotos![]()
2 Bed, 1.5 Bath Townhome - Image 1 ![]()
2 Bed, 1.5 Bath Townhome - Image 2 ![]()
2 Bed, 1.5 Bath Townhome - Image 3 ![]()
2 Bed, 1.5 Bath Townhome - Image 4 ![]()
2 Bed, 1.5 Bath Townhome - Image 5 ![]()
2 Bed, 1.5 Bath Townhome - Image 6 ![]()
2 Bed, 1.5 Bath Townhome - Image 7 ![]()
2 Bed, 1.5 Bath Townhome - Image 8 ![]()
2 Bed, 1.5 Bath Townhome - Floorplan 2 bed
2 Beds, 2 Baths, 960 sq ftAvailability Details
Availability Date Unit Sq Ft Unavailable 2 bed 960 sq ft 2 bed/1 bath - deck
2 Beds, 2 Baths, 960 sq ftAvailability Details
Availability Date Unit Sq Ft Unavailable 2 bed/1 bath - deck 960 sq ft
Property Information
- 280 Units
- 3 Stories
- Built in 1974
Lease Terms
- 12 mo
Fees and Policies
The fees listed below are community-provided and may exclude utilities or add-ons. All payments are made directly to the property and are non-refundable unless otherwise specified.
Required Fees
One-Time Basics
- Due at Application
- Application Fee Per ApplicantiCharged per applicant.$35.00
- Due at Move-In
- Administrative FeeiCharged per unit.$40.00
Other Fees and Policies
Parking Fees
- Garage
- Parking FeeiCharged per vehicle.$35.00/mo
- Surface Lotino charge
- Other
Additional Parking Options
Pet Policy and Fees
Cats
None
Comments: | Restrictions: None
Dogs
None
Comments: | Restrictions: None
Property Fee Disclaimer: Based on community-supplied data and independent market research. Subject to change without notice. May exclude fees for mandatory or optional services and usage-based utilities.
Features and Amenities
Living Area Features
- Walk In Closets
Map
- Shopping
- Colleges
- Grocery
- Medical
- Parks
- Nearby Properties

Map
Getting Around
50 / 100 Fairly walkable
60 / 100 Moderately bikeable
80 / 100 Very car friendly
Getting to Know the Area
50 / 100 Restaurants
40 / 100 Cafes
50 / 100 Nightlife
50 / 100 Shopping
60 / 100 Parks
80 / 100 Noise Level
Renters Reviews and Ratings
Great Management Team and Very Well-Kept Apartments
Caring Management Team
Property Manager Responded
Managers.
Property Manager Responded
Quiet Community and Lots of Space
Nearby Schools
Papillion Junior High School
Carriage Hill Elementary School
Papillion-La Vista South High School
About GreatSchools Data on ApartmentHomeLiving.com.
Points of Interest
Time and distance from Gold Coast Square Apartments.
Big Box and Retail
Goodwill
Jcpenney
Target
Colleges and Universities
Metropolitan Community College of Omaha - Sarpy Center
Metropolitan Community College of Omaha - South Omaha Campus
Groceries
Aldi
Baker's
Hy-Vee
Hospitals
Military Bases
Offutt Air Force Base
Parks and Recreation
Gold Coast Square Apartments has 2 parks within 10.1 miles, including Gene Leahy Mall, and Heartland of America Park.
Shopping Centers
Gold Coast Square Apartments has 5 shopping centers within 0.3 miles.
Nearby Neighborhoods
Rental Price Ranges in the Area
| Bedroom | Average Rent | Cheapest Rent | Highest Rent |
|---|---|---|---|
| Papillion Studio Apartments | $1,160 | $802 | $1,709 |
| Papillion 1 Bedroom Apartments | $1,297 | $755 | $2,236 |
| Papillion 2 Bedroom Apartments | $1,568 | $1,004 | $2,773 |
| Papillion 3 Bedroom Apartments | $2,018 | $1,155 | $3,517 |
| Papillion 4 Bedroom Apartments | $1,854 | $1,290 | $3,295 |
| 2 Bedroom Homes | $1,350 | $975 | $1,600 |
| 3 Bedroom Homes | $2,110 | $1,350 | $3,200 |
| 4 Bedroom Homes | $2,937 | $1,650 | $5,000 |
| 6 Bedroom Homes | $3,500 | $3,500 | $3,500 |
Nearby Apartments
Nearby Homes
Did You Know?
22% of apartment shoppers plan to spend 4-6 months in their apartment search.


check availability.