


Request Notification
Gold Crest Apartments
Hopkins, MN 55343

- Active Adult
- 1–2 Bedrooms
- 835–1,260 Square Feet
About Gold Crest Apartments
Our Apartment Community is specifically for those 55 and older. Gold Crest is ideally located in the heart of downtown Hopkins, and is close to shopping, restaurants, movie theater and antique shops. Come visit our community and find your new home today.
Gold Crest Apartments is located in the Hopkins Neighborhood and 55343 Zip code of Hopkins, MN.
Unique Features and Amenities
- 24-hour maintenance
- Central Air Conditioning
- Community room
- Controlled entry
- Convenient location to Downtown Hopkins
- Extra Storage Available
- Flex Pay
- Fully Equipped Appliance Package
- Garages available for rent
- Off Street Parking
- Online maintenance portal
- Online Rent Payment
- Smoke-Free Living
- Spanish Speaking Staff
Property Contact Info
This property currently does not have availability listed on ApartmentHomeLiving.com. Sign up to get notified when it becomes available.
Office Hours
| Monday | 9:00 am–5:00 pm |
| Tuesday | 9:00 am–5:00 pm |
| Wednesday | 9:00 am–5:00 pm |
| Thursday | 9:00 am–5:00 pm |
| Friday | 9:00 am–5:00 pm |
| Saturday | Closed |
| Sunday | Closed |
Floorplan Pricing and Availability
New! Interactive Property Map
 ApartmentHomeLiving.com's new Interactive Property Map allows you to see where every available unit is located at this community.Try It Now >
1 Bedroom
1 Bed - 1 Bath
1 Bed, 1 Bath, 835 sq ftAvailable NowModel Gallery
Floorplans
Availability Details
Availability Date Unit Sq Ft Deposit Available Now 103 835 $300 Unit 103 Amenities and Features
Features
- High Speed Internet Access
- Smoke Free
Apartment Model: 1 Bed - 1 Bath1 Bedroom, 1 Bath, 835 sq ftAvailable NowFloor plans are artist's rendering. All dimensions are approximate. Actual product and specifications may vary in dimension or detail. Not all features are available in every rental home. Please see a representative for details.
![]()
1 Bed - 1 Bath - Floorplan Apartment Unit: 103Apartment Model: 1 Bed - 1 Bath1 Bedroom, 1 Bath, 835 sq ftAvailable Now2 Bedrooms
2 Bed - 1 Bath
2 Beds, 1 Bath, 1260 sq ftModel Gallery
Floorplans
Availability Details
Availability Date Unit Sq Ft Unavailable 2 Bed - 1 Bath 1260 sq ft Model Amenities and Features
Features
- High Speed Internet Access
- Smoke Free
Apartment Model: 2 Bed - 1 Bath2 Bedroom, 1 Bath, 1260 sq ftUnavailableFloor plans are artist's rendering. All dimensions are approximate. Actual product and specifications may vary in dimension or detail. Not all features are available in every rental home. Please see a representative for details.
![]()
2 Bed - 1 Bath - Floorplan


Property Information
- 46 Units
- 4 Stories
- Built in 1969
Lease Terms
- 8 - 24 mo
Fees and Policies
The fees listed below are community-provided and may exclude utilities or add-ons. All payments are made directly to the property and are non-refundable unless otherwise specified.
Required Fees
One-Time Basics
- Due at Application
- Application Fee Per ApplicantiCharged Per Unit.$50.00
- Security Deposit - RefundableiCharged per unit.$300.00
Utilities
- Utility - ElectriciCharged Per Unit. Payable to Third Party.Varies/mo
- Utility - WateriCharged per unit.Varies/mo
- Utility - SeweriCharged per unit.Varies/mo
- CableiCharged Per Unit. Payable to Third Party.Varies/mo
- High Speed Internet AccessiCharged Per Unit. Payable to Third Party.Varies/mo
- Utility- HeatiCharged per unit.Included in Rent/mo
- Utility- TrashiCharged per unit.Varies/mo
- Utility Billing AdminstrationiUtility Billing Adminstration Charged per unit.$4.00/mo
- Utility Chargeback to ResidentiUtility Chargeback to Resident Charged per unit.Varies/mo
Other Fees and Policies
Pet Fees
- Cat
- Cat DepositiMax of 2. Charged Per Pet.$200.00
- Cat FeeiMax of 2. Charged Per Pet.$200.00
- Cat RentiCharged Per Pet.$25.00/mo
We are cat friendly. Contact our leasing office for more details.
Parking Fees
- Garage
- Parking FeeiCharged Per Vehicle.$60.00/mo
- Surface Lot
- Other
Additional Parking Options
Property Fee Disclaimer: Based on community-supplied data and independent market research. Subject to change without notice. May exclude fees for mandatory or optional services and usage-based utilities.
Features and Amenities
Map
- Shopping
- Colleges
- Grocery
- Medical
- Parks
- Transportation
- Nearby Properties
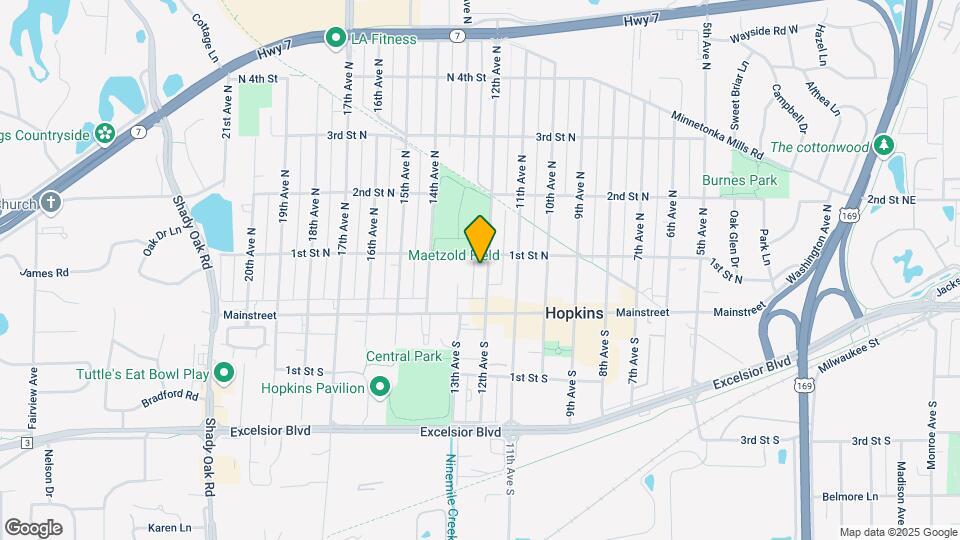
Map
Getting Around
60 / 100 Moderately walkable
30 / 100 Limited public transit
50 / 100 Fairly bikeable
90 / 100 Exceptionally car friendly
 details
Getting to Know the Area
70 / 100 Restaurants
70 / 100 Cafes
80 / 100 Nightlife
70 / 100 Shopping
80 / 100 Parks
90 / 100 Noise Level
Nearby Schools
Glen Lake Elementary School
Hopkins Senior High
Hopkins West Junior High School
About GreatSchools Data on ApartmentHomeLiving.com.
Points of Interest
Time and distance from Gold Crest Apartments.
Arts Museums and Landmarks
Big Box and Retail
Target
Kohl's
Jcpenney
Colleges and Universities
Groceries
Cub Foods
Aldi
Hospitals
Park Nicollet Methodist Hospital
M Health Fairview Southdale Hospital
North Memorial Health
Parks and Recreation
Gold Crest Apartments has 5 parks within 8.5 miles, including Cedar Lake, Lake of the Isles, Loring Park, Powderhorn Park, and The Grand Rounds.
Shopping Centers
Gold Crest Apartments has 5 shopping centers within 0.6 miles.
Transit Stations
Target Field Station-Hiawatha Line
Target Field Station-Northstar Corridor
Nearby Neighborhoods
Rental Price Ranges in the Area
| Bedroom | Average Rent | Cheapest Rent | Highest Rent |
|---|---|---|---|
| Hopkins Studio Apartments | $1,496 | $1,031 | $2,300 |
| Hopkins 1 Bedroom Apartments | $1,727 | $925 | $10,000+ |
| Hopkins 2 Bedroom Apartments | $2,300 | $1,231 | $7,696 |
| Hopkins 3 Bedroom Apartments | $3,032 | $1,710 | $9,398 |
| 2 Bedroom Homes | $1,846 | $1,350 | $2,550 |
| 3 Bedroom Homes | $2,349 | $1,850 | $3,050 |
| 4 Bedroom Homes | $3,535 | $2,600 | $4,950 |
| 5 Bedroom Homes | $3,350 | $2,800 | $3,900 |
Nearby Apartments
Nearby Homes
Did You Know?
The average 2 Bedroom Homes is $1,807.
Max of 2. | Restrictions: We are cat friendly. Contact our leasing office for more details.