Request Notification
Gravity at 255
Huntsville, AL 35806

- 1–3 Bedrooms
- 534–1,363 Square Feet
About Gravity at 255
Look no further for great apartment home living in Huntsville, Alabama, because you've found it at Gravity at 255. Our perfect location gives you easy access to freeways, shopping, entertainment, and restaurants. You can enjoy the nearby public parks and fitness centers. Everything you need is within minutes of our apartment community, giving you a world of convenience. Pricing and Availability subject to change. Some or all apartments listed might be secured with holding fees and applications. Please contact the apartment community to make sure we have the current floor plan available.
Gravity at 255 is located in the University Research Park Neighborhood and 35806 Zip code of Huntsville, AL.
Unique Features and Amenities
- 9 Ft. Ceilings
- All-electric Kitchen
- Auto Spa
- Bar Seating in Kitchen/Built in Computer Desk
- Beautiful Landscaping
- Car Wash Center
- Community Gas Grills
- Courtyard
- Easy Access to Freeways
- Easy Access to Shopping
- Easy I 565 Freeway Access /Near Redstone Arsenal
- Echelon Studio and Game Room
- Extra Storage
- Furnished Apartment
- Indoor Dog Park Coming Soon
- Internet Cafe with Coffee bar
- Less Than 2 Miles from Research Park & Bridge Street
- LUX Apt w/Premium Matte Black Fixtures
- LUX Apt w/Quartz Countertops
- LUX Apt w/Shaker-Style Cabinets
- LUX Apt w/Walk-in Shower w/ Glass tile
- LUX Upgrade Package
- New Lux Upgraded Apartments Coming Soon
- On-call Maintenance
- On-site Maintenance
- Outdoor BBQ Grills
- Package Service
- Patio/Balcony*
- Pickleball Court
- Quartz Countertops In Lux Apts
- Renovations in Progress!
- Resort Style Pool & Wading Pool
- Smart Locks
- Smart Thermostats
- Stainless Steel Appliances In Lux Apts
- Storage Units/Auto Spa/Valet Trash
- Tennis Court
- Upgraded Interiors*
- W/D Connections
- Walk-in Shower * In Select Apartment Homes
- Walk-in Shower In Lux Apts
Property Contact Info
This property currently does not have availability listed on ApartmentHomeLiving.com. Sign up to get notified when it becomes available.
Office Hours
| Monday | 9:00 am–6:00 pm |
| Tuesday | 9:00 am–6:00 pm |
| Wednesday | 9:00 am–6:00 pm |
| Thursday | 9:00 am–6:00 pm |
| Friday | 9:00 am–6:00 pm |
| Saturday | 10:00 am–5:00 pm |
| Sunday | Closed |
Floorplan Pricing and Availability
New! Interactive Property Map
1 Bedroom
Show Unavailable FloorplansAdhara
1 Bed, 1 Bath, 534 sq ftAvailable NowCheapest 1 BedroomThis is the cheapest 1 Bedroom at this PropertyModel Gallery
Floorplans
Availability Details
Availability Date Unit Sq Ft View Details Available Now 113 534 Available Now 112 534 December 6, 2026 16215 534 Model Amenities and Features
Features
- Air Conditioning
- Balcony
- Cable Ready
- Storage Space
- Washer/Dryer Hookup
Kitchen
- Dishwasher
- Disposal
- Freezer
- Ice Maker
- Kitchen
- Microwave
- Refrigerator
Living Space
- Tile Floors
- Walk-In Closets
Outdoor Space
- Grill
Unit 113 Amenities and Features
Features
- Air Conditioning
- Balcony
- Cable Ready
- Storage Space
- Washer/Dryer Hookup
Kitchen
- Dishwasher
- Disposal
- Freezer
- Ice Maker
- Kitchen
- Microwave
- Refrigerator
Living Space
- Tile Floors
- Walk-In Closets
Outdoor Space
- Grill
Unit 112 Amenities and Features
Features
- Air Conditioning
- Balcony
- Cable Ready
- Storage Space
- Washer/Dryer Hookup
Kitchen
- Dishwasher
- Disposal
- Freezer
- Ice Maker
- Kitchen
- Microwave
- Refrigerator
Living Space
- Tile Floors
- Walk-In Closets
Outdoor Space
- Grill
Unit 16215 Amenities and Features
Features
- Air Conditioning
- Balcony
- Cable Ready
- Storage Space
- Washer/Dryer Hookup
Kitchen
- Dishwasher
- Disposal
- Freezer
- Ice Maker
- Kitchen
- Microwave
- Refrigerator
Living Space
- Tile Floors
- Walk-In Closets
Outdoor Space
- Grill
Apartment Model: Adhara1 Bedroom, 1 Bath, 534 sq ftAvailable Now![]()
Adhara - Floorplan Apartment Unit: 113Apartment Model: Adhara1 Bedroom, 1 Bath, 534 sq ftAvailable NowApartment Unit: 112Apartment Model: Adhara1 Bedroom, 1 Bath, 534 sq ftAvailable NowApartment Unit: 16215Apartment Model: Adhara1 Bedroom, 1 Bath, 534 sq ftAvailable December 6, 2026Polaris
1 Bed, 1 Bath, 771 sq ftAvailable NowModel Gallery
Floorplans
Availability Details
Availability Date Unit Sq Ft Available Now 812 771 Available Now 10005 771 September 28, 2026 10215 771 Apartment Model: Polaris1 Bedroom, 1 Bath, 771 sq ftAvailable Now![]()
Polaris - Floorplan Apartment Unit: 812Apartment Model: Polaris1 Bedroom, 1 Bath, 771 sq ftAvailable NowApartment Unit: 10005Apartment Model: Polaris1 Bedroom, 1 Bath, 771 sq ftAvailable NowApartment Unit: 10215Apartment Model: Polaris1 Bedroom, 1 Bath, 771 sq ftAvailable September 28, 2026Antares
1 Bed, 1 Bath, 642 sq ftAvailable Sep 21Model Gallery
Floorplans
Availability Details
Availability Date Unit Sq Ft View Details September 21, 2026 524 642 September 22, 2026 14112 642 October 7, 2026 512 642 Model Amenities and Features
Features
- Heating
- High Speed Internet Access
- Tub/Shower
- Washer/Dryer Hookup
Kitchen
- Dishwasher
- Disposal
- Kitchen
- Microwave
- Range
Living Space
- Carpet
- Dining Room
- Sunroom
- Tile Floors
- Walk-In Closets
- Window Coverings
Unit 524 Amenities and Features
Features
- Heating
- High Speed Internet Access
- Tub/Shower
- Washer/Dryer Hookup
Kitchen
- Dishwasher
- Disposal
- Kitchen
- Microwave
- Range
Living Space
- Carpet
- Dining Room
- Sunroom
- Tile Floors
- Walk-In Closets
- Window Coverings
Unit 14112 Amenities and Features
Features
- Heating
- High Speed Internet Access
- Tub/Shower
- Washer/Dryer Hookup
Kitchen
- Dishwasher
- Disposal
- Kitchen
- Microwave
- Range
Living Space
- Carpet
- Dining Room
- Sunroom
- Tile Floors
- Walk-In Closets
- Window Coverings
Unit 512 Amenities and Features
Features
- Heating
- High Speed Internet Access
- Tub/Shower
- Washer/Dryer Hookup
Kitchen
- Dishwasher
- Disposal
- Kitchen
- Microwave
- Range
Living Space
- Carpet
- Dining Room
- Sunroom
- Tile Floors
- Walk-In Closets
- Window Coverings
Apartment Model: Antares1 Bedroom, 1 Bath, 642 sq ftAvailable September 21, 2026![]()
Antares - Floorplan 1 ![]()
Antares - Floorplan 2 Apartment Unit: 524Apartment Model: Antares1 Bedroom, 1 Bath, 642 sq ftAvailable September 21, 2026Apartment Unit: 14112Apartment Model: Antares1 Bedroom, 1 Bath, 642 sq ftAvailable September 22, 2026Apartment Unit: 512Apartment Model: Antares1 Bedroom, 1 Bath, 642 sq ftAvailable October 7, 2026Polaris
1 Bed, 1 Bath, 771 sq ftAvailability Details
Availability Date Unit Sq Ft Unavailable Polaris 771 sq ft 2 Bedrooms
Show Unavailable FloorplansBellatrix
2 Beds, 2 Baths, 988 sq ftAvailable NowCheapest 2 BedroomThis is the cheapest 2 Bedroom at this PropertyModel Gallery
Floorplans
Availability Details
Availability Date Unit Sq Ft Available Now 726 988 Available Now 127 988 Available Now 14110 988 Apartment Model: Bellatrix2 Bedroom, 2 Bath, 988 sq ftAvailable Now![]()
Bellatrix - Floorplan Apartment Unit: 726Apartment Model: Bellatrix2 Bedroom, 2 Bath, 988 sq ftAvailable NowApartment Unit: 127Apartment Model: Bellatrix2 Bedroom, 2 Bath, 988 sq ftAvailable NowApartment Unit: 14110Apartment Model: Bellatrix2 Bedroom, 2 Bath, 988 sq ftAvailable NowBellatrix with Flex Space
2 Beds, 2 Baths, 1073 sq ftAvailable NowLargest 2 BedroomThis is the largest 2 Bedroom at this PropertyModel Gallery
Floorplans
Availability Details
Availability Date Unit Sq Ft View Details Available Now 10117 1073 Available Now 15210 1073 Available Now 101 1073 Model Amenities and Features
Features
- Air Conditioning
- Cable Ready
- Heating
- High Speed Internet Access
- Tub/Shower
Kitchen
- Dishwasher
- Disposal
- Kitchen
- Microwave
- Range
Living Space
- Carpet
- Dining Room
- Sunroom
- Tile Floors
- Walk-In Closets
- Window Coverings
Unit 10117 Amenities and Features
Features
- Air Conditioning
- Cable Ready
- Heating
- High Speed Internet Access
- Tub/Shower
Kitchen
- Dishwasher
- Disposal
- Kitchen
- Microwave
- Range
Living Space
- Carpet
- Dining Room
- Sunroom
- Tile Floors
- Walk-In Closets
- Window Coverings
Unit 15210 Amenities and Features
Features
- Air Conditioning
- Cable Ready
- Heating
- High Speed Internet Access
- Tub/Shower
Kitchen
- Dishwasher
- Disposal
- Kitchen
- Microwave
- Range
Living Space
- Carpet
- Dining Room
- Sunroom
- Tile Floors
- Walk-In Closets
- Window Coverings
Unit 101 Amenities and Features
Features
- Air Conditioning
- Cable Ready
- Heating
- High Speed Internet Access
- Tub/Shower
Kitchen
- Dishwasher
- Disposal
- Kitchen
- Microwave
- Range
Living Space
- Carpet
- Dining Room
- Sunroom
- Tile Floors
- Walk-In Closets
- Window Coverings
Apartment Model: Bellatrix with Flex Space2 Bedroom, 2 Bath, 1073 sq ftAvailable Now![]()
Bellatrix with Flex Space - Floorplan 1 ![]()
Bellatrix with Flex Space - Floorplan 2 Apartment Unit: 10117Apartment Model: Bellatrix with Flex Space2 Bedroom, 2 Bath, 1073 sq ftAvailable NowApartment Unit: 15210Apartment Model: Bellatrix with Flex Space2 Bedroom, 2 Bath, 1073 sq ftAvailable NowApartment Unit: 101Apartment Model: Bellatrix with Flex Space2 Bedroom, 2 Bath, 1073 sq ftAvailable NowBellatrix
2 Beds, 2 Baths, 988 sq ftAvailability Details
Availability Date Unit Sq Ft Unavailable Bellatrix 988 sq ft 3 Bedrooms
Show Unavailable FloorplansVega
3 Beds, 2 Baths, 1297 sq ftAvailable NowModel Gallery
Floorplans
Availability Details
Availability Date Unit Sq Ft Available Now 221 1297 October 8, 2026 13111 1297 Apartment Model: Vega3 Bedroom, 2 Bath, 1297 sq ftAvailable Now![]()
Vega - Floorplan Apartment Unit: 221Apartment Model: Vega3 Bedroom, 2 Bath, 1297 sq ftAvailable NowApartment Unit: 13111Apartment Model: Vega3 Bedroom, 2 Bath, 1297 sq ftAvailable October 8, 2026Vega
3 Beds, 2 Baths, 1297 sq ftAvailability Details
Availability Date Unit Sq Ft Unavailable Vega 1297 sq ft Vega with Flex Space
3 Beds, 2 Baths, 1363 sq ftLargest 3 BedroomThis is the largest 3 Bedroom at this PropertyModel Gallery
Floorplans
Availability Details
Availability Date Unit Sq Ft Unavailable Vega with Flex Space 1363 sq ft Model Amenities and Features
Features
- Air Conditioning
- Cable Ready
- Heating
- High Speed Internet Access
- Tub/Shower
Kitchen
- Dishwasher
- Disposal
- Kitchen
- Microwave
- Range
Living Space
- Carpet
- Dining Room
- Sunroom
- Tile Floors
- Walk-In Closets
- Window Coverings
Apartment Model: Vega with Flex Space3 Bedroom, 2 Bath, 1363 sq ftUnavailable![]()
Vega with Flex Space - Floorplan 1 ![]()
Vega with Flex Space - Floorplan 2
Property Information
- 334 Units
- 3 Stories
- Built in 2009
Lease Terms
- 6 - 18 mo
Fees and Policies
The fees listed below are community-provided and may exclude utilities or add-ons. All payments are made directly to the property and are non-refundable unless otherwise specified.
Required Fees
One-Time Basics
- Due at Application
- Application Fee Per ApplicantiCharged per applicant.$65.00
- Due at Move-In
- Administrative FeeiCharged per unit.$200.00
Other Fees and Policies
Storage Fees
- Storage Unit
- Storage DepositiCharged per rentable item.$0.00
- Storage RentiCharged per rentable item.$40.00/mo
Pet Policy and Fees
Cats
- 2 Pet Limit
As avid animal lovers, we proudly welcome all sizes, shapes, and breeds. 2 pet maximum per apartment home. *Lessor reserves the right to reject certain breeds or pets determined to be aggressive regardless of breed. Pet Amenities:Bark ParkPet Waste StationsPet Screening Made SimpleTo help keep our community safe, happy, and pet-friendly, all current and future residents are required to complete a profile through PetScreening. com-even if there are no pets in the household.
Dogs
- 2 Pet Limit
As avid animal lovers, we proudly welcome all sizes, shapes, and breeds. 2 pet maximum per apartment home. *Lessor reserves the right to reject certain breeds or pets determined to be aggressive regardless of breed. Pet Amenities:Bark ParkPet Waste StationsPet Screening Made SimpleTo help keep our community safe, happy, and pet-friendly, all current and future residents are required to complete a profile through PetScreening. com-even if there are no pets in the household.
Property Fee Disclaimer: Based on community-supplied data and independent market research. Subject to change without notice. May exclude fees for mandatory or optional services and usage-based utilities.
Features and Amenities
Community Features
- Corporate Housing
Living Area Features
- Walk In Closets
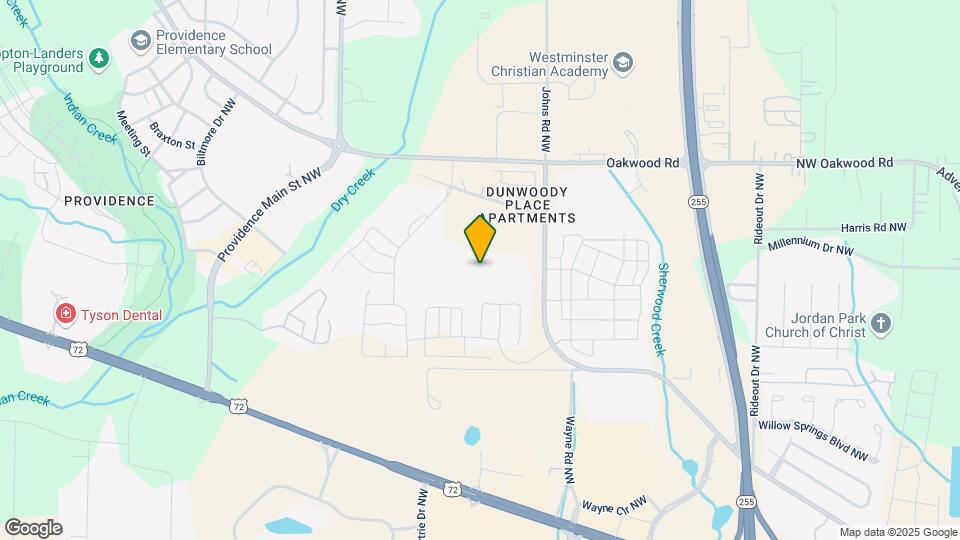
Map
- Shopping
- Colleges
- Grocery
- Medical
- Nearby Properties

Map
Getting Around
40 / 100 Fairly walkable
10 / 100 Minimal public transit
40 / 100 Fairly bikeable
80 / 100 Very car friendly
Getting to Know the Area
60 / 100 Restaurants
30 / 100 Cafes
50 / 100 Nightlife
50 / 100 Shopping
20 / 100 Parks
100 / 100 Noise Level
Renters Reviews and Ratings
Great staff
Bridgewater Apartments
Property Manager Responded
Love this apartment complex
Property Manager Responded
Best Place I've Ever Lived
Katriona
Property Manager Responded
Great Place to Live
Property Manager Responded
Great Space and Great Location
Property Manager Responded
Awful staff
Property Manager Responded
Nearby Schools
Columbia High School
Providence Elementary School
Williams Middle School
About GreatSchools Data on ApartmentHomeLiving.com.
Points of Interest
Time and distance from Gravity at 255.
Big Box and Retail
Carmax
Target
Kroger
Colleges and Universities
Groceries
Trader Joe's
Kroger
Save-A-Lot
Hospitals
Shopping Centers
Gravity at 255 has 5 shopping centers within 0.6 miles.
Nearby Neighborhoods
Rental Price Ranges in the Area
| Bedroom | Average Rent | Cheapest Rent | Highest Rent |
|---|---|---|---|
| Huntsville Studio Apartments | $1,195 | $559 | $2,419 |
| Huntsville 1 Bedroom Apartments | $1,260 | $599 | $4,514 |
| Huntsville 2 Bedroom Apartments | $1,497 | $549 | $3,719 |
| Huntsville 3 Bedroom Apartments | $1,760 | $899 | $4,681 |
| Huntsville 4 Bedroom Apartments | $1,910 | $965 | $3,027 |
Nearby Apartments
Nearby Homes
Did You Know?
28% of apartment shoppers plan to spend at least 1-2 months in their apartment search.


Property Manager Responded