


Request Notification
Green Pines
Humble, TX 77396

- 1–3 Bedrooms
- 616–1,075 Square Feet
About Green Pines
Elegant craftsmanship and designer touches are standard in all of our apartment homes. You will love our spacious, fully equipped kitchens where you can prepare healthy meals for your family. You’ll have plenty of storage with built-in bookshelves and huge walk-in closets. Each bright and open home features ceramic tile flooring and plush carpeting throughout. Located at 6060 Greens Road, Green Pines features one, two, and three-bedroom spacious apartment homes. Our bright and inviting floor plans offer fully equipped modern kitchens, dramatic vaulted ceilings, huge closets, washer/dryer hookups, French patio doors, built-in bookshelves, and ceiling fans.
Green Pines is located in the Lake Houston Neighborhood and 77396 Zip code of Humble, TX.
Property Contact Info
This property currently does not have availability listed on ApartmentHomeLiving.com. Sign up to get notified when it becomes available.
Office Hours
| Monday | 9:30 am–5:30 pm |
| Tuesday | 9:30 am–5:30 pm |
| Wednesday | 9:30 am–5:30 pm |
| Thursday | 9:30 am–5:30 pm |
| Friday | 9:30 am–5:30 pm |
| Saturday | Closed |
| Sunday | Closed |
Floorplan Pricing and Availability
New! Interactive Property Map
 ApartmentHomeLiving.com's new Interactive Property Map allows you to see where every available unit is located at this community.Try It Now >
1 Bedroom
Show Unavailable Floorplans1x1-1B60A
1 Bed, 1 Bath, 659 sq ftAvailable NowModel Gallery
Floorplans
Availability Details
Availability Date Unit Sq Ft Deposit Available Now 1304 659 $300 October 6, 2026 1011 659 $300 Model Amenities and Features
Features
- Cable Ready
Apartment Model: 1x1-1B60A1 Bedroom, 1 Bath, 659 sq ftAvailable Now![]()
1x1-1B60A - Floorplan Apartment Unit: 1304Apartment Model: 1x1-1B60A1 Bedroom, 1 Bath, 659 sq ftAvailable NowApartment Unit: 1011Apartment Model: 1x1-1B60A1 Bedroom, 1 Bath, 659 sq ftAvailable October 6, 20261x1-1B60
1 Bed, 1 Bath, 616 sq ftAvailable Sep 17Model Gallery
Photos
Availability Details
Availability Date Unit Sq Ft Deposit September 17, 2026 1413 616 $300 October 6, 2026 1404 616 $300 November 6, 2026 906 616 $300 Model Amenities and Features
Features
- Cable Ready
Apartment Model: 1x1-1B601 Bedroom, 1 Bath, 616 sq ftAvailable September 17, 2026![]()
1x1-1B60 - Image Apartment Unit: 1413Apartment Model: 1x1-1B601 Bedroom, 1 Bath, 616 sq ftAvailable September 17, 2026Apartment Unit: 1404Apartment Model: 1x1-1B601 Bedroom, 1 Bath, 616 sq ftAvailable October 6, 2026Apartment Unit: 906Apartment Model: 1x1-1B601 Bedroom, 1 Bath, 616 sq ftAvailable November 6, 20261x1-1B60B
1 Bed, 1 Bath, 696 sq ftLargest 1 BedroomThis is the largest 1 Bedroom at this PropertyModel Gallery
Floorplans
Availability Details
Availability Date Unit Sq Ft Deposit Unavailable 1x1-1B60B 696 sq ft $300 Model Amenities and Features
Features
- Cable Ready
Apartment Model: 1x1-1B60B1 Bedroom, 1 Bath, 696 sq ftUnavailable![]()
1x1-1B60B - Floorplan 2 Bedrooms
Show Unavailable Floorplans2x2-2B60
2 Beds, 2 Baths, 1011 sq ftAvailable Sep 24Model Gallery
Floorplans
Availability Details
Availability Date Unit Sq Ft Deposit September 24, 2026 1116 1011 $350 October 14, 2026 310 1011 $350 Model Amenities and Features
Features
- Cable Ready
Apartment Model: 2x2-2B602 Bedroom, 2 Bath, 1011 sq ftAvailable September 24, 2026![]()
2x2-2B60 - Floorplan Apartment Unit: 1116Apartment Model: 2x2-2B602 Bedroom, 2 Bath, 1011 sq ftAvailable September 24, 2026Apartment Unit: 310Apartment Model: 2x2-2B602 Bedroom, 2 Bath, 1011 sq ftAvailable October 14, 20262x2-2B60A
2 Beds, 2 Baths, 1057 sq ftModel Gallery
Floorplans
Availability Details
Availability Date Unit Sq Ft Deposit Unavailable 2x2-2B60A 1057 sq ft $350 Model Amenities and Features
Features
- Cable Ready
Apartment Model: 2x2-2B60A2 Bedroom, 2 Bath, 1057 sq ftUnavailable![]()
2x2-2B60A - Floorplan 3 Bedrooms
3x2-3B60
3 Beds, 2 Baths, 1075 sq ftAvailable Oct 6Model Gallery
Floorplans
Availability Details
Availability Date Unit Sq Ft Deposit October 6, 2026 910 1075 $400 Model Amenities and Features
Features
- Cable Ready
Apartment Model: 3x2-3B603 Bedroom, 2 Bath, 1075 sq ftAvailable October 6, 2026![]()
3x2-3B60 - Floorplan Apartment Unit: 910Apartment Model: 3x2-3B603 Bedroom, 2 Bath, 1075 sq ftAvailable October 6, 2026


Property Information
- 224 Units
- 2 Stories
- Built in 2002
Fees and Policies
The fees listed below are community-provided and may exclude utilities or add-ons. All payments are made directly to the property and are non-refundable unless otherwise specified.
Required Fees
One-Time Basics
- Due at Application
- Application Fee Per ApplicantiCharged per applicant.$35.00
- Application Fee Per ApplicantiCharged per applicant.$35.00
- Due at Move-In
- Administrative FeeiCharged per unit.$0.00
Pet Policy and Fees
Cats
- 2 Pet Limit
Dogs
- 2 Pet Limit
- 25 Lb Weight Limit
25 pounds or less
Parking Info and Fees
- Surface Lot
- 1 Max
Property Fee Disclaimer: Based on community-supplied data and independent market research. Subject to change without notice. May exclude fees for mandatory or optional services and usage-based utilities.
Features and Amenities
Interior Features
- Cable Ready
Map
- Shopping
- Colleges
- Grocery
- Medical
- Parks
- Transportation
- Nearby Properties
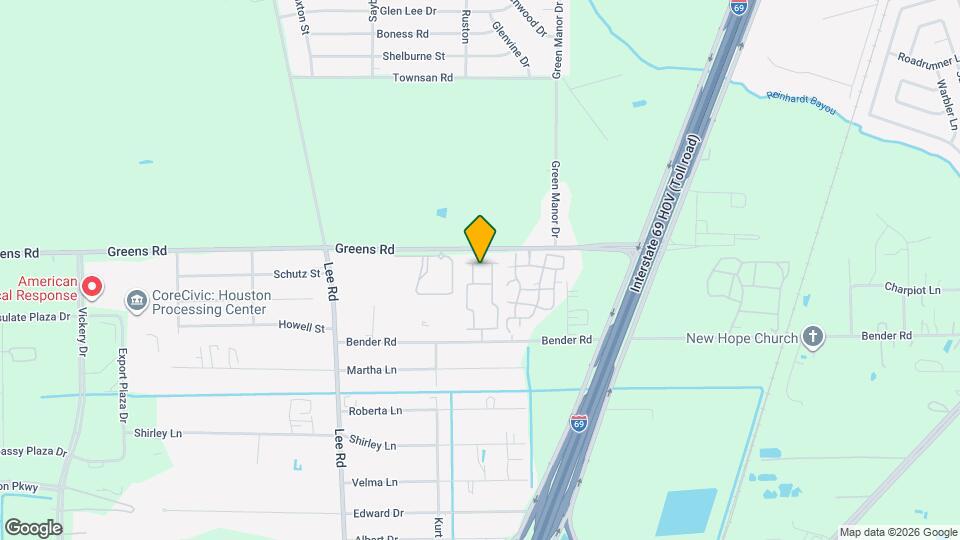
Map
Getting Around
30 / 100 Somewhat walkable
30 / 100 Somewhat Bikeable
100 / 100 Exceptionally car friendly
 details
Getting to Know the Area
50 / 100 Restaurants
40 / 100 Cafes
50 / 100 Nightlife
30 / 100 Shopping
0 / 100 Parks
0 / 100 Noise Level
Nearby Schools
Teague Middle
Francis Elementary School
Nimitz High School
Nimitz Ninth Grade
Eckert Intermediate School
About GreatSchools Data on ApartmentHomeLiving.com.
Points of Interest
Time and distance from Green Pines.
Big Box and Retail
Cvs/Pharmacy
Walmart
Walgreens
Colleges and Universities
Groceries
Kroger
H-E-B
Heb
Hospitals
Memorial Hermann Northeast Hospital
Memorial Hermann Surgical Hospital Kingwood
Kingwood Pines Hospital
Parks and Recreation
Green Pines has 1 park within 9.7 miles, including Splashtown.
Shopping Centers
Green Pines has 5 shopping centers within 2.1 miles.
Transit Stations
Nearby Neighborhoods
Rental Price Ranges in the Area
| Bedroom | Average Rent | Cheapest Rent | Highest Rent |
|---|---|---|---|
| Humble Studio Apartments | $1,078 | $870 | $1,710 |
| Humble 1 Bedroom Apartments | $1,278 | $650 | $2,113 |
| Humble 2 Bedroom Apartments | $1,641 | $1,059 | $2,683 |
| Humble 3 Bedroom Apartments | $2,000 | $1,225 | $3,057 |
| Humble 4 Bedroom Apartments | $10,373 | $10,000 | $10,000+ |
| 2 Bedroom Homes | $1,386 | $1,000 | $1,850 |
| 3 Bedroom Homes | $2,000 | $1,475 | $4,300 |
| 4 Bedroom Homes | $2,471 | $1,695 | $4,600 |
| 5 Bedroom Homes | $3,440 | $1,900 | $10,000+ |
| 6 Bedroom Homes | $4,933 | $3,200 | $6,800 |
| 7 Bedroom Homes | $8,500 | $6,500 | $10,000+ |
Nearby Apartments
Nearby Homes
Did You Know?
28% of apartment shoppers plan to spend at least 1-2 months in their apartment search.