

Request Notification
Greyeagle Apartments
Taylors, SC 29687

- 1–2 Bedrooms
- 816–1,060 Square Feet
About Greyeagle Apartments
Greyeagle offers one- and two-bedroom apartment homes with every feature needed to live the lifestyle you deserve! Residents enjoy a variety of amenities, including a pet-friendly bark park, a sparkling swimming pool, a fire pit, and a pergola with a seating and grill area. Additional features such as a fitness center, clubhouse, and on-site laundry facilities enhance the living experience! Greyeagle's location provides easy access to shopping, dining, and entertainment. With professional management and a commitment to resident satisfaction, Greyeagle Apartments offers a comfortable and convenient place to call home!
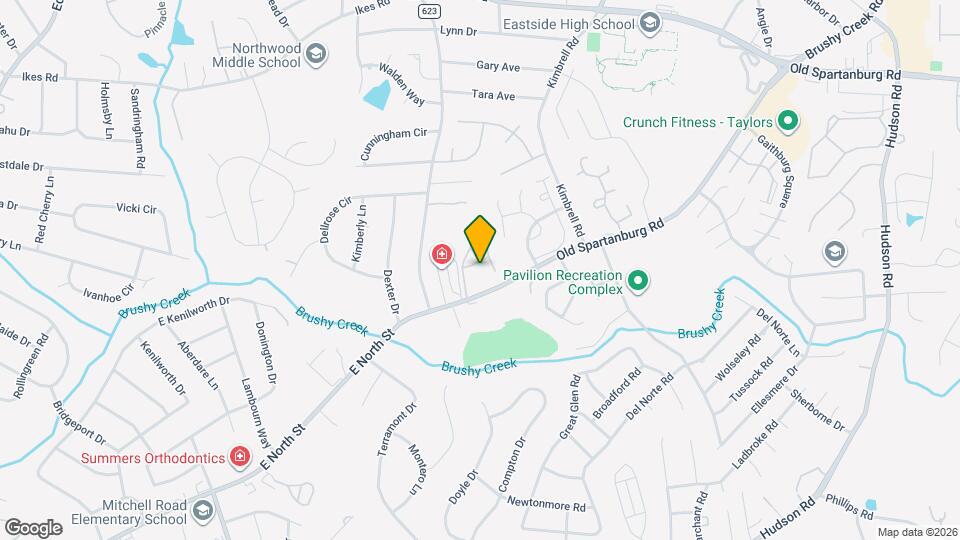
Greyeagle Apartments is located in the Greer Neighborhood and 29687 Zip code of Taylors, SC.
Unique Features and Amenities
- Bark Park
- Black Appliances
- Charcoal & Gas Grills
- Fire pit
- First Floor
- Laminate(wood look)
- LVP Plank Flooring
- Market Test Increase
- Patios
- Pergola patio area
- Renovation 2022 Mk Test
- Standard Upgrade w/ 2" Blinds & Plumbing
- Test Market Increase
- The Darlington
- Upgraded Lighting in Kitchen & Bathrooms/White Electrical plates throughout w/usb ports
- Washer&Dryer Connections
Property Contact Info
Office Hours
| Monday | 10:00 am–5:30 pm |
| Tuesday | 10:00 am–5:30 pm |
| Wednesday | 10:00 am–5:30 pm |
| Thursday | 10:00 am–5:30 pm |
| Friday | 10:00 am–5:30 pm |
| Saturday | 10:00 am–5:00 pm |
| Sunday | Closed |
Floorplan Pricing and Availability
New! Interactive Property Map
1 Bedroom
Show Unavailable Floorplansgrea1a - Reno
1 Bed, 1 Bath, 816 sq ftAvailable NowModel Gallery
Floorplans
Availability Details
Availability Date Unit Sq Ft Available Now 213 816 August 17, 2026 304 816 September 2, 2026 116 816 Apartment Model: grea1a - Reno1 Bedroom, 1 Bath, 816 sq ftAvailable Now![]()
grea1a - Reno - Floorplan Apartment Unit: 213Apartment Model: grea1a - Reno1 Bedroom, 1 Bath, 816 sq ftAvailable NowApartment Unit: 304Apartment Model: grea1a - Reno1 Bedroom, 1 Bath, 816 sq ftAvailable August 17, 2026Apartment Unit: 116Apartment Model: grea1a - Reno1 Bedroom, 1 Bath, 816 sq ftAvailable September 2, 2026grea1a
1 Bed, 1 Bath, 816 sq ftModel Gallery
Floorplans
Availability Details
Availability Date Unit Sq Ft Unavailable grea1a 816 sq ft Model Amenities and Features
Features
- Air Conditioning
- Cable Ready
- Ceiling Fans
- Heating
- High Speed Internet Access
- Tub/Shower
- Washer/Dryer Hookup
Kitchen
- Dishwasher
- Disposal
- Eat-in Kitchen
Living Space
- Carpet
- Dining Room
- Vinyl Flooring
- Walk-In Closets
Apartment Model: grea1a1 Bedroom, 1 Bath, 816 sq ftUnavailable![]()
grea1a - Floorplan 1 ![]()
grea1a - Floorplan 2 2 Bedrooms
grea2a - Reno
2 Beds, 2 Baths, 1060 sq ftAvailable NowModel Gallery
Floorplans
Availability Details
Availability Date Unit Sq Ft View Details Available Now 224 1060 August 31, 2026 606 1060 September 16, 2026 323 1060 Model Amenities and Features
Unique Features
- The Darlington
Unit 224 Amenities and Features
Unique Features
- The Darlington
Unit 606 Amenities and Features
Unique Features
- The Darlington
Unit 323 Amenities and Features
Unique Features
- The Darlington
Apartment Model: grea2a - Reno2 Bedroom, 2 Bath, 1060 sq ftAvailable Now![]()
grea2a - Reno - Floorplan Apartment Unit: 224Apartment Model: grea2a - Reno2 Bedroom, 2 Bath, 1060 sq ftAvailable NowApartment Unit: 606Apartment Model: grea2a - Reno2 Bedroom, 2 Bath, 1060 sq ftAvailable August 31, 2026Apartment Unit: 323Apartment Model: grea2a - Reno2 Bedroom, 2 Bath, 1060 sq ftAvailable September 16, 2026grea2a
2 Beds, 2 Baths, 1060 sq ftAvailable Sep 29Model Gallery
Floorplans
Availability Details
Availability Date Unit Sq Ft September 29, 2026 419 1060 Unit 419 Amenities and Features
Features
- Air Conditioning
- Cable Ready
- Ceiling Fans
- Heating
- High Speed Internet Access
- Tub/Shower
- Washer/Dryer Hookup
Kitchen
- Dishwasher
- Eat-in Kitchen
Living Space
- Carpet
- Vinyl Flooring
- Walk-In Closets
Apartment Model: grea2a2 Bedroom, 2 Bath, 1060 sq ftAvailable September 29, 2026![]()
grea2a - Floorplan 1 ![]()
grea2a - Floorplan 2 Apartment Unit: 419Apartment Model: grea2a2 Bedroom, 2 Bath, 1060 sq ftAvailable September 29, 2026
Property Information
- 156 Units
- 3 Stories
- Built in 1991
Lease Terms
- 7 - 12 mo
Fees and Policies
The fees listed below are community-provided and may exclude utilities or add-ons. All payments are made directly to the property and are non-refundable unless otherwise specified.
Required Fees
One-Time Basics
- Due at Application
- Application Fee Per ApplicantiCharged per applicant.$50.00
- Due at Move-In
- Administrative FeeiCharged per unit.$150.00
Other Fees and Policies
Pet Fees
Pet Policies are Negotiable
- Cat
- One-Time Pet FeeiMax of 2. Charged Per Pet.$350-$450
- Monthly Pet FeeiMax of 2. Charged Per Pet.$15.00
- Dog
- One-Time Pet FeeiMax of 2. Charged Per Pet.$350-$450
- Monthly Pet FeeiMax of 2. Charged Per Pet.$15.00
Max of 2.
Parking Fees
- Surface Lot
- Parking DepositiCharged per vehicle.$0.00
- Parking FeeiCharged Per Vehicle.$0.00/mo
Property Fee Disclaimer: Based on community-supplied data and independent market research. Subject to change without notice. May exclude fees for mandatory or optional services and usage-based utilities.
Features and Amenities
Living Area Features
- Walk In Closets
Map
- Shopping
- Colleges
- Grocery
- Medical
- Nearby Properties

Map
Getting Around
40 / 100 Fairly walkable
30 / 100 Somewhat Bikeable
90 / 100 Exceptionally car friendly
Getting to Know the Area
50 / 100 Restaurants
20 / 100 Cafes
20 / 100 Nightlife
30 / 100 Shopping
70 / 100 Parks
80 / 100 Noise Level
Renters Reviews and Ratings
Great place to live!
Staff that goes the extra mile
Horrible Management.
Property Manager Responded
Happy Resident
Property Manager Responded
quiet
Nearby Schools
Northwood Middle School
Eastside High School
Mitchell Road Elementary
About GreatSchools Data on ApartmentHomeLiving.com.
Points of Interest
Time and distance from Greyeagle Apartments.
Big Box and Retail
Walgreens
Publix
Jcpenney
Colleges and Universities
Greenville Technical College - McKinney Regional Automotive Technology Center
Greenville Technical College - Buck Mickel Center for Corporate and Career Development
Groceries
Publix
Lidl
Aldi
Hospitals
Prisma Health Patewood Hospital
Bon Secours St. Francis Eastside
Prisma Health Roger C. Peace Rehabilitation Hospital
Shopping Centers
Greyeagle Apartments has 5 shopping centers within 1.4 miles.
Nearby Neighborhoods
Rental Price Ranges in the Area
| Bedroom | Average Rent | Cheapest Rent | Highest Rent |
|---|---|---|---|
| Taylors Studio Apartments | $1,030 | $960 | $1,100 |
| Taylors 1 Bedroom Apartments | $1,189 | $799 | $1,822 |
| Taylors 2 Bedroom Apartments | $1,354 | $974 | $2,057 |
| Taylors 3 Bedroom Apartments | $1,619 | $1,110 | $2,600 |
| 2 Bedroom Homes | $1,392 | $975 | $1,800 |
| 3 Bedroom Homes | $1,880 | $1,300 | $2,595 |
| 4 Bedroom Homes | $2,370 | $1,695 | $3,000 |
| 5 Bedroom Homes | $4,265 | $3,300 | $5,995 |
Nearby Apartments
Nearby Homes
Did You Know?
43% of renters tour a property with an agent before signing a lease.


Max of 2.