

- Studio–2 Bedrooms
- $1,775-$3,628 Total Monthly Price
Total Monthly Price
Base Rent$1,735 - $3,588Required Monthly Fees$40Total Monthly Price$1,775 - $3,628 - 525–1,020 Square Feet
About Groton Towers
At Groton Towers, your apartment has very spacious rooms designed with you in mind. With six floor plans to choose from, including studio, one, and two-bedroom apartments for rent, there's something for everyone. Our apartments feature fully appointed all-electric kitchens, walk-in closets, extra storage, a patio or balcony, some paid utilities, and so much more! Groton Towers offers residents and their pets a lifestyle of comfort and convenience.Great apartment home living doesn't stop when you leave your front door. That's why we've crafted our community with your needs and wants in mind. We are delighted to offer a glistening swimming pool with sundeck, 24-hour fitness center, picnic area with barbecue, and on-site laundry facility. Our commitment to your comfort and quality of life is second to none. Visit today and see what makes Groton Towers the best-kept secret in Groton, Connecticut!
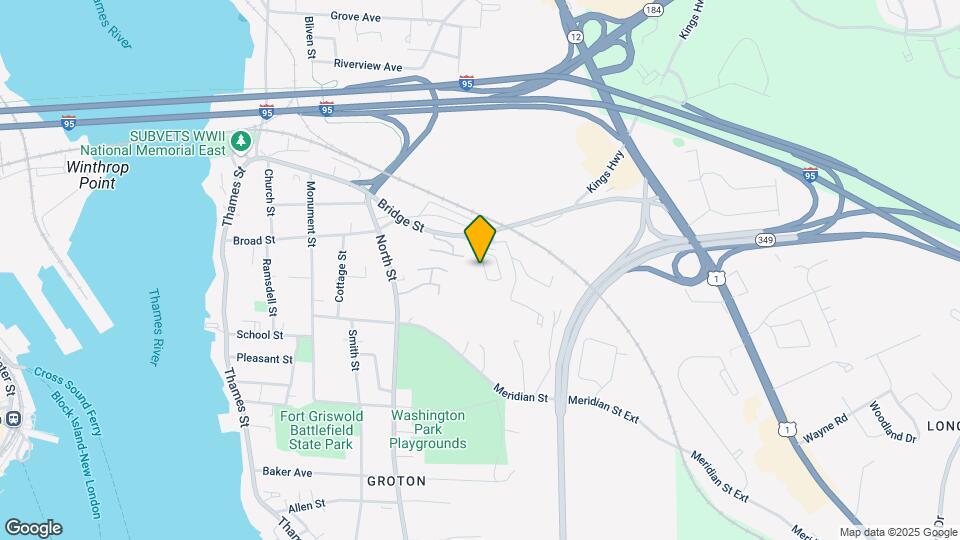
Groton Towers is located in the New London Neighborhood and 06340 Zip code of Groton, CT. This community is professionally managed by South Oxford Management
Unique Features and Amenities
- Air Conditioner
- BBQ/Picnic Area
- Extra Storage
- Fully appointed
- Generous closet space
- Heat & Hot Water Included
- heat and hot water included
- Heat type = oil
- Individual climate control
- Large Closets
- Large private swimming pool & sundeck
- Off Street Parking
- Patio/Balcony
- Private balconies or patios
- Relax in spacious 1 and 2 bedroom townhomes
- Wall-to-wall carpeting
Property Contact Info

- Listed by:
- Agency:
- Vendor Logo:
- Website:
- View Property Website
- Call Us:
- (959) 215-5657
- Disclaimer:
Office Hours
| Monday | 9:00 am–6:00 pm |
| Tuesday | 9:00 am–6:00 pm |
| Wednesday | 9:00 am–6:00 pm |
| Thursday | 9:00 am–6:00 pm |
| Friday | 9:00 am–6:00 pm |
| Saturday | Closed |
| Sunday | Closed |
Floorplan Pricing and Availability
Groton Towers offers Studio to 2 Bedroom apartments starting from $1,775 and having 525–1,020 sq ft. Here is the current pricing and availability:
New! Interactive Property Map
Studio
NEW HAVEN
From $1,775
Studio, 1 Bath, 525 sq ftTotal Monthly PriceAvailable Aug 20Total Monthly Price
Base Rent$1,735 - $2,623Required Monthly Fees$40Total Monthly Price$1,775 - $2,663Model Gallery
Floorplans
3D Tours
Availability Details
Prices shown for this property are the Total Monthly Price including Fees.Price Availability Date Unit Sq Ft View Details $1,775 August 20, 2026 A215 525 $1,775 September 4, 2026 B312 525 Model Amenities and Features
Unique Features
- Heat type = oil
Model Lease Information
Model Price Range
- $1,775 - $2,663Total Monthly PriceBase Rent: $1,735 - $2,623Required Monthly Fees: $40
Current Available Pricing
- $1,775Total Monthly Price
Unit A215 Amenities and Features
Unique Features
- Heat type = oil
Unit A215 Lease Information
Unit Price
- $1,775Total Monthly PriceBase Rent: $1,735Required Monthly Fees: $40
View Details and Rent EstimateModel Lease Information
Model Price Range
- $1,775 - $2,663Total Monthly Price
Unit B312 Amenities and Features
Unique Features
- Heat type = oil
Unit B312 Lease Information
Unit Price
- $1,775Total Monthly PriceBase Rent: $1,735Required Monthly Fees: $40
View Details and Rent EstimateModel Lease Information
Model Price Range
- $1,775 - $2,663Total Monthly Price
Apartment Model: NEW HAVENFrom $1,775Studio, 1 Bath, 525 sq ftAvailable August 20, 2026Floorplans3D ToursFloor plans are artist's rendering. All dimensions are approximate. Actual product and specifications may vary in dimension or detail. Not all features are available in every rental home. Please see a representative for details.
![]()
NEW HAVEN - Floorplan NEW HAVEN - 3D Tour Apartment Unit: A215Apartment Model: NEW HAVEN$1,775Studio, 1 Bath, 525 sq ftAvailable August 20, 2026Apartment Unit: B312Apartment Model: NEW HAVEN$1,775Studio, 1 Bath, 525 sq ftAvailable September 4, 20261 Bedroom
Show Unavailable FloorplansMYSTIC
From $1,980
1 Bed, 1 Bath, 855 sq ftTotal Monthly PriceAvailable Sep 6Total Monthly Price
Base Rent$1,940 - $3,026Required Monthly Fees$40Total Monthly Price$1,980 - $3,066Model Gallery
Floorplans
Availability Details
Prices shown for this property are the Total Monthly Price including Fees.Price Availability Date Unit Sq Ft $1,980 September 6, 2026 A107 855 Model Amenities and Features
Features
- Air Conditioning
- Balcony
- Cable Ready
- Ceiling Fans
- Heating
- High Speed Internet Access
- Intercom
- Storage Space
- Tub/Shower
- Wi-Fi
Kitchen
- Dishwasher
- Disposal
- Instant Hot Water
- Kitchen
- Range
- Refrigerator
Unit A107 Lease Information
Unit Price
- $1,980Total Monthly PriceBase Rent: $1,940Required Monthly Fees: $40
View Details and Rent EstimateModel Lease Information
Model Price Range
- $1,980 - $3,066Total Monthly Price
Apartment Model: MYSTICFrom $1,9801 Bedroom, 1 Bath, 855 sq ftAvailable September 6, 2026Floor plans are artist's rendering. All dimensions are approximate. Actual product and specifications may vary in dimension or detail. Not all features are available in every rental home. Please see a representative for details.
![]()
MYSTIC - Floorplan Apartment Unit: A107Apartment Model: MYSTIC$1,9801 Bedroom, 1 Bath, 855 sq ftAvailable September 6, 2026FAIRFIELD
From $1,980
1 Bed, 1 Bath, 855 sq ftTotal Monthly PriceAvailable Oct 23Total Monthly Price
Base Rent$1,940 - $3,026Required Monthly Fees$40Total Monthly Price$1,980 - $3,066Model Gallery
Floorplans
Availability Details
Prices shown for this property are the Total Monthly Price including Fees.Price Availability Date Unit Sq Ft $1,980 October 23, 2026 A309 855 Unit A309 Amenities and Features
Unique Features
- Heat type = oil
Unit A309 Lease Information
Unit Price
- $1,980Total Monthly PriceBase Rent: $1,940Required Monthly Fees: $40
View Details and Rent EstimateModel Lease Information
Model Price Range
- $1,980 - $3,066Total Monthly Price
Apartment Model: FAIRFIELDFrom $1,9801 Bedroom, 1 Bath, 855 sq ftAvailable October 23, 2026Floor plans are artist's rendering. All dimensions are approximate. Actual product and specifications may vary in dimension or detail. Not all features are available in every rental home. Please see a representative for details.
![]()
FAIRFIELD - Floorplan Apartment Unit: A309Apartment Model: FAIRFIELD$1,9801 Bedroom, 1 Bath, 855 sq ftAvailable October 23, 2026STONINGTON
1 Bed, 1 Bath, 730 sq ftModel Gallery
Floorplans
Availability Details
Prices shown for this property are the Total Monthly Price including Fees.Availability Date Unit Sq Ft Call for Availability STONINGTON 730 sq ft Model Amenities and Features
Features
- Air Conditioning
- Balcony
- Cable Ready
- Ceiling Fans
- Heating
- High Speed Internet Access
- Intercom
- Storage Space
- Tub/Shower
- Wi-Fi
Kitchen
- Dishwasher
- Disposal
- Instant Hot Water
- Kitchen
- Range
- Refrigerator
Apartment Model: STONINGTONCall For Rates1 Bedroom, 1 Bath, 730 sq ftUnavailableFloor plans are artist's rendering. All dimensions are approximate. Actual product and specifications may vary in dimension or detail. Not all features are available in every rental home. Please see a representative for details.
![]()
STONINGTON - Floorplan 2 Bedrooms
Show Unavailable FloorplansBOSTON
From $2,289
2 Beds, 1 Bath, 1020 sq ftTotal Monthly PriceAvailable NowTotal Monthly Price
Base Rent$2,249 - $3,588Required Monthly Fees$40Total Monthly Price$2,289 - $3,628Model Gallery
Floorplans
3D Tours
Availability Details
Prices shown for this property are the Total Monthly Price including Fees.Price Availability Date Unit Sq Ft View Details $2,339 Available Now B412 1020 $2,289 August 10, 2026 A211 1020 $2,339 September 20, 2026 B409 1020 Model Amenities and Features
Features
- Air Conditioning
- Balcony
- Cable Ready
Kitchen
- Refrigerator
Unique Features
- Heat type = oil
Model Lease Information
Model Price Range
- $2,289 - $3,628Total Monthly PriceBase Rent: $2,249 - $3,588Required Monthly Fees: $40
Current Available Pricing
- $2,289 - $2,339 Total Monthly Price
Unit B412 Amenities and Features
Features
- Air Conditioning
- Balcony
- Cable Ready
Kitchen
- Refrigerator
Unique Features
- Heat type = oil
Unit B412 Lease Information
Unit Price
- $2,339Total Monthly PriceBase Rent: $2,299Required Monthly Fees: $40
View Details and Rent EstimateModel Lease Information
Model Price Range
- $2,289 - $3,628Total Monthly Price
Unit A211 Amenities and Features
Features
- Air Conditioning
- Balcony
- Cable Ready
Kitchen
- Refrigerator
Unique Features
- Heat type = oil
Unit A211 Lease Information
Unit Price
- $2,289Total Monthly PriceBase Rent: $2,249Required Monthly Fees: $40
View Details and Rent EstimateModel Lease Information
Model Price Range
- $2,289 - $3,628Total Monthly Price
Unit B409 Amenities and Features
Features
- Air Conditioning
- Balcony
- Cable Ready
Kitchen
- Refrigerator
Unique Features
- Heat type = oil
Unit B409 Lease Information
Unit Price
- $2,339Total Monthly PriceBase Rent: $2,299Required Monthly Fees: $40
View Details and Rent EstimateModel Lease Information
Model Price Range
- $2,289 - $3,628Total Monthly Price
Apartment Model: BOSTONFrom $2,2892 Bedroom, 1 Bath, 1020 sq ftAvailable NowFloorplans3D ToursFloor plans are artist's rendering. All dimensions are approximate. Actual product and specifications may vary in dimension or detail. Not all features are available in every rental home. Please see a representative for details.
![]()
BOSTON - Floorplan BOSTON - 3D Tour Apartment Unit: B412Apartment Model: BOSTON$2,3392 Bedroom, 1 Bath, 1020 sq ftAvailable NowApartment Unit: A211Apartment Model: BOSTON$2,2892 Bedroom, 1 Bath, 1020 sq ftAvailable August 10, 2026Apartment Unit: B409Apartment Model: BOSTON$2,3392 Bedroom, 1 Bath, 1020 sq ftAvailable September 20, 2026PROVIDENCE
2 Beds, 1 Bath, 950 sq ftModel Gallery
Floorplans
Availability Details
Prices shown for this property are the Total Monthly Price including Fees.Availability Date Unit Sq Ft Call for Availability PROVIDENCE 950 sq ft Model Amenities and Features
Unique Features
- Heat type = oil
Apartment Model: PROVIDENCECall For Rates2 Bedroom, 1 Bath, 950 sq ftUnavailableFloor plans are artist's rendering. All dimensions are approximate. Actual product and specifications may vary in dimension or detail. Not all features are available in every rental home. Please see a representative for details.
![]()
PROVIDENCE - Floorplan
Schedule a Tour
3D Tours
Property Information
- 114 Units
- 4 Stories
- Built in 1966
- Furnished
Fees and Policies
The fees listed below are community-provided and may exclude utilities or add-ons. All payments are made directly to the property and are non-refundable unless otherwise specified. Use the Cost Calculator to determine costs based on your needs.
Required Fees
One-Time Basics
- Due at Move-In
- Administrative FeeiCharged per unit.$200.00
- Hold FeeiCharged per unit.$100.00
- Screening Feei$26.95 Charged per unit.$27.00
Utilities
- Community FeeiCommunity Fee Charged Per Unit.$10.00/mo
- Trash FeeiCharged per unit.$15.00/mo
- Monthly TrashiMonthly Trash Charged per unit.$15.00/mo
Other Fees and Policies
Pet Fees
Pet Policies are Negotiable
- Cat
- Cat FeeiCharged Per Pet.$400.00
- Cat RentiCharged Per Pet.$35.00/mo
- Dog
- Dog FeeiCharged Per Pet.$400.00
- Dog RentiCharged Per Pet.$35.00/mo
- Other Pet
- Pet FeeiPet Fee Charged Per Pet.$400.00
- Pet RentiPet Rent Charged Per Pet.$35.00/mo
Contact the Leasing Office for breed restrictions.
Parking Fees
- Surface Lot
- Parking FeeiMax of 1. Charged Per Vehicle.$0-$50/mo
Storage Fees
- Storage Unit
- Storage DepositiCharged per rentable item.$0.00
- Storage RentiCharged per rentable item.$40.00/mo
Property Fee Disclaimer: Based on community-supplied data and independent market research. Subject to change without notice. May exclude fees for mandatory or optional services and usage-based utilities.
Features and Amenities
On-Site Services
- Maintenance On Site
- Package Service
- Planned Social Activities
- Property Manager On Site
- Recycling
- Renters Insurance Program
- Public Transportation
- Laundry Facilities
Community Features
- Business Center
- Corporate Housing
- Elevator
Outdoor Features
- Grill
- Sundeck
- Picnic Area
- Controlled Access
- Porch
- Patio
Recreation and Fitness
- Fitness Center
- Pool
Interior Features
- Balcony
- Storage Space
- Ceiling Fans
- High Speed Internet Access
- Tub/Shower
- Heating
- Intercom
- Cable Ready
- Air Conditioning
- Wi Fi
Kitchen Amenities
- Dishwasher
- Range
- Refrigerator
- Instant Hot Water
- Disposal
- Kitchen
Living Area Features
- Walk In Closets
- Dining Room
- Vinyl Flooring
- Carpet
- Tile Floors
- Window Coverings
- Hardwood Floors

Map
- Shopping
- Colleges
- Grocery
- Medical
- Transportation

Map
Frequently Asked Questions about Groton Towers
Where is Groton Towers located?
Groton Towers is located at 25-39 Broad St Ext near the New London area of Groton, CT
What is the current rent range at Groton Towers?
Studio to 2 Bedroom Apartments at Groton Towers currently range from $1,775 to $2,339
When is the leasing office open?
- The office Hours for Groton Towers are
- Monday 9:00 am–6:00 pm
- Tuesday 9:00 am–6:00 pm
- Wednesday 9:00 am–6:00 pm
- Thursday 9:00 am–6:00 pm
- Friday 9:00 am–6:00 pm
- Saturday Closed
- Sunday Closed
Are pets allowed?
Call us today to find out our pet policy and if we allow pets
Renters Reviews and Ratings
Ghosted
Property Manager Responded
Definition of poor management (from a tenant perspective)
Property Manager Responded
love this Place
Excellent apartment and community
Inexpensive, Best Management
Good place, would recommend
Like Everything
Nearby Schools
Fitch Senior High School
About GreatSchools Data on ApartmentHomeLiving.com.
Points of Interest
Time and distance from Groton Towers.
Big Box and Retail
Walgreens
Kohl's
Shoprite
Colleges and Universities
Groceries
Shoprite
Aldi
Big Y
Hospitals
Military Bases
Fort Trumbell US Navy
New London Naval Sub Base
Shopping Centers
Groton Towers has 5 shopping centers within 1.0 miles.
Transit Stations
New London-Shore Line East
Nearby Neighborhoods
Rental Price Ranges in the Area
| Bedroom | Average Rent | Cheapest Rent | Highest Rent |
|---|---|---|---|
| Groton Studio Apartments | $1,702 | $1,150 | $2,464 |
| Groton 1 Bedroom Apartments | $2,003 | $1,000 | $5,000 |
| Groton 2 Bedroom Apartments | $2,468 | $1,200 | $3,976 |
| Groton 3 Bedroom Apartments | $3,566 | $1,400 | $5,500 |
| Groton 4 Bedroom Apartments | $2,750 | $2,750 | $2,750 |
| 2 Bedroom Homes | $2,611 | $1,850 | $3,500 |
| 3 Bedroom Homes | $4,363 | $2,700 | $8,000 |
| 4 Bedroom Homes | $10,014 | $2,500 | $10,000+ |
| 5 Bedroom Homes | $5,700 | $4,900 | $6,500 |
| 6 Bedroom Homes | $6,150 | $5,000 | $7,300 |
Browse Top Apartments in Groton
By Price
By Community Type
- Groton Apartments for Rent by Owner
- Groton Apartments with Rent Specials
- Groton Top Rated Apartments
- Groton Corporate Apartments
- Groton Furnished Apartments
- Groton Gated Apartments
- Groton Loft Apartments
- Groton Military Apartments
- New Groton Apartments
- Groton Senior Apartments
- Groton Short-term Apartments
- Groton Student Apartments
- Groton Apartments with Utilities Included


Max of 1. 1 space per lease signer $50 for Reserved.