

Request Notification
Halcyon House
Costa Mesa, CA 92626

- 1–2 Bedrooms
- 659–2,052 Square Feet
About Halcyon House
Halcyon House takes Orange County living a step beyond, a world above. It’s a residential offering unlike anything else in the area, one that establishes an urban way of living resembling that of a sophisticated boutique hotel— highly serviced, extremely personal, absolutely effortless. Where every nuanced detail is looked after with the utmost precision and grace, and amenity offerings are second to none. Creating a living experience perfectly in tune with its surroundings, Halcyon House connects residents to Costa Mesa’s renowned art, culture, dining and shopping while providing a private retreat from it all. At Halcyon House, anything is possible, worries are checked at the front door and a warm, inviting welcome home awaits, each and every time. Quarterra Living Inc CA DRE #01983707
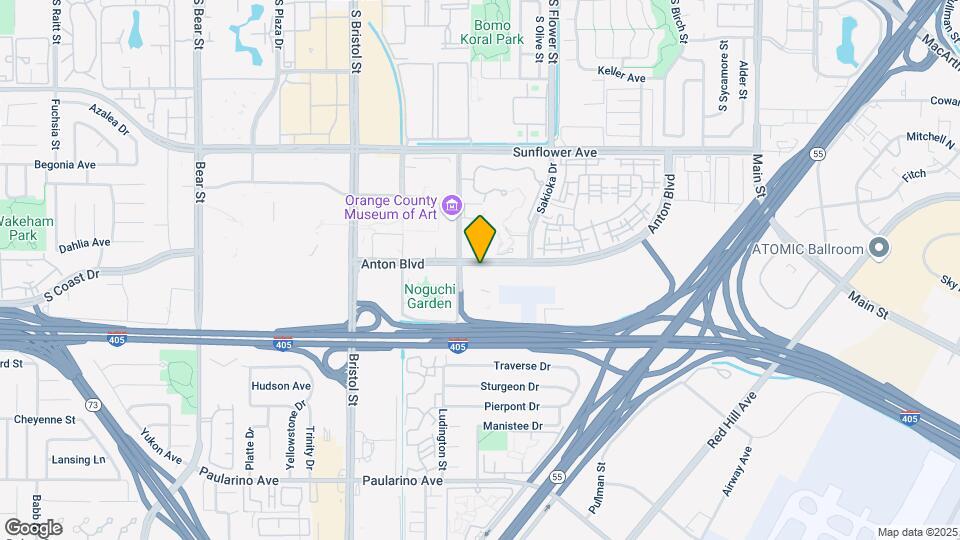
Halcyon House is located in the Costa Mesa Neighborhood and 92626 Zip code of Costa Mesa, CA.
Property Contact Info
Office Hours
| Monday | 10:00 am–6:00 pm |
| Tuesday | 10:00 am–6:00 pm |
| Wednesday | 10:00 am–6:00 pm |
| Thursday | 10:00 am–6:00 pm |
| Friday | 10:00 am–6:00 pm |
| Saturday | 10:00 am–6:00 pm |
| Sunday | Closed |
Floorplan Pricing and Availability
New! Interactive Property Map
1 Bedroom
Show Unavailable FloorplansFloorplan A3
1 Bed, 1 Bath, 739-743 sq ftAvailable NowCheapest 1 BedroomThis is the cheapest 1 Bedroom at this PropertyModel Gallery
Floorplans
Availability Details
Availability Date Unit Sq Ft Available Now 1405 743 Available Now 2648 743 Available Now 2548 743 Apartment Model: A31 Bedroom, 1 Bath, 739-743 sq ftAvailable Now![]()
A3 - Floorplan Apartment Unit: 1405Apartment Model: A31 Bedroom, 1 Bath, 743 sq ftAvailable NowApartment Unit: 2648Apartment Model: A31 Bedroom, 1 Bath, 743 sq ftAvailable NowApartment Unit: 2548Apartment Model: A31 Bedroom, 1 Bath, 743 sq ftAvailable NowFloorplan A1
1 Bed, 1 Bath, 673 sq ftAvailable NowModel Gallery
Floorplans
Availability Details
Availability Date Unit Sq Ft Available Now 1645 673 Available Now 1609 659 August 4, 2026 1663 659 Apartment Model: A11 Bedroom, 1 Bath, 673 sq ftAvailable Now![]()
A1 - Floorplan Apartment Unit: 1645Apartment Model: A11 Bedroom, 1 Bath, 673 sq ftAvailable NowApartment Unit: 1609Apartment Model: A11 Bedroom, 1 Bath, 659 sq ftAvailable NowApartment Unit: 1663Apartment Model: A11 Bedroom, 1 Bath, 659 sq ftAvailable August 4, 2026Floorplan A9
1 Bed, 1 Bath, 806 sq ftAvailable NowModel Gallery
Floorplans
Availability Details
Availability Date Unit Sq Ft Available Now 2614 806 September 16, 2026 2514 806 Apartment Model: A91 Bedroom, 1 Bath, 806 sq ftAvailable Now![]()
A9 - Floorplan Apartment Unit: 2614Apartment Model: A91 Bedroom, 1 Bath, 806 sq ftAvailable NowApartment Unit: 2514Apartment Model: A91 Bedroom, 1 Bath, 806 sq ftAvailable September 16, 2026Floorplan A4
1 Bed, 1 Bath, 741 sq ftAvailable Jul 30Model Gallery
Floorplans
Availability Details
Availability Date Unit Sq Ft July 30, 2026 2433 741 Apartment Model: A41 Bedroom, 1 Bath, 741 sq ftAvailable July 30, 2026![]()
A4 - Floorplan Apartment Unit: 2433Apartment Model: A41 Bedroom, 1 Bath, 741 sq ftAvailable July 30, 2026Floorplan A2
1 Bed, 1 Bath, 728 sq ftModel Gallery
Floorplans
Availability Details
Availability Date Unit Sq Ft Deposit Unavailable A2 728 sq ft $30 Apartment Model: A21 Bedroom, 1 Bath, 728 sq ftUnavailable![]()
A2 - Floorplan Floorplan A5
1 Bed, 1 Bath, 741 sq ftModel Gallery
Floorplans
Availability Details
Availability Date Unit Sq Ft Deposit Unavailable A5 741 sq ft $30 Apartment Model: A51 Bedroom, 1 Bath, 741 sq ftUnavailable![]()
A5 - Floorplan Floorplan A6
1 Bed, 1 Bath, 772 sq ftModel Gallery
Floorplans
Availability Details
Availability Date Unit Sq Ft Deposit Unavailable A6 772 sq ft $30 Apartment Model: A61 Bedroom, 1 Bath, 772 sq ftUnavailable![]()
A6 - Floorplan Floorplan A7
1 Bed, 1 Bath, 785 sq ftModel Gallery
Floorplans
Availability Details
Availability Date Unit Sq Ft Deposit Unavailable A7 785 sq ft $30 Apartment Model: A71 Bedroom, 1 Bath, 785 sq ftUnavailable![]()
A7 - Floorplan Floorplan A8
1 Bed, 1 Bath, 810 sq ftModel Gallery
Floorplans
Availability Details
Availability Date Unit Sq Ft Deposit Unavailable A8 810 sq ft $30 Apartment Model: A81 Bedroom, 1 Bath, 810 sq ftUnavailable![]()
A8 - Floorplan Floorplan A10
1 Bed, 1 Bath, 834 sq ftModel Gallery
Floorplans
Availability Details
Availability Date Unit Sq Ft Deposit Unavailable A10 834 sq ft $30 Apartment Model: A101 Bedroom, 1 Bath, 834 sq ftUnavailable![]()
A10 - Floorplan Floorplan A11
1 Bed, 1 Bath, 862 sq ftModel Gallery
Floorplans
Availability Details
Availability Date Unit Sq Ft Deposit Unavailable A11 862 sq ft $30 Apartment Model: A111 Bedroom, 1 Bath, 862 sq ftUnavailable![]()
A11 - Floorplan Floorplan A12
1 Bed, 1 Bath, 879 sq ftModel Gallery
Floorplans
Availability Details
Availability Date Unit Sq Ft Deposit Unavailable A12 879 sq ft $30 Apartment Model: A121 Bedroom, 1 Bath, 879 sq ftUnavailable![]()
A12 - Floorplan Floorplan A14
1 Bed, 1 Bath, 968 sq ftModel Gallery
Floorplans
Availability Details
Availability Date Unit Sq Ft Deposit Unavailable A14 968 sq ft $30 Apartment Model: A141 Bedroom, 1 Bath, 968 sq ftUnavailable![]()
A14 - Floorplan A15D
1 Bed, 1 Bath, 992 sq ftLargest 1 BedroomThis is the largest 1 Bedroom at this PropertyModel Gallery
Floorplans
Availability Details
Availability Date Unit Sq Ft Deposit Unavailable A15D 992 sq ft $30 Apartment Model: A15D1 Bedroom, 1 Bath, 992 sq ftUnavailable![]()
A15D - Floorplan A13TH
1 Bed, 1.5 Baths, 983 sq ftAvailability Details
Availability Date Unit Sq Ft Deposit Unavailable A13TH 983 sq ft $30 2 Bedrooms
Show Unavailable FloorplansFloorplan B10
2 Beds, 2 Baths, 1367 sq ftAvailable NowModel Gallery
Floorplans
Availability Details
Availability Date Unit Sq Ft Available Now 2412 1367 Apartment Model: B102 Bedroom, 2 Bath, 1367 sq ftAvailable Now![]()
B10 - Floorplan Apartment Unit: 2412Apartment Model: B102 Bedroom, 2 Bath, 1367 sq ftAvailable NowB13TH
2 Beds, 2.5 Baths, 1436 sq ftAvailable NowModel Gallery
Floorplans
Availability Details
Availability Date Unit Sq Ft Available Now 1102 1436 Apartment Model: B13TH2 Bedroom, 2.5 Bath, 1436 sq ftAvailable Now![]()
B13TH - Floorplan Apartment Unit: 1102Apartment Model: B13TH2 Bedroom, 2.5 Bath, 1436 sq ftAvailable NowFloorplan B16
2 Beds, 2 Baths, 1521 sq ftAvailable NowModel Gallery
Floorplans
Availability Details
Availability Date Unit Sq Ft Available Now 1412 1521 Apartment Model: B162 Bedroom, 2 Bath, 1521 sq ftAvailable Now![]()
B16 - Floorplan Apartment Unit: 1412Apartment Model: B162 Bedroom, 2 Bath, 1521 sq ftAvailable NowFloorplan B4
2 Beds, 2 Baths, 1152 sq ftAvailable Sep 9Model Gallery
Floorplans
Availability Details
Availability Date Unit Sq Ft September 9, 2026 1602 1157 Apartment Model: B42 Bedroom, 2 Bath, 1152 sq ftAvailable September 9, 2026![]()
B4 - Floorplan Apartment Unit: 1602Apartment Model: B42 Bedroom, 2 Bath, 1157 sq ftAvailable September 9, 2026Floorplan B7
2 Beds, 2 Baths, 1237 sq ftAvailable Sep 10Cheapest 2 BedroomThis is the cheapest 2 Bedroom at this PropertyModel Gallery
Floorplans
Availability Details
Availability Date Unit Sq Ft September 10, 2026 2402 1237 Apartment Model: B72 Bedroom, 2 Bath, 1237 sq ftAvailable September 10, 2026![]()
B7 - Floorplan Apartment Unit: 2402Apartment Model: B72 Bedroom, 2 Bath, 1237 sq ftAvailable September 10, 2026Floorplan B1
2 Beds, 2 Baths, 1094 sq ftModel Gallery
Floorplans
Availability Details
Availability Date Unit Sq Ft Deposit Unavailable B1 1094 sq ft $30 Apartment Model: B12 Bedroom, 2 Bath, 1094 sq ftUnavailable![]()
B1 - Floorplan Floorplan B2
2 Beds, 2 Baths, 1133 sq ftModel Gallery
Floorplans
Availability Details
Availability Date Unit Sq Ft Deposit Unavailable B2 1133 sq ft $30 Apartment Model: B22 Bedroom, 2 Bath, 1133 sq ftUnavailable![]()
B2 - Floorplan Floorplan B3
2 Beds, 2 Baths, 1137 sq ftModel Gallery
Floorplans
Availability Details
Availability Date Unit Sq Ft Deposit Unavailable B3 1137 sq ft $30 Apartment Model: B32 Bedroom, 2 Bath, 1137 sq ftUnavailable![]()
B3 - Floorplan Floorplan B5
2 Beds, 2 Baths, 1154 sq ftModel Gallery
Floorplans
Availability Details
Availability Date Unit Sq Ft Deposit Unavailable B5 1154 sq ft $30 Apartment Model: B52 Bedroom, 2 Bath, 1154 sq ftUnavailable![]()
B5 - Floorplan Floorplan B6
2 Beds, 2 Baths, 1198 sq ftModel Gallery
Floorplans
Availability Details
Availability Date Unit Sq Ft Deposit Unavailable B6 1198 sq ft $30 Apartment Model: B62 Bedroom, 2 Bath, 1198 sq ftUnavailable![]()
B6 - Floorplan Floorplan B8
2 Beds, 2 Baths, 1306 sq ftModel Gallery
Floorplans
Availability Details
Availability Date Unit Sq Ft Deposit Unavailable B8 1306 sq ft $30 Apartment Model: B82 Bedroom, 2 Bath, 1306 sq ftUnavailable![]()
B8 - Floorplan Floorplan B9
2 Beds, 2 Baths, 1334 sq ftModel Gallery
Floorplans
Availability Details
Availability Date Unit Sq Ft Deposit Unavailable B9 1334 sq ft $30 Apartment Model: B92 Bedroom, 2 Bath, 1334 sq ftUnavailable![]()
B9 - Floorplan Floorplan B11
2 Beds, 2 Baths, 1381 sq ftModel Gallery
Floorplans
Availability Details
Availability Date Unit Sq Ft Deposit Unavailable B11 1381 sq ft $30 Apartment Model: B112 Bedroom, 2 Bath, 1381 sq ftUnavailable![]()
B11 - Floorplan Floorplan B15
2 Beds, 2 Baths, 1481 sq ftModel Gallery
Floorplans
Availability Details
Availability Date Unit Sq Ft Deposit Unavailable B15 1481 sq ft $30 Apartment Model: B152 Bedroom, 2 Bath, 1481 sq ftUnavailable![]()
B15 - Floorplan B12TH
2 Beds, 2.5 Baths, 1420 sq ftModel Gallery
Floorplans
Availability Details
Availability Date Unit Sq Ft Deposit Unavailable B12TH 1420 sq ft $30 Apartment Model: B12TH2 Bedroom, 2.5 Bath, 1420 sq ftUnavailable![]()
B12TH - Floorplan B14TH
2 Beds, 2.5 Baths, 1448 sq ftAvailability Details
Availability Date Unit Sq Ft Deposit Unavailable B14TH 1448 sq ft $30 B17TH
2 Beds, 2.5 Baths, 1711 sq ftAvailability Details
Availability Date Unit Sq Ft Deposit Unavailable B17TH 1711 sq ft $30 B18TH
2 Beds, 2.5 Baths, 2052 sq ftLargest 2 BedroomThis is the largest 2 Bedroom at this PropertyAvailability Details
Availability Date Unit Sq Ft Deposit Unavailable B18TH 2052 sq ft $30
Property Information
- 393 Units
- 6 Stories
- Built in 2021
Lease Terms
- 6 - 15 mo
Fees and Policies
The fees listed below are community-provided and may exclude utilities or add-ons. All payments are made directly to the property and are non-refundable unless otherwise specified.
Required Fees
One-Time Basics
- Due at Application
- Application Fee Per ApplicantiCharged per applicant.$49.00
- Due at Move-In
- Security Deposit - RefundableiCharged per unit.$500.00
- Security Deposit - Non-RefundableiCharged per unit.$30.00
Other Fees and Policies
Pet Fees
- Bird
- Monthly Pet FeeiMax of 2. Charged Per Pet.$50.00
- Cat
- Monthly Pet FeeiMax of 2. Charged Per Pet.$50.00
- Dog
- Monthly Pet FeeiMax of 2. Charged Per Pet.$50.00
- Fish
- Monthly Pet FeeiMax of 2. Charged Per Pet.$50.00
Pet Types Allowed: Dogs, Cats, Fish, Caged Birds. Number of Pets per Apartment: Maximum of 2. Pet Weight Limit: Maximum 100 lbs. combined at mature weight. Other Comments: Manager has discretion regarding each community pet policy. All breeds must be approved by management. The following is a noncomprehensive list of dogs that are not permitted: Akita, Rottweiler, Doberman Pinscher, German Shepherd, Pit Bull including American Staffordshire Terrier, Staffordshire Bull Terrier and Bull Terrier, C
Max of 2.
Pet Types Allowed: Dogs, Cats, Fish, Caged Birds. Number of Pets per Apartment: Maximum of 2. Pet Weight Limit: Maximum 100 lbs. combined at mature weight. Other Comments: Manager has discretion regarding each community pet policy. All breeds must be approved by management. The following is a noncomprehensive list of dogs that are not permitted: Akita, Rottweiler, Doberman Pinscher, German Shepherd, Pit Bull including American Staffordshire Terrier, Staffordshire Bull Terrier and Bull Terrier, C
Max of 2.
Pet Types Allowed: Dogs, Cats, Fish, Caged Birds. Number of Pets per Apartment: Maximum of 2. Pet Weight Limit: Maximum 100 lbs. combined at mature weight. Other Comments: Manager has discretion regarding each community pet policy. All breeds must be approved by management. The following is a noncomprehensive list of dogs that are not permitted: Akita, Rottweiler, Doberman Pinscher, German Shepherd, Pit Bull including American Staffordshire Terrier, Staffordshire Bull Terrier and Bull Terrier, C
Max of 2.
Parking Fees
- Covered
- Parking DepositiCharged per vehicle.$0.00
- Parking FeeiCharged Per Vehicle.$150.00/mo
Assigned Parking Spaces. 1 space for 1 bedrooms, 2 spaces for 2 bedrooms. Townhomes come with 2 parking spaces with a private garage.
- Storage Unit
- Storage - Medium
- Storage - Large
- Storage - X-Large
Property Fee Disclaimer: Based on community-supplied data and independent market research. Subject to change without notice. May exclude fees for mandatory or optional services and usage-based utilities.
Features and Amenities
Unique Amenities
- 24 hr Guard House
- Golf Simulator with full-swing 18-hole golf simula
- Pet Park and Spa
- Self-guided tours daily from 7am–7pm
- Yoga Studio
Map
- Shopping
- Colleges
- Grocery
- Medical
- Transportation
- Nearby Properties

Map
Renters Reviews and Ratings
Verified RenterSubmitted by a verified resident of the apartment community. Participating residents may receive reward points in exchange for posting a review during their lease term, regardless of the nature of the review.
Property Manager Responded
Verified RenterSubmitted by a verified resident of the apartment community. Participating residents may receive reward points in exchange for posting a review during their lease term, regardless of the nature of the review.
Property Manager Responded
Verified RenterSubmitted by a verified resident of the apartment community. Participating residents may receive reward points in exchange for posting a review during their lease term, regardless of the nature of the review.
Property Manager Responded
Verified RenterSubmitted by a verified resident of the apartment community. Participating residents may receive reward points in exchange for posting a review during their lease term, regardless of the nature of the review.
Property Manager Responded
Verified RenterSubmitted by a verified resident of the apartment community. Participating residents may receive reward points in exchange for posting a review during their lease term, regardless of the nature of the review.
Property Manager Responded
Verified RenterSubmitted by a verified resident of the apartment community. Participating residents may receive reward points in exchange for posting a review during their lease term, regardless of the nature of the review.
Property Manager Responded
Verified RenterSubmitted by a verified resident of the apartment community. Participating residents may receive reward points in exchange for posting a review during their lease term, regardless of the nature of the review.
Property Manager Responded
Verified RenterSubmitted by a verified resident of the apartment community. Participating residents may receive reward points in exchange for posting a review during their lease term, regardless of the nature of the review.
Property Manager Responded
Verified RenterSubmitted by a verified resident of the apartment community. Participating residents may receive reward points in exchange for posting a review during their lease term, regardless of the nature of the review.
Property Manager Responded
Verified RenterSubmitted by a verified resident of the apartment community. Participating residents may receive reward points in exchange for posting a review during their lease term, regardless of the nature of the review.
Property Manager Responded
Verified RenterSubmitted by a verified resident of the apartment community. Participating residents may receive reward points in exchange for posting a review during their lease term, regardless of the nature of the review.
Property Manager Responded
Verified RenterSubmitted by a verified resident of the apartment community. Participating residents may receive reward points in exchange for posting a review during their lease term, regardless of the nature of the review.
Property Manager Responded
Nearby Schools
Costa Mesa High
Paularino Elementary
About GreatSchools Data on ApartmentHomeLiving.com.
Points of Interest
Time and distance from Halcyon House.
Big Box and Retail
Macy's
Target
Cvs/Pharmacy
Colleges and Universities
The Art Institute of California, Orange County - Orange County Campus
Coastline Community College - Fountain Valley College Center
Groceries
Vons
Smart & Final
Ralphs
Hospitals
Military Bases
Tustin Marine Corps Air Station
Los Alamitos Army Airfield
Restaurants and Dining
Shopping Centers
Halcyon House has 5 shopping centers within 0.7 miles.
Transit Stations
Tustin-Orange County Line
Tustin-Inland Empire-Orange County Line
Santa Ana-Orange County Line
Nearby Neighborhoods
Rental Price Ranges in the Area
| Bedroom | Average Rent | Cheapest Rent | Highest Rent |
|---|---|---|---|
| Costa Mesa Studio Apartments | $2,552 | $1,500 | $4,140 |
| Costa Mesa 1 Bedroom Apartments | $3,161 | $1,508 | $7,720 |
| Costa Mesa 2 Bedroom Apartments | $4,034 | $2,450 | $10,000+ |
| Costa Mesa 3 Bedroom Apartments | $6,629 | $3,353 | $10,000+ |
| 2 Bedroom Homes | $4,919 | $2,850 | $10,000+ |
| 3 Bedroom Homes | $6,445 | $3,300 | $10,000+ |
| 4 Bedroom Homes | $12,268 | $4,800 | $10,000+ |
| 5 Bedroom Homes | $10,016 | $1,100 | $10,000+ |
Nearby Apartments
Nearby Homes
Did You Know?
The average 3 Bedroom Apartment in Costa Mesa is $6,562.


Max of 2.