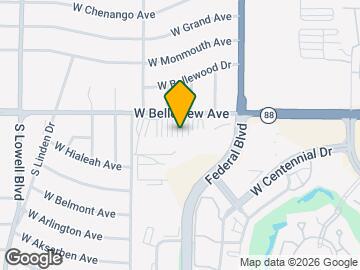
- Studio–3 Bedrooms
- $1,616-$3,690 Total Monthly Price
Total Monthly Price
Base Rent$1,491 - $3,565Required Monthly Fees$125Total Monthly Price$1,616 - $3,690 - 562–1,381 Square Feet
About Halden
Halden is where balance, belonging, and beauty converge. Rooted in Littleton's charm and elevated by modern design, it offers a lifestyle that blends suburban ease with urban sophistication. With trails, cafes, and cultural landmarks nearby, along with curated amenities like co-working lounges, wellness-focused spaces, gathering areas, and rooftop views, this is more than a place to live; it's a community that feels like home. Warm, inviting, and effortlessly refined, The Halden creates a true sense of place - where everyday life feels natural, small moments carry meaning, and each day supports the best version of how you live.
Halden is located in the Littleton Neighborhood and 80123 Zip code of Littleton, CO. This community is professionally managed by Greystar Real Estate Partners
Unique Features and Amenities
- App Dishwasher
- App Refrigerator
- App W/D
- Appliances Stainless
- Balcony*
- Bark Park
- BBQ Grill
- Closet Walk-in
- Cyber Café
- Double Vanity Sinks
- Dual Dispenser Refrigerator
- Fireplace*
- Flat Top Stove
- Flooring Hardwood Style
- Garden Tubs
- Kitchen Pantry*
- Quartz Counters
- Storage
- Svc Air Conditioning
- Svc Cable
- TV Lounge
Property Contact Info

- Listed by:
- Agency:
- Vendor Logo:
- Website:
- View Property Website
- Call Us:
- (833) 682-0272
- Disclaimer:
Office Hours
| Monday | 10:00 am–6:00 pm |
| Tuesday | 10:00 am–6:00 pm |
| Wednesday | 10:00 am–6:00 pm |
| Thursday | 10:00 am–6:00 pm |
| Friday | 10:00 am–6:00 pm |
| Saturday | 10:00 am–5:00 pm |
| Sunday | 10:00 am–5:00 pm |
Floorplan Pricing and Availability
Halden offers Studio to 3 Bedroom apartments starting from $1,616 and having 562–1,381 sq ft. Here is the current pricing and availability:
New! Interactive Property Map
Studio
AFS2
From $1,616
Studio, 1 Bath, 562 sq ftTotal Monthly PriceAvailable NowTotal Monthly Price
Base Rent$1,491 - $1,501Required Monthly Fees$125Total Monthly Price$1,616 - $1,626Cheapest StudioThis is the cheapest Studio at this PropertyModel Gallery
Floorplans
Availability Details
Prices shown for this property are the Total Monthly Price including Fees.Price Availability Date Unit Sq Ft View Details $1,616 Available Now 2120 562 $1,626 Available Now 2219 562 $1,616 Available Now 5119 562 Model Amenities and Features
Features
- Air Conditioning
- Balcony
- Double Vanities
- Fireplace
Kitchen
- Dishwasher
- Kitchen
- Pantry
- Refrigerator
Model Lease Information
Model Price Range
- $1,616 - $1,626Total Monthly PriceBase Rent: $1,491 - $1,501Required Monthly Fees: $125
Unit 2120 Lease Information
Unit Price
- $1,616Total Monthly PriceBase Rent: $1,491Required Monthly Fees: $125
View Details and Rent EstimateModel Lease Information
Model Price Range
- $1,616 - $1,626Total Monthly Price
Unit 2219 Lease Information
Unit Price
- $1,626Total Monthly PriceBase Rent: $1,501Required Monthly Fees: $125
View Details and Rent EstimateModel Lease Information
Model Price Range
- $1,616 - $1,626Total Monthly Price
Unit 5119 Lease Information
Unit Price
- $1,616Total Monthly PriceBase Rent: $1,491Required Monthly Fees: $125
View Details and Rent EstimateModel Lease Information
Model Price Range
- $1,616 - $1,626Total Monthly Price
Apartment Model: AFS2From $1,616Studio, 1 Bath, 562 sq ftAvailable NowFloor plans are artist's rendering. All dimensions are approximate. Actual product and specifications may vary in dimension or detail. Not all features are available in every rental home. Please see a representative for details.
![]()
AFS2 - Floorplan Apartment Unit: 2120Apartment Model: AFS2$1,616Studio, 1 Bath, 562 sq ftAvailable NowApartment Unit: 2219Apartment Model: AFS2$1,626Studio, 1 Bath, 562 sq ftAvailable NowApartment Unit: 5119Apartment Model: AFS2$1,616Studio, 1 Bath, 562 sq ftAvailable NowFloorplan S2
From $1,895
Studio, 1 Bath, 562 sq ftTotal Monthly PriceAvailable NowTotal Monthly Price
Base Rent$1,770 - $1,820Required Monthly Fees$125Total Monthly Price$1,895 - $1,945Model Gallery
Floorplans
Availability Details
Prices shown for this property are the Total Monthly Price including Fees.Price Availability Date Unit Sq Ft View Details $1,895 Available Now 5120 562 $1,895 Available Now 5133 562 $1,895 Available Now 5134 562 Model Amenities and Features
Features
- Air Conditioning
- Balcony
- Double Vanities
- Fireplace
Kitchen
- Dishwasher
- Kitchen
- Pantry
- Refrigerator
Model Lease Information
Model Price Range
- $1,895 - $1,945Total Monthly PriceBase Rent: $1,770 - $1,820Required Monthly Fees: $125
Current Available Pricing
- $1,895Total Monthly Price
Unit 5120 Lease Information
Unit Price
- $1,895Total Monthly PriceBase Rent: $1,770Required Monthly Fees: $125
View Details and Rent EstimateModel Lease Information
Model Price Range
- $1,895 - $1,945Total Monthly Price
Unit 5133 Lease Information
Unit Price
- $1,895Total Monthly PriceBase Rent: $1,770Required Monthly Fees: $125
View Details and Rent EstimateModel Lease Information
Model Price Range
- $1,895 - $1,945Total Monthly Price
Unit 5134 Lease Information
Unit Price
- $1,895Total Monthly PriceBase Rent: $1,770Required Monthly Fees: $125
View Details and Rent EstimateModel Lease Information
Model Price Range
- $1,895 - $1,945Total Monthly Price
Apartment Model: S2From $1,895Studio, 1 Bath, 562 sq ftAvailable NowFloor plans are artist's rendering. All dimensions are approximate. Actual product and specifications may vary in dimension or detail. Not all features are available in every rental home. Please see a representative for details.
![]()
S2 - Floorplan Apartment Unit: 5120Apartment Model: S2$1,895Studio, 1 Bath, 562 sq ftAvailable NowApartment Unit: 5133Apartment Model: S2$1,895Studio, 1 Bath, 562 sq ftAvailable NowApartment Unit: 5134Apartment Model: S2$1,895Studio, 1 Bath, 562 sq ftAvailable NowFloorplan S1
From $1,895
Studio, 1 Bath, 664 sq ftTotal Monthly PriceAvailable NowTotal Monthly Price
Base Rent$1,770 - $1,830Required Monthly Fees$125Total Monthly Price$1,895 - $1,955Model Gallery
Floorplans
Availability Details
Prices shown for this property are the Total Monthly Price including Fees.Price Availability Date Unit Sq Ft View Details $1,895 Available Now 2118 664 $1,895 Available Now 2123 664 $1,895 Available Now 2135 664 Model Amenities and Features
Features
- Air Conditioning
- Balcony
- Double Vanities
- Fireplace
Kitchen
- Dishwasher
- Kitchen
- Pantry
- Refrigerator
Model Lease Information
Model Price Range
- $1,895 - $1,955Total Monthly PriceBase Rent: $1,770 - $1,830Required Monthly Fees: $125
Current Available Pricing
- $1,895Total Monthly Price
Unit 2118 Lease Information
Unit Price
- $1,895Total Monthly PriceBase Rent: $1,770Required Monthly Fees: $125
View Details and Rent EstimateModel Lease Information
Model Price Range
- $1,895 - $1,955Total Monthly Price
Unit 2123 Lease Information
Unit Price
- $1,895Total Monthly PriceBase Rent: $1,770Required Monthly Fees: $125
View Details and Rent EstimateModel Lease Information
Model Price Range
- $1,895 - $1,955Total Monthly Price
Unit 2135 Lease Information
Unit Price
- $1,895Total Monthly PriceBase Rent: $1,770Required Monthly Fees: $125
View Details and Rent EstimateModel Lease Information
Model Price Range
- $1,895 - $1,955Total Monthly Price
Apartment Model: S1From $1,895Studio, 1 Bath, 664 sq ftAvailable NowFloor plans are artist's rendering. All dimensions are approximate. Actual product and specifications may vary in dimension or detail. Not all features are available in every rental home. Please see a representative for details.
![]()
S1 - Floorplan Apartment Unit: 2118Apartment Model: S1$1,895Studio, 1 Bath, 664 sq ftAvailable NowApartment Unit: 2123Apartment Model: S1$1,895Studio, 1 Bath, 664 sq ftAvailable NowApartment Unit: 2135Apartment Model: S1$1,895Studio, 1 Bath, 664 sq ftAvailable NowS1.1
From $1,905
Studio, 1 Bath, 664 sq ftTotal Monthly PriceAvailable NowTotal Monthly Price
Base Rent$1,770 - $1,850Required Monthly Fees$125Total Monthly Price$1,895 - $1,975Model Gallery
Floorplans
Availability Details
Prices shown for this property are the Total Monthly Price including Fees.Price Availability Date Unit Sq Ft View Details $1,975 Available Now 2103 664 $1,925 Available Now 2115 664 $1,935 Available Now 2203 664 Model Amenities and Features
Features
- Air Conditioning
- Balcony
- Double Vanities
- Fireplace
Kitchen
- Dishwasher
- Kitchen
- Pantry
- Refrigerator
Model Lease Information
Model Price Range
- $1,895 - $1,975Total Monthly PriceBase Rent: $1,770 - $1,850Required Monthly Fees: $125
Current Available Pricing
- $1,925 - $1,975 Total Monthly Price
Unit 2103 Lease Information
Unit Price
- $1,975Total Monthly PriceBase Rent: $1,850Required Monthly Fees: $125
View Details and Rent EstimateModel Lease Information
Model Price Range
- $1,895 - $1,975Total Monthly Price
Unit 2115 Lease Information
Unit Price
- $1,925Total Monthly PriceBase Rent: $1,800Required Monthly Fees: $125
View Details and Rent EstimateModel Lease Information
Model Price Range
- $1,895 - $1,975Total Monthly Price
Unit 2203 Lease Information
Unit Price
- $1,935Total Monthly PriceBase Rent: $1,810Required Monthly Fees: $125
View Details and Rent EstimateModel Lease Information
Model Price Range
- $1,895 - $1,975Total Monthly Price
Apartment Model: S1.1From $1,895Studio, 1 Bath, 664 sq ftAvailable NowFloor plans are artist's rendering. All dimensions are approximate. Actual product and specifications may vary in dimension or detail. Not all features are available in every rental home. Please see a representative for details.
![]()
S1.1 - Floorplan Apartment Unit: 2103Apartment Model: S1.1$1,975Studio, 1 Bath, 664 sq ftAvailable NowApartment Unit: 2115Apartment Model: S1.1$1,925Studio, 1 Bath, 664 sq ftAvailable NowApartment Unit: 2203Apartment Model: S1.1$1,935Studio, 1 Bath, 664 sq ftAvailable Now1 Bedroom
AFA1
From $1,721
1 Bed, 1 Bath, 731 sq ftTotal Monthly PriceAvailable NowTotal Monthly Price
Base Rent$1,596 - $1,621Required Monthly Fees$125Total Monthly Price$1,721 - $1,746Cheapest 1 BedroomThis is the cheapest 1 Bedroom at this PropertyModel Gallery
Floorplans
Availability Details
Prices shown for this property are the Total Monthly Price including Fees.Price Availability Date Unit Sq Ft View Details $1,746 Available Now 1109 731 $1,721 Available Now 3110 731 $1,721 Available Now 7103 731 Model Amenities and Features
Features
- Air Conditioning
- Balcony
- Double Vanities
- Fireplace
Kitchen
- Dishwasher
- Kitchen
- Pantry
- Refrigerator
Model Lease Information
Model Price Range
- $1,721 - $1,746Total Monthly PriceBase Rent: $1,596 - $1,621Required Monthly Fees: $125
Unit 1109 Lease Information
Unit Price
- $1,746Total Monthly PriceBase Rent: $1,621Required Monthly Fees: $125
View Details and Rent EstimateModel Lease Information
Model Price Range
- $1,721 - $1,746Total Monthly Price
Unit 3110 Lease Information
Unit Price
- $1,721Total Monthly PriceBase Rent: $1,596Required Monthly Fees: $125
View Details and Rent EstimateModel Lease Information
Model Price Range
- $1,721 - $1,746Total Monthly Price
Unit 7103 Lease Information
Unit Price
- $1,721Total Monthly PriceBase Rent: $1,596Required Monthly Fees: $125
View Details and Rent EstimateModel Lease Information
Model Price Range
- $1,721 - $1,746Total Monthly Price
Apartment Model: AFA1From $1,7211 Bedroom, 1 Bath, 731 sq ftAvailable NowFloor plans are artist's rendering. All dimensions are approximate. Actual product and specifications may vary in dimension or detail. Not all features are available in every rental home. Please see a representative for details.
![]()
AFA1 - Floorplan Apartment Unit: 1109Apartment Model: AFA1$1,7461 Bedroom, 1 Bath, 731 sq ftAvailable NowApartment Unit: 3110Apartment Model: AFA1$1,7211 Bedroom, 1 Bath, 731 sq ftAvailable NowApartment Unit: 7103Apartment Model: AFA1$1,7211 Bedroom, 1 Bath, 731 sq ftAvailable NowAFA11
From $1,741
1 Bed, 1 Bath, 731 sq ftTotal Monthly PriceAvailable NowTotal Monthly Price
Base Rent$1,616 - $1,636Required Monthly Fees$125Total Monthly Price$1,741 - $1,761Model Gallery
Floorplans
Availability Details
Prices shown for this property are the Total Monthly Price including Fees.Price Availability Date Unit Sq Ft View Details $1,751 Available Now 2112 731 $1,761 Available Now 2207 731 $1,761 Available Now 2212 731 Model Amenities and Features
Features
- Air Conditioning
- Balcony
- Double Vanities
- Fireplace
Kitchen
- Dishwasher
- Kitchen
- Pantry
- Refrigerator
Model Lease Information
Model Price Range
- $1,741 - $1,761Total Monthly PriceBase Rent: $1,616 - $1,636Required Monthly Fees: $125
Current Available Pricing
- $1,751 - $1,761 Total Monthly Price
Unit 2112 Lease Information
Unit Price
- $1,751Total Monthly PriceBase Rent: $1,626Required Monthly Fees: $125
View Details and Rent EstimateModel Lease Information
Model Price Range
- $1,741 - $1,761Total Monthly Price
Unit 2207 Lease Information
Unit Price
- $1,761Total Monthly PriceBase Rent: $1,636Required Monthly Fees: $125
View Details and Rent EstimateModel Lease Information
Model Price Range
- $1,741 - $1,761Total Monthly Price
Unit 2212 Lease Information
Unit Price
- $1,761Total Monthly PriceBase Rent: $1,636Required Monthly Fees: $125
View Details and Rent EstimateModel Lease Information
Model Price Range
- $1,741 - $1,761Total Monthly Price
Apartment Model: AFA11From $1,7411 Bedroom, 1 Bath, 731 sq ftAvailable NowFloor plans are artist's rendering. All dimensions are approximate. Actual product and specifications may vary in dimension or detail. Not all features are available in every rental home. Please see a representative for details.
![]()
AFA11 - Floorplan Apartment Unit: 2112Apartment Model: AFA11$1,7511 Bedroom, 1 Bath, 731 sq ftAvailable NowApartment Unit: 2207Apartment Model: AFA11$1,7611 Bedroom, 1 Bath, 731 sq ftAvailable NowApartment Unit: 2212Apartment Model: AFA11$1,7611 Bedroom, 1 Bath, 731 sq ftAvailable NowFloorplan A1
From $2,020
1 Bed, 1 Bath, 731 sq ftTotal Monthly PriceAvailable NowTotal Monthly Price
Base Rent$1,895 - $2,030Required Monthly Fees$125Total Monthly Price$2,020 - $2,155Model Gallery
Floorplans
Availability Details
Prices shown for this property are the Total Monthly Price including Fees.Price Availability Date Unit Sq Ft View Details $2,095 Available Now 1103 731 $2,020 Available Now 1104 731 $2,095 Available Now 1110 731 Model Amenities and Features
Features
- Air Conditioning
- Balcony
- Double Vanities
- Fireplace
Kitchen
- Dishwasher
- Kitchen
- Pantry
- Refrigerator
Model Lease Information
Model Price Range
- $2,020 - $2,155Total Monthly PriceBase Rent: $1,895 - $2,030Required Monthly Fees: $125
Current Available Pricing
- $2,020 - $2,095 Total Monthly Price
Unit 1103 Lease Information
Unit Price
- $2,095Total Monthly PriceBase Rent: $1,970Required Monthly Fees: $125
View Details and Rent EstimateModel Lease Information
Model Price Range
- $2,020 - $2,155Total Monthly Price
Unit 1104 Lease Information
Unit Price
- $2,020Total Monthly PriceBase Rent: $1,895Required Monthly Fees: $125
View Details and Rent EstimateModel Lease Information
Model Price Range
- $2,020 - $2,155Total Monthly Price
Unit 1110 Lease Information
Unit Price
- $2,095Total Monthly PriceBase Rent: $1,970Required Monthly Fees: $125
View Details and Rent EstimateModel Lease Information
Model Price Range
- $2,020 - $2,155Total Monthly Price
Apartment Model: A1From $2,0201 Bedroom, 1 Bath, 731 sq ftAvailable NowFloor plans are artist's rendering. All dimensions are approximate. Actual product and specifications may vary in dimension or detail. Not all features are available in every rental home. Please see a representative for details.
![]()
A1 - Floorplan Apartment Unit: 1103Apartment Model: A1$2,0951 Bedroom, 1 Bath, 731 sq ftAvailable NowApartment Unit: 1104Apartment Model: A1$2,0201 Bedroom, 1 Bath, 731 sq ftAvailable NowApartment Unit: 1110Apartment Model: A1$2,0951 Bedroom, 1 Bath, 731 sq ftAvailable NowFloorplan A2
From $2,095
1 Bed, 1 Bath, 761 sq ftTotal Monthly PriceAvailable NowTotal Monthly Price
Base Rent$1,970 - $2,030Required Monthly Fees$125Total Monthly Price$2,095 - $2,155Model Gallery
Floorplans
Availability Details
Prices shown for this property are the Total Monthly Price including Fees.Price Availability Date Unit Sq Ft View Details $2,095 Available Now 1106 761 $2,095 Available Now 1108 761 $2,130 Available Now 1205 761 Model Amenities and Features
Features
- Air Conditioning
- Balcony
- Double Vanities
- Fireplace
Kitchen
- Dishwasher
- Kitchen
- Pantry
- Refrigerator
Model Lease Information
Model Price Range
- $2,095 - $2,155Total Monthly PriceBase Rent: $1,970 - $2,030Required Monthly Fees: $125
Current Available Pricing
- $2,095 - $2,130 Total Monthly Price
Unit 1106 Lease Information
Unit Price
- $2,095Total Monthly PriceBase Rent: $1,970Required Monthly Fees: $125
View Details and Rent EstimateModel Lease Information
Model Price Range
- $2,095 - $2,155Total Monthly Price
Unit 1108 Lease Information
Unit Price
- $2,095Total Monthly PriceBase Rent: $1,970Required Monthly Fees: $125
View Details and Rent EstimateModel Lease Information
Model Price Range
- $2,095 - $2,155Total Monthly Price
Unit 1205 Lease Information
Unit Price
- $2,130Total Monthly PriceBase Rent: $2,005Required Monthly Fees: $125
View Details and Rent EstimateModel Lease Information
Model Price Range
- $2,095 - $2,155Total Monthly Price
Apartment Model: A2From $2,0951 Bedroom, 1 Bath, 761 sq ftAvailable NowFloor plans are artist's rendering. All dimensions are approximate. Actual product and specifications may vary in dimension or detail. Not all features are available in every rental home. Please see a representative for details.
![]()
A2 - Floorplan Apartment Unit: 1106Apartment Model: A2$2,0951 Bedroom, 1 Bath, 761 sq ftAvailable NowApartment Unit: 1108Apartment Model: A2$2,0951 Bedroom, 1 Bath, 761 sq ftAvailable NowApartment Unit: 1205Apartment Model: A2$2,1301 Bedroom, 1 Bath, 761 sq ftAvailable NowFloorplan A3
From $2,095
1 Bed, 1 Bath, 855 sq ftTotal Monthly PriceAvailable NowTotal Monthly Price
Base Rent$1,970 - $2,000Required Monthly Fees$125Total Monthly Price$2,095 - $2,125Largest 1 BedroomThis is the largest 1 Bedroom at this PropertyModel Gallery
Floorplans
Availability Details
Prices shown for this property are the Total Monthly Price including Fees.Price Availability Date Unit Sq Ft View Details $2,095 Available Now 2122 855 $2,105 Available Now 2222 855 $2,105 Available Now 2231 855 Model Amenities and Features
Features
- Air Conditioning
- Balcony
- Double Vanities
- Fireplace
Kitchen
- Dishwasher
- Kitchen
- Pantry
- Refrigerator
Model Lease Information
Model Price Range
- $2,095 - $2,125Total Monthly PriceBase Rent: $1,970 - $2,000Required Monthly Fees: $125
Current Available Pricing
- $2,095 - $2,105 Total Monthly Price
Unit 2122 Lease Information
Unit Price
- $2,095Total Monthly PriceBase Rent: $1,970Required Monthly Fees: $125
View Details and Rent EstimateModel Lease Information
Model Price Range
- $2,095 - $2,125Total Monthly Price
Unit 2222 Lease Information
Unit Price
- $2,105Total Monthly PriceBase Rent: $1,980Required Monthly Fees: $125
View Details and Rent EstimateModel Lease Information
Model Price Range
- $2,095 - $2,125Total Monthly Price
Unit 2231 Lease Information
Unit Price
- $2,105Total Monthly PriceBase Rent: $1,980Required Monthly Fees: $125
View Details and Rent EstimateModel Lease Information
Model Price Range
- $2,095 - $2,125Total Monthly Price
Apartment Model: A3From $2,0951 Bedroom, 1 Bath, 855 sq ftAvailable NowFloor plans are artist's rendering. All dimensions are approximate. Actual product and specifications may vary in dimension or detail. Not all features are available in every rental home. Please see a representative for details.
![]()
A3 - Floorplan Apartment Unit: 2122Apartment Model: A3$2,0951 Bedroom, 1 Bath, 855 sq ftAvailable NowApartment Unit: 2222Apartment Model: A3$2,1051 Bedroom, 1 Bath, 855 sq ftAvailable NowApartment Unit: 2231Apartment Model: A3$2,1051 Bedroom, 1 Bath, 855 sq ftAvailable NowA1.1
From $2,115
1 Bed, 1 Bath, 731 sq ftTotal Monthly PriceAvailable NowTotal Monthly Price
Base Rent$1,990 - $2,030Required Monthly Fees$125Total Monthly Price$2,115 - $2,155Model Gallery
Floorplans
Availability Details
Prices shown for this property are the Total Monthly Price including Fees.Price Availability Date Unit Sq Ft View Details $2,125 Available Now 2106 731 $2,135 Available Now 2206 731 $2,135 Available Now 2211 731 Model Amenities and Features
Features
- Air Conditioning
- Balcony
- Double Vanities
- Fireplace
Kitchen
- Dishwasher
- Kitchen
- Pantry
- Refrigerator
Model Lease Information
Model Price Range
- $2,115 - $2,155Total Monthly PriceBase Rent: $1,990 - $2,030Required Monthly Fees: $125
Current Available Pricing
- $2,125 - $2,135 Total Monthly Price
Unit 2106 Lease Information
Unit Price
- $2,125Total Monthly PriceBase Rent: $2,000Required Monthly Fees: $125
View Details and Rent EstimateModel Lease Information
Model Price Range
- $2,115 - $2,155Total Monthly Price
Unit 2206 Lease Information
Unit Price
- $2,135Total Monthly PriceBase Rent: $2,010Required Monthly Fees: $125
View Details and Rent EstimateModel Lease Information
Model Price Range
- $2,115 - $2,155Total Monthly Price
Unit 2211 Lease Information
Unit Price
- $2,135Total Monthly PriceBase Rent: $2,010Required Monthly Fees: $125
View Details and Rent EstimateModel Lease Information
Model Price Range
- $2,115 - $2,155Total Monthly Price
Apartment Model: A1.1From $2,1151 Bedroom, 1 Bath, 731 sq ftAvailable NowFloor plans are artist's rendering. All dimensions are approximate. Actual product and specifications may vary in dimension or detail. Not all features are available in every rental home. Please see a representative for details.
![]()
A1.1 - Floorplan Apartment Unit: 2106Apartment Model: A1.1$2,1251 Bedroom, 1 Bath, 731 sq ftAvailable NowApartment Unit: 2206Apartment Model: A1.1$2,1351 Bedroom, 1 Bath, 731 sq ftAvailable NowApartment Unit: 2211Apartment Model: A1.1$2,1351 Bedroom, 1 Bath, 731 sq ftAvailable NowFloorplan A4
From $2,115
1 Bed, 1 Bath, 744 sq ftTotal Monthly PriceAvailable NowTotal Monthly Price
Base Rent$1,990 - $2,000Required Monthly Fees$125Total Monthly Price$2,115 - $2,125Model Gallery
Floorplans
Availability Details
Prices shown for this property are the Total Monthly Price including Fees.Price Availability Date Unit Sq Ft View Details $2,125 Available Now 2104 744 $2,125 Available Now 2114 744 $2,115 Available Now 5104 744 Model Amenities and Features
Features
- Air Conditioning
- Balcony
- Double Vanities
- Fireplace
Kitchen
- Dishwasher
- Kitchen
- Pantry
- Refrigerator
Model Lease Information
Model Price Range
- $2,115 - $2,125Total Monthly PriceBase Rent: $1,990 - $2,000Required Monthly Fees: $125
Unit 2104 Lease Information
Unit Price
- $2,125Total Monthly PriceBase Rent: $2,000Required Monthly Fees: $125
View Details and Rent EstimateModel Lease Information
Model Price Range
- $2,115 - $2,125Total Monthly Price
Unit 2114 Lease Information
Unit Price
- $2,125Total Monthly PriceBase Rent: $2,000Required Monthly Fees: $125
View Details and Rent EstimateModel Lease Information
Model Price Range
- $2,115 - $2,125Total Monthly Price
Unit 5104 Lease Information
Unit Price
- $2,115Total Monthly PriceBase Rent: $1,990Required Monthly Fees: $125
View Details and Rent EstimateModel Lease Information
Model Price Range
- $2,115 - $2,125Total Monthly Price
Apartment Model: A4From $2,1151 Bedroom, 1 Bath, 744 sq ftAvailable NowFloor plans are artist's rendering. All dimensions are approximate. Actual product and specifications may vary in dimension or detail. Not all features are available in every rental home. Please see a representative for details.
![]()
A4 - Floorplan Apartment Unit: 2104Apartment Model: A4$2,1251 Bedroom, 1 Bath, 744 sq ftAvailable NowApartment Unit: 2114Apartment Model: A4$2,1251 Bedroom, 1 Bath, 744 sq ftAvailable NowApartment Unit: 5104Apartment Model: A4$2,1151 Bedroom, 1 Bath, 744 sq ftAvailable Now2 Bedrooms
Show Unavailable FloorplansAFB11
$2,036
2 Beds, 2 Baths, 1091 sq ftTotal Monthly PriceAvailable NowTotal Monthly Price
Base Rent$1,911Required Monthly Fees$125Total Monthly Price$2,036Model Gallery
Floorplans
Availability Details
Prices shown for this property are the Total Monthly Price including Fees.Price Availability Date Unit Sq Ft View Details $2,036 Available Now 1107 1091 $2,036 Available Now 3107 1091 $2,036 Available Now 7107 1091 Model Amenities and Features
Features
- Air Conditioning
- Balcony
- Double Vanities
- Fireplace
Kitchen
- Dishwasher
- Kitchen
- Pantry
- Refrigerator
Model Lease Information
Model Price
- $2,036Total Monthly PriceBase Rent: $1,911Required Monthly Fees: $125
Unit 1107 Lease Information
Unit Price
- $2,036Total Monthly PriceBase Rent: $1,911Required Monthly Fees: $125
View Details and Rent EstimateModel Lease Information
Price
- $2,036Total Monthly Price
Unit 3107 Lease Information
Unit Price
- $2,036Total Monthly PriceBase Rent: $1,911Required Monthly Fees: $125
View Details and Rent EstimateModel Lease Information
Price
- $2,036Total Monthly Price
Unit 7107 Lease Information
Unit Price
- $2,036Total Monthly PriceBase Rent: $1,911Required Monthly Fees: $125
View Details and Rent EstimateModel Lease Information
Price
- $2,036Total Monthly Price
Apartment Model: AFB11From $2,0362 Bedroom, 2 Bath, 1091 sq ftAvailable NowFloor plans are artist's rendering. All dimensions are approximate. Actual product and specifications may vary in dimension or detail. Not all features are available in every rental home. Please see a representative for details.
![]()
AFB11 - Floorplan Apartment Unit: 1107Apartment Model: AFB11$2,0362 Bedroom, 2 Bath, 1091 sq ftAvailable NowApartment Unit: 3107Apartment Model: AFB11$2,0362 Bedroom, 2 Bath, 1091 sq ftAvailable NowApartment Unit: 7107Apartment Model: AFB11$2,0362 Bedroom, 2 Bath, 1091 sq ftAvailable NowAFB1
From $2,036
2 Beds, 2 Baths, 1091 sq ftTotal Monthly PriceAvailable NowTotal Monthly Price
Base Rent$1,911 - $1,951Required Monthly Fees$125Total Monthly Price$2,036 - $2,076Model Gallery
Floorplans
Availability Details
Prices shown for this property are the Total Monthly Price including Fees.Price Availability Date Unit Sq Ft View Details $2,076 Available Now 2214 1091 $2,036 Available Now 5128 1091 Model Amenities and Features
Features
- Air Conditioning
- Balcony
- Double Vanities
- Fireplace
Kitchen
- Dishwasher
- Kitchen
- Pantry
- Refrigerator
Model Lease Information
Model Price Range
- $2,036 - $2,076Total Monthly PriceBase Rent: $1,911 - $1,951Required Monthly Fees: $125
Unit 2214 Lease Information
Unit Price
- $2,076Total Monthly PriceBase Rent: $1,951Required Monthly Fees: $125
View Details and Rent EstimateModel Lease Information
Model Price Range
- $2,036 - $2,076Total Monthly Price
Unit 5128 Lease Information
Unit Price
- $2,036Total Monthly PriceBase Rent: $1,911Required Monthly Fees: $125
View Details and Rent EstimateModel Lease Information
Model Price Range
- $2,036 - $2,076Total Monthly Price
Apartment Model: AFB1From $2,0362 Bedroom, 2 Bath, 1091 sq ftAvailable NowFloor plans are artist's rendering. All dimensions are approximate. Actual product and specifications may vary in dimension or detail. Not all features are available in every rental home. Please see a representative for details.
![]()
AFB1 - Floorplan Apartment Unit: 2214Apartment Model: AFB1$2,0762 Bedroom, 2 Bath, 1091 sq ftAvailable NowApartment Unit: 5128Apartment Model: AFB1$2,0362 Bedroom, 2 Bath, 1091 sq ftAvailable NowFloorplan B2
From $2,885
2 Beds, 2 Baths, 1155 sq ftTotal Monthly PriceAvailable NowTotal Monthly Price
Base Rent$2,695 - $2,865Required Monthly Fees$125Total Monthly Price$2,820 - $2,990Model Gallery
Floorplans
Availability Details
Prices shown for this property are the Total Monthly Price including Fees.Price Availability Date Unit Sq Ft View Details $2,885 Available Now 1101 1155 $2,945 Available Now 1112 1155 $2,905 Available Now 1201 1155 Model Amenities and Features
Features
- Air Conditioning
- Balcony
- Double Vanities
- Fireplace
Kitchen
- Dishwasher
- Kitchen
- Pantry
- Refrigerator
Model Lease Information
Model Price Range
- $2,820 - $2,990Total Monthly PriceBase Rent: $2,695 - $2,865Required Monthly Fees: $125
Current Available Pricing
- $2,885 - $2,945 Total Monthly Price
Unit 1101 Lease Information
Unit Price
- $2,885Total Monthly PriceBase Rent: $2,760Required Monthly Fees: $125
View Details and Rent EstimateModel Lease Information
Model Price Range
- $2,820 - $2,990Total Monthly Price
Unit 1112 Lease Information
Unit Price
- $2,945Total Monthly PriceBase Rent: $2,820Required Monthly Fees: $125
View Details and Rent EstimateModel Lease Information
Model Price Range
- $2,820 - $2,990Total Monthly Price
Unit 1201 Lease Information
Unit Price
- $2,905Total Monthly PriceBase Rent: $2,780Required Monthly Fees: $125
View Details and Rent EstimateModel Lease Information
Model Price Range
- $2,820 - $2,990Total Monthly Price
Apartment Model: B2From $2,8202 Bedroom, 2 Bath, 1155 sq ftAvailable NowFloor plans are artist's rendering. All dimensions are approximate. Actual product and specifications may vary in dimension or detail. Not all features are available in every rental home. Please see a representative for details.
![]()
B2 - Floorplan Apartment Unit: 1101Apartment Model: B2$2,8852 Bedroom, 2 Bath, 1155 sq ftAvailable NowApartment Unit: 1112Apartment Model: B2$2,9452 Bedroom, 2 Bath, 1155 sq ftAvailable NowApartment Unit: 1201Apartment Model: B2$2,9052 Bedroom, 2 Bath, 1155 sq ftAvailable NowFloorplan B3
From $2,845
2 Beds, 2 Baths, 1242 sq ftTotal Monthly PriceAvailable NowTotal Monthly Price
Base Rent$2,720 - $2,830Required Monthly Fees$125Total Monthly Price$2,845 - $2,955Model Gallery
Floorplans
Availability Details
Prices shown for this property are the Total Monthly Price including Fees.Price Availability Date Unit Sq Ft View Details $2,895 Available Now 2101 1242 $2,925 Available Now 2102 1242 $2,875 Available Now 2116 1242 Model Amenities and Features
Features
- Air Conditioning
- Balcony
- Double Vanities
- Fireplace
Kitchen
- Dishwasher
- Kitchen
- Pantry
- Refrigerator
Model Lease Information
Model Price Range
- $2,845 - $2,955Total Monthly PriceBase Rent: $2,720 - $2,830Required Monthly Fees: $125
Current Available Pricing
- $2,875 - $2,925 Total Monthly Price
Unit 2101 Lease Information
Unit Price
- $2,895Total Monthly PriceBase Rent: $2,770Required Monthly Fees: $125
View Details and Rent EstimateModel Lease Information
Model Price Range
- $2,845 - $2,955Total Monthly Price
Unit 2102 Lease Information
Unit Price
- $2,925Total Monthly PriceBase Rent: $2,800Required Monthly Fees: $125
View Details and Rent EstimateModel Lease Information
Model Price Range
- $2,845 - $2,955Total Monthly Price
Unit 2116 Lease Information
Unit Price
- $2,875Total Monthly PriceBase Rent: $2,750Required Monthly Fees: $125
View Details and Rent EstimateModel Lease Information
Model Price Range
- $2,845 - $2,955Total Monthly Price
Apartment Model: B3From $2,8452 Bedroom, 2 Bath, 1242 sq ftAvailable NowFloor plans are artist's rendering. All dimensions are approximate. Actual product and specifications may vary in dimension or detail. Not all features are available in every rental home. Please see a representative for details.
![]()
B3 - Floorplan Apartment Unit: 2101Apartment Model: B3$2,8952 Bedroom, 2 Bath, 1242 sq ftAvailable NowApartment Unit: 2102Apartment Model: B3$2,9252 Bedroom, 2 Bath, 1242 sq ftAvailable NowApartment Unit: 2116Apartment Model: B3$2,8752 Bedroom, 2 Bath, 1242 sq ftAvailable NowB1.1
From $2,855
2 Beds, 2 Baths, 1091 sq ftTotal Monthly PriceAvailable NowTotal Monthly Price
Base Rent$2,730 - $2,740Required Monthly Fees$125Total Monthly Price$2,855 - $2,865Model Gallery
Floorplans
Availability Details
Prices shown for this property are the Total Monthly Price including Fees.Price Availability Date Unit Sq Ft View Details $2,855 Available Now 1207 1091 $2,855 Available Now 1307 1091 $2,855 Available Now 3207 1091 Model Amenities and Features
Features
- Air Conditioning
- Balcony
- Double Vanities
- Fireplace
Kitchen
- Dishwasher
- Kitchen
- Pantry
- Refrigerator
Model Lease Information
Model Price Range
- $2,855 - $2,865Total Monthly PriceBase Rent: $2,730 - $2,740Required Monthly Fees: $125
Current Available Pricing
- $2,855Total Monthly Price
Unit 1207 Lease Information
Unit Price
- $2,855Total Monthly PriceBase Rent: $2,730Required Monthly Fees: $125
View Details and Rent EstimateModel Lease Information
Model Price Range
- $2,855 - $2,865Total Monthly Price
Unit 1307 Lease Information
Unit Price
- $2,855Total Monthly PriceBase Rent: $2,730Required Monthly Fees: $125
View Details and Rent EstimateModel Lease Information
Model Price Range
- $2,855 - $2,865Total Monthly Price
Unit 3207 Lease Information
Unit Price
- $2,855Total Monthly PriceBase Rent: $2,730Required Monthly Fees: $125
View Details and Rent EstimateModel Lease Information
Model Price Range
- $2,855 - $2,865Total Monthly Price
Apartment Model: B1.1From $2,8552 Bedroom, 2 Bath, 1091 sq ftAvailable NowFloor plans are artist's rendering. All dimensions are approximate. Actual product and specifications may vary in dimension or detail. Not all features are available in every rental home. Please see a representative for details.
![]()
B1.1 - Floorplan Apartment Unit: 1207Apartment Model: B1.1$2,8552 Bedroom, 2 Bath, 1091 sq ftAvailable NowApartment Unit: 1307Apartment Model: B1.1$2,8552 Bedroom, 2 Bath, 1091 sq ftAvailable NowApartment Unit: 3207Apartment Model: B1.1$2,8552 Bedroom, 2 Bath, 1091 sq ftAvailable NowB3.1
From $2,865
2 Beds, 2 Baths, 1242 sq ftTotal Monthly PriceAvailable NowTotal Monthly Price
Base Rent$2,740 - $2,800Required Monthly Fees$125Total Monthly Price$2,865 - $2,925Model Gallery
Floorplans
Availability Details
Prices shown for this property are the Total Monthly Price including Fees.Price Availability Date Unit Sq Ft View Details $2,865 Available Now 2324 1242 $2,915 Available Now 2330 1242 $2,925 Available Now 2424 1242 Model Amenities and Features
Features
- Air Conditioning
- Balcony
- Double Vanities
- Fireplace
Kitchen
- Dishwasher
- Kitchen
- Pantry
- Refrigerator
Model Lease Information
Model Price Range
- $2,865 - $2,925Total Monthly PriceBase Rent: $2,740 - $2,800Required Monthly Fees: $125
Unit 2324 Lease Information
Unit Price
- $2,865Total Monthly PriceBase Rent: $2,740Required Monthly Fees: $125
View Details and Rent EstimateModel Lease Information
Model Price Range
- $2,865 - $2,925Total Monthly Price
Unit 2330 Lease Information
Unit Price
- $2,915Total Monthly PriceBase Rent: $2,790Required Monthly Fees: $125
View Details and Rent EstimateModel Lease Information
Model Price Range
- $2,865 - $2,925Total Monthly Price
Unit 2424 Lease Information
Unit Price
- $2,925Total Monthly PriceBase Rent: $2,800Required Monthly Fees: $125
View Details and Rent EstimateModel Lease Information
Model Price Range
- $2,865 - $2,925Total Monthly Price
Apartment Model: B3.1From $2,8652 Bedroom, 2 Bath, 1242 sq ftAvailable NowFloor plans are artist's rendering. All dimensions are approximate. Actual product and specifications may vary in dimension or detail. Not all features are available in every rental home. Please see a representative for details.
![]()
B3.1 - Floorplan Apartment Unit: 2324Apartment Model: B3.1$2,8652 Bedroom, 2 Bath, 1242 sq ftAvailable NowApartment Unit: 2330Apartment Model: B3.1$2,9152 Bedroom, 2 Bath, 1242 sq ftAvailable NowApartment Unit: 2424Apartment Model: B3.1$2,9252 Bedroom, 2 Bath, 1242 sq ftAvailable NowFloorplan B1
2 Beds, 2 Baths, 1091 sq ftModel Gallery
Floorplans
Availability Details
Prices shown for this property are the Total Monthly Price including Fees.Availability Date Unit Sq Ft Call for Availability B1 1091 sq ft Model Amenities and Features
Features
- Air Conditioning
- Balcony
- Double Vanities
- Fireplace
Kitchen
- Dishwasher
- Kitchen
- Pantry
- Refrigerator
Apartment Model: B1Call For Rates2 Bedroom, 2 Bath, 1091 sq ftUnavailableFloor plans are artist's rendering. All dimensions are approximate. Actual product and specifications may vary in dimension or detail. Not all features are available in every rental home. Please see a representative for details.
![]()
B1 - Floorplan 3 Bedrooms
AFC1
From $2,306
3 Beds, 2 Baths, 1381 sq ftTotal Monthly PriceAvailable NowTotal Monthly Price
Base Rent$2,181 - $2,256Required Monthly Fees$125Total Monthly Price$2,306 - $2,381Model Gallery
Floorplans
Availability Details
Prices shown for this property are the Total Monthly Price including Fees.Price Availability Date Unit Sq Ft View Details $2,381 Available Now 3111 1381 $2,306 Available Now 6107 1381 Model Amenities and Features
Features
- Air Conditioning
- Balcony
- Double Vanities
- Fireplace
Kitchen
- Dishwasher
- Kitchen
- Pantry
- Refrigerator
Model Lease Information
Model Price Range
- $2,306 - $2,381Total Monthly PriceBase Rent: $2,181 - $2,256Required Monthly Fees: $125
Unit 3111 Lease Information
Unit Price
- $2,381Total Monthly PriceBase Rent: $2,256Required Monthly Fees: $125
View Details and Rent EstimateModel Lease Information
Model Price Range
- $2,306 - $2,381Total Monthly Price
Unit 6107 Lease Information
Unit Price
- $2,306Total Monthly PriceBase Rent: $2,181Required Monthly Fees: $125
View Details and Rent EstimateModel Lease Information
Model Price Range
- $2,306 - $2,381Total Monthly Price
Apartment Model: AFC1From $2,3063 Bedroom, 2 Bath, 1381 sq ftAvailable NowFloor plans are artist's rendering. All dimensions are approximate. Actual product and specifications may vary in dimension or detail. Not all features are available in every rental home. Please see a representative for details.
![]()
AFC1 - Floorplan Apartment Unit: 3111Apartment Model: AFC1$2,3813 Bedroom, 2 Bath, 1381 sq ftAvailable NowApartment Unit: 6107Apartment Model: AFC1$2,3063 Bedroom, 2 Bath, 1381 sq ftAvailable NowFloorplan C1
From $3,595
3 Beds, 2 Baths, 1381 sq ftTotal Monthly PriceAvailable NowTotal Monthly Price
Base Rent$3,395 - $3,565Required Monthly Fees$125Total Monthly Price$3,520 - $3,690Model Gallery
Floorplans
Availability Details
Prices shown for this property are the Total Monthly Price including Fees.Price Availability Date Unit Sq Ft View Details $3,595 Available Now 3102 1381 $3,605 Available Now 3202 1381 $3,605 Available Now 3211 1381 Model Amenities and Features
Features
- Air Conditioning
- Balcony
- Double Vanities
- Fireplace
Kitchen
- Dishwasher
- Kitchen
- Pantry
- Refrigerator
Model Lease Information
Model Price Range
- $3,520 - $3,690Total Monthly PriceBase Rent: $3,395 - $3,565Required Monthly Fees: $125
Current Available Pricing
- $3,595 - $3,605 Total Monthly Price
Unit 3102 Lease Information
Unit Price
- $3,595Total Monthly PriceBase Rent: $3,470Required Monthly Fees: $125
View Details and Rent EstimateModel Lease Information
Model Price Range
- $3,520 - $3,690Total Monthly Price
Unit 3202 Lease Information
Unit Price
- $3,605Total Monthly PriceBase Rent: $3,480Required Monthly Fees: $125
View Details and Rent EstimateModel Lease Information
Model Price Range
- $3,520 - $3,690Total Monthly Price
Unit 3211 Lease Information
Unit Price
- $3,605Total Monthly PriceBase Rent: $3,480Required Monthly Fees: $125
View Details and Rent EstimateModel Lease Information
Model Price Range
- $3,520 - $3,690Total Monthly Price
Apartment Model: C1From $3,5203 Bedroom, 2 Bath, 1381 sq ftAvailable NowFloor plans are artist's rendering. All dimensions are approximate. Actual product and specifications may vary in dimension or detail. Not all features are available in every rental home. Please see a representative for details.
![]()
C1 - Floorplan Apartment Unit: 3102Apartment Model: C1$3,5953 Bedroom, 2 Bath, 1381 sq ftAvailable NowApartment Unit: 3202Apartment Model: C1$3,6053 Bedroom, 2 Bath, 1381 sq ftAvailable NowApartment Unit: 3211Apartment Model: C1$3,6053 Bedroom, 2 Bath, 1381 sq ftAvailable Now
Schedule a Tour
Property Information
- 373 Units
- 4 Stories
- Built in 2026
Fees and Policies
The fees listed below are community-provided and may exclude utilities or add-ons. All payments are made directly to the property and are non-refundable unless otherwise specified. Use the Cost Calculator to determine costs based on your needs.
Required Fees
One-Time Basics
- Due at Application
- Administrative FeeiMax of 1. Amount to facilitate move-in process for a resident.$200
- Application FeeiMax of 1. Amount to process application, initiate screening, and take a rental home off the market.$75
- Due at Move-In
- Security Deposit (Refundable)iMax of 1. Amount intended to be held through residency that may be applied toward amounts owed at move-out. Refunds processed per application and lease terms.$500
Utilities
- Community Amenity FeeiMax of 1. Amount for community amenity use and services.$125/mo
- Utility - Water/SeweriMax of 1. Usage-Based (Utilities). Amount for provision and/or consumption of water and sewer services.Varies/mo
- Utility - Electric - Third PartyiMax of 1. Usage-Based (Utilities). Amount for provision and consumption of electric paid to a third party.Varies/mo
Other Fees and Policies
Personal Add-Ons
- Short Term RentaliMax of 1. Amount for rental home occupancy for a shorter lease term. May be subject to availability.$300/mo
- Renters Liability/Content - Property ProgramiMax of 1. Amount to participate in the property Renters Liability Program.$21.25/mo
Situational Fees
- Month-to-Month FeeiMax of 1. Amount, in addition to base rent, for a month-to-month lease.$500/mo
- Utility - Vacant Processing FeeiMax of 1. Amount for failing to transfer utilities into resident name.$50/per occurrence
- Late FeeiMax of 1. Amount for paying after rent due date; per terms of lease.$100/mo
- Returned Payment Fee (NSF)iMax of 1. Amount for returned payment.$30/per occurrence
- Intra-Community Transfer FeeiMax of 1. Amount due when transferring to another rental unit within community.$700
- Renters Liability Only - Non-ComplianceiMax of 1. Amount for not maintaining required Renters Liability Policy.$15/per occurrence
Max of 1.
Pet Fees
- Pet FeeiMax of 1. Amount to facilitate authorized pet move-in.$350
- Pet RentiMax of 1. Monthly amount for authorized pet.$25/mo
Max of 1.
Others
AllowedParking Info and Fees
- Parking
- Electric Vehicle Parking
- Garage Parking
- Garage Parking
- Other
- Storage Unit
Property Fee Disclaimer: Total Monthly Leasing Price includes base rent, all monthly mandatory and any user-selected optional fees. Excludes variable, usage-based, and required charges due at or prior to move-in or at move-out. Security Deposit may change based on screening results, but total will not exceed legal maximums. Some items may be taxed under applicable law. Some fees may not apply to rental homes subject to an affordable program. All fees are subject to application and/or lease terms. Prices and availability subject to change. Resident is responsible for damages beyond ordinary wear and tear. Resident may need to maintain insurance and to activate and maintain utility services, including but not limited to electricity, water, gas, and internet, per the lease. Additional fees may apply as detailed in the application and/or lease agreement, which can be requested prior to applying. Pets: Pet breed and other pet restrictions apply. Rentable Items: All Parking, storage, and other rentable items are subject to availability. Final pricing and availability will be determined during lease agreement. See Leasing Agent for details.
Features and Amenities
On-Site Services
- Maintenance On Site
- Laundry Facilities
Community Features
- Business Center
- Clubhouse
- Lounge
Outdoor Features
- Grill
- Sundeck
- Gated
Recreation and Fitness
- Fitness Center
- Spa
- Walking/Biking Trails
- Pool
Interior Features
- Balcony
- Fireplace
- Double Vanities
- Air Conditioning
Kitchen Amenities
- Dishwasher
- Pantry
- Refrigerator
- Kitchen

Map
- Shopping
- Colleges
- Grocery
- Medical
- Parks
- Transportation
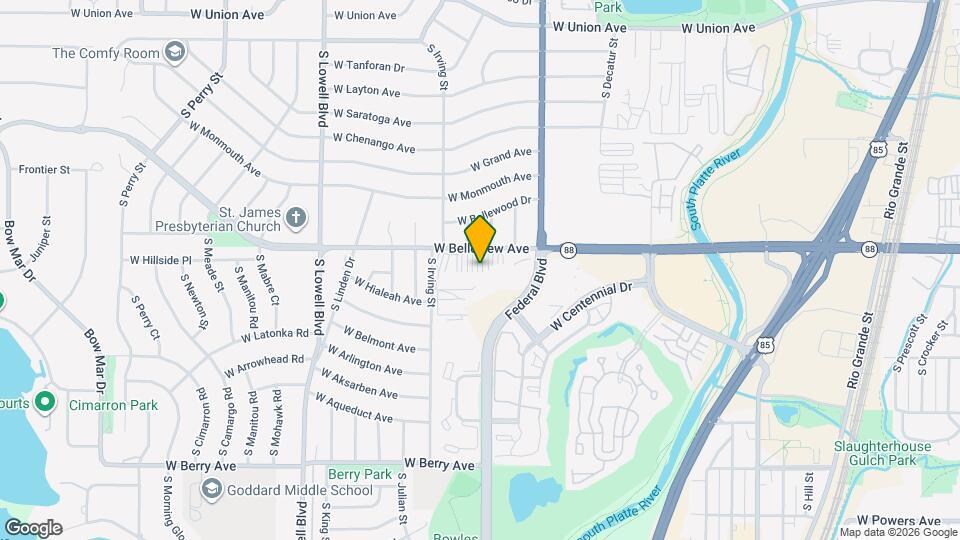
Map
Frequently Asked Questions about Halden
Where is Halden located?
Halden is located at 3030 W Belleview Ave near the Littleton area of Littleton, CO
What is the current rent range at Halden?
Studio to 3 Bedroom Apartments at Halden currently range from $1,616 to $3,615
When is the leasing office open?
- The office Hours for Halden are
- Monday 10:00 am–6:00 pm
- Tuesday 10:00 am–6:00 pm
- Wednesday 10:00 am–6:00 pm
- Thursday 10:00 am–6:00 pm
- Friday 10:00 am–6:00 pm
- Saturday 10:00 am–5:00 pm
- Sunday 10:00 am–5:00 pm
Are pets allowed?
Call us today to find out our pet policy and if we allow pets
About Portable Tenant Screening Reports:
Applicant has the right to provide the property manager or owner with a Portable Tenant Screening Report (PTSR) that is not more than 30 days old, as defined in § 38-12-902(2.5), Colorado Revised Statutes; and 2) if Applicant provides the property manager or owner with a PTSR, the property manager or owner is prohibited from: a) charging Applicant a rental application fee; or b) charging Applicant a fee for the property manager or owner to access or use the PTSR.
Nearby Schools
Goddard Middle School
Centennial Academy Of Fine Arts Education
About GreatSchools Data on ApartmentHomeLiving.com.
Points of Interest
Time and distance from Halden.
Arts Museums and Landmarks
Big Box and Retail
Walgreens
Walgreen's
Carmax
Colleges and Universities
Arapahoe Community College - Littleton Campus
Groceries
King Soopers
Safeway
Sprouts Farmers Market
Hospitals
Colorado Mental Health Institute At Fort Logan
Swedish Medical Center
Littleton Adventist Hospital, Centura Health
Parks and Recreation
Halden has 5 parks within 8.6 miles, including Four Mile Historic Park, Colorado History Museum, Civic Center Park, Molly Brown House Museum, and City Park.
Restaurants and Dining
Shopping Centers
Halden has 5 shopping centers within 0.7 miles.
Transit Stations
Nearby Neighborhoods
Rental Price Ranges in the Area
| Bedroom | Average Rent | Cheapest Rent | Highest Rent |
|---|---|---|---|
| Littleton Studio Apartments | $1,637 | $1,040 | $1,975 |
| Littleton 1 Bedroom Apartments | $1,852 | $900 | $3,198 |
| Littleton 2 Bedroom Apartments | $2,324 | $1,299 | $4,821 |
| Littleton 3 Bedroom Apartments | $2,945 | $1,395 | $4,715 |
| Littleton 4 Bedroom Apartments | $2,800 | $2,800 | $2,800 |
| 2 Bedroom Homes | $2,077 | $1,299 | $3,500 |
| 3 Bedroom Homes | $2,983 | $825 | $5,200 |
| 4 Bedroom Homes | $3,476 | $2,750 | $4,500 |
| 5 Bedroom Homes | $5,219 | $2,850 | $10,000+ |
| 6 Bedroom Homes | $4,575 | $4,200 | $4,950 |
Browse Top Apartments in Littleton
By Price
By Community Type
- Littleton Apartments for Rent by Owner
- Littleton Apartments with Rent Specials
- Littleton Top Rated Apartments
- Littleton Corporate Apartments
- Littleton Furnished Apartments
- Littleton Gated Apartments
- Littleton Loft Apartments
- Littleton Low Income Apartments
- New Littleton Apartments
- Littleton Senior Apartments
- Littleton Short-term Apartments
- Littleton Apartments with Utilities Included


Max of 1.