Request Notification
Harbour Point Apartments
Webster, TX 77598

- 1–3 Bedrooms
- 625–1,168 Square Feet
About Harbour Point Apartments
Harbour Point apartments in Webster, Texas, offers nine floor plans, including pet-friendly one, two, and three bedroom apartments homes. Each home includes a patio or balcony, providing residents with a cozy outdoor space. Residents also enjoy a fireplace, adding a touch of warmth to the living area. Additionally, oversized and walk-in closets are available, offering ample storage space. These features contribute to a relaxed living experience.
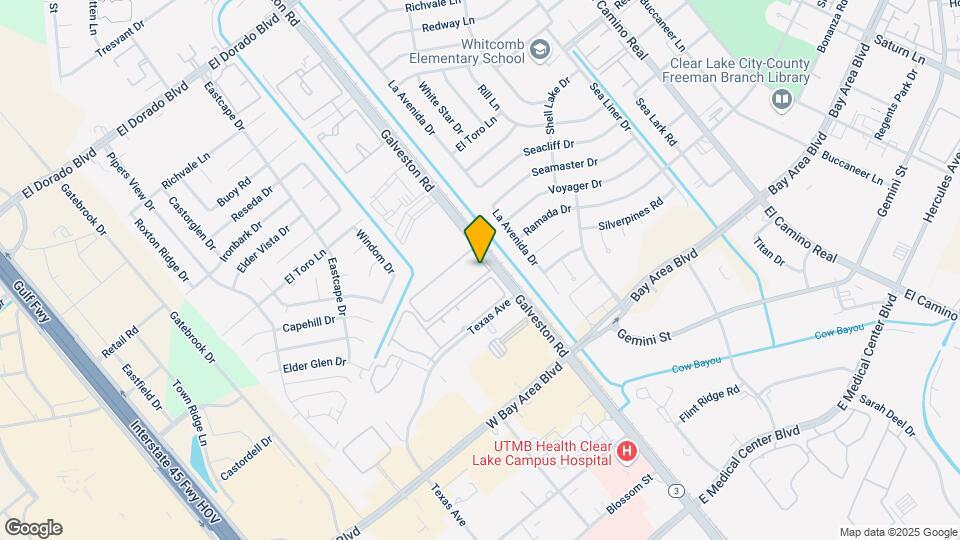
Harbour Point Apartments is located in the Webster Neighborhood and 77598 Zip code of Webster, TX.
Property Contact Info
Office Hours
| Monday | 8:30 am–5:30 pm |
| Tuesday | 8:30 am–5:30 pm |
| Wednesday | 8:30 am–5:30 pm |
| Thursday | 8:30 am–5:30 pm |
| Friday | 8:30 am–5:30 pm |
| Saturday | 10:00 am–5:00 pm |
| Sunday | 1:00 am–5:00 pm |
Floorplan Pricing and Availability
New! Interactive Property Map
1 Bedroom
Show Unavailable FloorplansFloorplan 1x1
1 Bed, 1 Bath, 625 sq ftAvailable NowCheapest 1 BedroomThis is the cheapest 1 Bedroom at this PropertyModel Gallery
Floorplans
Availability Details
Availability Date Unit Sq Ft Available Now 1411 625 August 2, 2026 1410 625 September 7, 2026 1522 625 Apartment Model: 1x11 Bedroom, 1 Bath, 625 sq ftAvailable Now![]()
1x1 - Floorplan Apartment Unit: 1411Apartment Model: 1x11 Bedroom, 1 Bath, 625 sq ftAvailable NowApartment Unit: 1410Apartment Model: 1x11 Bedroom, 1 Bath, 625 sq ftAvailable August 2, 2026Apartment Unit: 1522Apartment Model: 1x11 Bedroom, 1 Bath, 625 sq ftAvailable September 7, 2026Floorplan 1x1
1 Bed, 1 Bath, 720 sq ftAvailable NowModel Gallery
Floorplans
Availability Details
Availability Date Unit Sq Ft Available Now 0518 720 August 15, 2026 0512 720 August 30, 2026 0505 720 Apartment Model: 1x11 Bedroom, 1 Bath, 720 sq ftAvailable Now![]()
1x1 - Floorplan Apartment Unit: 0518Apartment Model: 1x11 Bedroom, 1 Bath, 720 sq ftAvailable NowApartment Unit: 0512Apartment Model: 1x11 Bedroom, 1 Bath, 720 sq ftAvailable August 15, 2026Apartment Unit: 0505Apartment Model: 1x11 Bedroom, 1 Bath, 720 sq ftAvailable August 30, 2026Floorplan 1x1
1 Bed, 1 Bath, 625 sq ftAvailable NowModel Gallery
Floorplans
Availability Details
Availability Date Unit Sq Ft View Details Available Now 1511 625 Available Now 1505 625 Model Amenities and Features
Features
- Air Conditioning
- Cable Ready
- Ceiling Fans
- Fireplace
- Heating
- Security System
- Tub/Shower
- Washer/Dryer Hookup
Kitchen
- Dishwasher
- Disposal
- Kitchen
- Microwave
- Range
Living Space
- Carpet
- Dining Room
- Tile Floors
- Vinyl Flooring
- Walk-In Closets
- Window Coverings
Unit 1511 Amenities and Features
Features
- Air Conditioning
- Cable Ready
- Ceiling Fans
- Fireplace
- Heating
- Security System
- Tub/Shower
- Washer/Dryer Hookup
Kitchen
- Dishwasher
- Disposal
- Kitchen
- Microwave
- Range
Living Space
- Carpet
- Dining Room
- Tile Floors
- Vinyl Flooring
- Walk-In Closets
- Window Coverings
Unit 1505 Amenities and Features
Features
- Air Conditioning
- Cable Ready
- Ceiling Fans
- Fireplace
- Heating
- Security System
- Tub/Shower
- Washer/Dryer Hookup
Kitchen
- Dishwasher
- Disposal
- Kitchen
- Microwave
- Range
Living Space
- Carpet
- Dining Room
- Tile Floors
- Vinyl Flooring
- Walk-In Closets
- Window Coverings
Apartment Model: 1x11 Bedroom, 1 Bath, 625 sq ftAvailable Now![]()
1x1 - Floorplan 1 ![]()
1x1 - Floorplan 2 Apartment Unit: 1511Apartment Model: 1x11 Bedroom, 1 Bath, 625 sq ftAvailable NowApartment Unit: 1505Apartment Model: 1x11 Bedroom, 1 Bath, 625 sq ftAvailable NowFloorplan 1x1
1 Bed, 1 Bath, 720 sq ftModel Gallery
Floorplans
Availability Details
Availability Date Unit Sq Ft Unavailable 1x1 720 sq ft Model Amenities and Features
Features
- Air Conditioning
- Cable Ready
- Ceiling Fans
- Heating
- Security System
- Tub/Shower
- Washer/Dryer Hookup
Kitchen
- Dishwasher
- Disposal
- Kitchen
- Range
Living Space
- Carpet
- Dining Room
- Tile Floors
- Vinyl Flooring
- Walk-In Closets
- Window Coverings
Apartment Model: 1x11 Bedroom, 1 Bath, 720 sq ftUnavailable![]()
1x1 - Floorplan 1 ![]()
1x1 - Floorplan 2 2 Bedrooms
Show Unavailable FloorplansFloorplan 2x2
2 Beds, 2 Baths, 943 sq ftAvailable NowCheapest 2 BedroomThis is the cheapest 2 Bedroom at this PropertyAvailability Details
Availability Date Unit Sq Ft Available Now 1214 943 Available Now 1308 943 Available Now 1314 943 Apartment Unit: 1214Apartment Model: 2x22 Bedroom, 2 Bath, 943 sq ftAvailable NowApartment Unit: 1308Apartment Model: 2x22 Bedroom, 2 Bath, 943 sq ftAvailable NowApartment Unit: 1314Apartment Model: 2x22 Bedroom, 2 Bath, 943 sq ftAvailable NowFloorplan 2x2
2 Beds, 2 Baths, 1025 sq ftAvailable NowModel Gallery
Floorplans
Availability Details
Availability Date Unit Sq Ft View Details Available Now 1116 1025 Available Now 1002 1025 Available Now 1106 1025 Model Amenities and Features
Features
- Air Conditioning
- Cable Ready
- Ceiling Fans
- Fireplace
- Heating
- Security System
- Tub/Shower
- Washer/Dryer Hookup
Kitchen
- Dishwasher
- Disposal
- Kitchen
- Microwave
- Range
Living Space
- Carpet
- Dining Room
- Tile Floors
- Vinyl Flooring
- Walk-In Closets
- Window Coverings
Unit 1116 Amenities and Features
Features
- Air Conditioning
- Cable Ready
- Ceiling Fans
- Fireplace
- Heating
- Security System
- Tub/Shower
- Washer/Dryer Hookup
Kitchen
- Dishwasher
- Disposal
- Kitchen
- Microwave
- Range
Living Space
- Carpet
- Dining Room
- Tile Floors
- Vinyl Flooring
- Walk-In Closets
- Window Coverings
Unit 1002 Amenities and Features
Features
- Air Conditioning
- Cable Ready
- Ceiling Fans
- Fireplace
- Heating
- Security System
- Tub/Shower
- Washer/Dryer Hookup
Kitchen
- Dishwasher
- Disposal
- Kitchen
- Microwave
- Range
Living Space
- Carpet
- Dining Room
- Tile Floors
- Vinyl Flooring
- Walk-In Closets
- Window Coverings
Unit 1106 Amenities and Features
Features
- Air Conditioning
- Cable Ready
- Ceiling Fans
- Fireplace
- Heating
- Security System
- Tub/Shower
- Washer/Dryer Hookup
Kitchen
- Dishwasher
- Disposal
- Kitchen
- Microwave
- Range
Living Space
- Carpet
- Dining Room
- Tile Floors
- Vinyl Flooring
- Walk-In Closets
- Window Coverings
Apartment Model: 2x22 Bedroom, 2 Bath, 1025 sq ftAvailable Now![]()
2x2 - Floorplan 1 ![]()
2x2 - Floorplan 2 Apartment Unit: 1116Apartment Model: 2x22 Bedroom, 2 Bath, 1025 sq ftAvailable NowApartment Unit: 1002Apartment Model: 2x22 Bedroom, 2 Bath, 1025 sq ftAvailable NowApartment Unit: 1106Apartment Model: 2x22 Bedroom, 2 Bath, 1025 sq ftAvailable NowFloorplan 2x2
2 Beds, 2 Baths, 1093 sq ftAvailable NowAvailability Details
Availability Date Unit Sq Ft Available Now 0305 1093 Available Now 0304 1093 Apartment Unit: 0305Apartment Model: 2x22 Bedroom, 2 Bath, 1093 sq ftAvailable NowApartment Unit: 0304Apartment Model: 2x22 Bedroom, 2 Bath, 1093 sq ftAvailable NowFloorplan 2x2
2 Beds, 2 Baths, 1093 sq ftAvailable NowAvailability Details
Availability Date Unit Sq Ft Available Now 0102 1093 Available Now 0209 1093 Apartment Unit: 0102Apartment Model: 2x22 Bedroom, 2 Bath, 1093 sq ftAvailable NowApartment Unit: 0209Apartment Model: 2x22 Bedroom, 2 Bath, 1093 sq ftAvailable NowFloorplan 2x2
2 Beds, 2 Baths, 1025 sq ftAvailable NowModel Gallery
Floorplans
Availability Details
Availability Date Unit Sq Ft Available Now 1012 1025 Available Now 1003 1025 Apartment Model: 2x22 Bedroom, 2 Bath, 1025 sq ftAvailable Now![]()
2x2 - Floorplan Apartment Unit: 1012Apartment Model: 2x22 Bedroom, 2 Bath, 1025 sq ftAvailable NowApartment Unit: 1003Apartment Model: 2x22 Bedroom, 2 Bath, 1025 sq ftAvailable NowFloorplan 2x2
2 Beds, 2 Baths, 1093 sq ftAvailable NowAvailability Details
Availability Date Unit Sq Ft Available Now 0107 1093 Available Now 0403 1093 Apartment Unit: 0107Apartment Model: 2x22 Bedroom, 2 Bath, 1093 sq ftAvailable NowApartment Unit: 0403Apartment Model: 2x22 Bedroom, 2 Bath, 1093 sq ftAvailable NowFloorplan 2x2
2 Beds, 2 Baths, 1093 sq ftAvailable NowModel Gallery
Floorplans
Availability Details
Availability Date Unit Sq Ft Available Now 0407 1093 Unit 0407 Amenities and Features
Features
- Air Conditioning
- Cable Ready
- Ceiling Fans
- Fireplace
- Heating
- Security System
- Tub/Shower
- Washer/Dryer Hookup
Kitchen
- Dishwasher
- Disposal
- Kitchen
- Microwave
- Range
Living Space
- Carpet
- Dining Room
- Tile Floors
- Walk-In Closets
- Window Coverings
Apartment Model: 2x22 Bedroom, 2 Bath, 1093 sq ftAvailable Now![]()
2x2 - Floorplan Apartment Unit: 0407Apartment Model: 2x22 Bedroom, 2 Bath, 1093 sq ftAvailable NowFloorplan 2x2
2 Beds, 2 Baths, 943 sq ftAvailable Sep 15Model Gallery
Floorplans
Photos
Availability Details
Availability Date Unit Sq Ft September 15, 2026 1306 943 Unit 1306 Amenities and Features
Features
- Air Conditioning
- Cable Ready
- Ceiling Fans
- Heating
- Security System
- Tub/Shower
- Washer/Dryer Hookup
Kitchen
- Dishwasher
- Disposal
- Kitchen
- Microwave
- Range
Living Space
- Carpet
- Dining Room
- Tile Floors
- Vinyl Flooring
- Walk-In Closets
- Window Coverings
Apartment Model: 2x22 Bedroom, 2 Bath, 943 sq ftAvailable September 15, 2026FloorplansPhotos![]()
2x2 - Image 1 ![]()
2x2 - Image 2 ![]()
2x2 - Image 3 ![]()
2x2 - Image 4 ![]()
2x2 - Image 5 ![]()
2x2 - Image 6 ![]()
2x2 - Image 7 ![]()
2x2 - Image 8 ![]()
2x2 - Floorplan 1 ![]()
2x2 - Floorplan 2 Apartment Unit: 1306Apartment Model: 2x22 Bedroom, 2 Bath, 943 sq ftAvailable September 15, 2026Floorplan 2x2
2 Beds, 2 Baths, 1093 sq ftModel Gallery
Floorplans
Availability Details
Availability Date Unit Sq Ft Unavailable 2x2 1093 sq ft Apartment Model: 2x22 Bedroom, 2 Bath, 1093 sq ftUnavailable![]()
2x2 - Floorplan Floorplan 2x2
2 Beds, 2 Baths, 1025 sq ftAvailability Details
Availability Date Unit Sq Ft Deposit Unavailable 2x2 1025 sq ft $300 3 Bedrooms
Floorplan 3x2
3 Beds, 2 Baths, 1168 sq ftModel Gallery
Floorplans
Availability Details
Availability Date Unit Sq Ft Unavailable 3x2 1168 sq ft Apartment Model: 3x23 Bedroom, 2 Bath, 1168 sq ftUnavailable![]()
3x2 - Floorplan Floorplan 3x2
3 Beds, 2 Baths, 1168 sq ftAvailability Details
Availability Date Unit Sq Ft Unavailable 3x2 1168 sq ft
Property Information
- Renovated In 2016
- 210 Units
- 2 Stories
- Built in 1984
Lease Terms
- 12 mo
- Short Term Lease Options
Fees and Policies
The fees listed below are community-provided and may exclude utilities or add-ons. All payments are made directly to the property and are non-refundable unless otherwise specified.
Required Fees
One-Time Basics
- Due at Application
- Application Fee Per ApplicantiCharged per applicant.$60.00
- Due at Move-In
- Administrative FeeiCharged per unit.$80.00
Utilities
- Package LockersiCharged per unit.$9.00/mo
- Pest ControliCharged per unit.$9.00/mo
- Valet TrashiCharged per unit.$25.00/mo
- APPIiCharged per unit.$8.00/mo
- Resident Program Assurance FeeiCharged per unit.$7.00/mo
Other Fees and Policies
Personal Add-Ons
- Washer-DryeriResident may bring their own or rent from us. Call office for details. Charged per unit.$50.00
Pet Fees
- Cat
- Pet DepositiMax of 2. Charged Per Pet.$150.00
- One-Time Pet FeeiMax of 2. Charged Per Pet.$150-$300
- Monthly Pet FeeiMax of 2. Charged Per Pet.$30.00
- Dog
- Pet DepositiMax of 2. Charged Per Pet.$150.00
- One-Time Pet FeeiMax of 2. Charged Per Pet.$150-$300
- Monthly Pet FeeiMax of 2. Charged Per Pet.$30.00
- Fish
- Pet DepositiMax of 2. Charged Per Pet.$150.00
- Monthly Pet FeeiMax of 2. Charged Per Pet.$30.00
- One-Time Pet FeeiMax of 2. Charged Per Pet.$150-$300
Please call the office for breed restriction details-
Max of 2. Courtyards and Picnic areas.
Please call the office for breed restriction details-
Max of 2. Courtyards and Picnic areas.
Parking Fees
- Surface Lot
- Parking DepositiMax of 1. Charged per vehicle.$0.00
- Parking FeeiMax of 1. Charged Per Vehicle.$50.00/mo
Max of 1. Reserved Parking available for $50 per month.
Property Fee Disclaimer: Based on community-supplied data and independent market research. Subject to change without notice. May exclude fees for mandatory or optional services and usage-based utilities.
Features and Amenities
Unique Amenities
- BBQ Gilling Stations
- Dog Park
- Picnic Areas
Living Area Features
- Walk In Closets
Income Restrictions At Harbour Point Apartments
Income restrictions apply to some or all residents. Contact the community for more information.
| # Persons | Annual Income |
|---|---|
| 1 | $31,050 |
| 2 | $35,450 |
| 3 | $39,900 |
| 4 | $44,300 |
| 5 | $47,850 |
To qualify, you must be equal to or below those in the chart, based on the number of persons living in the dwelling.
Map
- Shopping
- Colleges
- Grocery
- Medical
- Nearby Properties

Map
Getting Around
50 / 100 Fairly walkable
40 / 100 Fairly bikeable
90 / 100 Exceptionally car friendly
Getting to Know the Area
80 / 100 Restaurants
70 / 100 Cafes
80 / 100 Nightlife
80 / 100 Shopping
30 / 100 Parks
20 / 100 Noise Level
Renters Reviews and Ratings
RUN
Run!
Property Manager Responded
Waste of time
Property Manager Responded
Horrible! Roach and ruins credit!
Property Manager Responded
Infested!!
Property Manager Responded
10 year resident referred to as "..some man"
Property Manager Responded
Worst experience ever
Property Manager Responded
worse place
Property Manager Responded
Excellent service
Property Manager Responded
Good apartments
Property Manager Responded
A zero already!
Fraudulent and Unprofessional
Nearby Schools
Clear Lake High School
G. H. Whitcomb Elementary School
Clear Lake Intermediate School
About GreatSchools Data on ApartmentHomeLiving.com.
Points of Interest
Time and distance from Harbour Point Apartments.
Big Box and Retail
Lowe's
Macy's
Jcpenney
Colleges and Universities
University of Houston Clear Lake - Clear Lake Campus
Groceries
Heb
Kroger
Hospitals
Hca Houston Healthcare Clear Lake
Houston Physicians' Hospital
Houston Methodist St. John Hospital
Military Bases
Lyndon B Johnson Space Center
Restaurants and Dining
Shopping Centers
Harbour Point Apartments has 5 shopping centers within 0.3 miles.
Nearby Neighborhoods
Rental Price Ranges in the Area
| Bedroom | Average Rent | Cheapest Rent | Highest Rent |
|---|---|---|---|
| Webster Studio Apartments | $964 | $745 | $1,889 |
| Webster 1 Bedroom Apartments | $1,305 | $681 | $10,000+ |
| Webster 2 Bedroom Apartments | $1,649 | $859 | $10,000+ |
| Webster 3 Bedroom Apartments | $1,991 | $1,195 | $10,000+ |
| Webster 4 Bedroom Apartments | $2,830 | $1,535 | $4,125 |
| 2 Bedroom Homes | $1,834 | $1,195 | $3,175 |
| 3 Bedroom Homes | $2,333 | $1,800 | $3,500 |
| 4 Bedroom Homes | $2,645 | $1,950 | $3,900 |
| 5 Bedroom Homes | $3,272 | $2,700 | $4,000 |
Nearby Apartments
Nearby Homes
Did You Know?
The average Apartment shopper researches 4 properties in detail before signing a lease.


Max of 2. Courtyards and Picnic areas.