

Request Notification
Heatherton Estates
Florissant, MO 63033

- 1–3 Bedrooms
- 642–1,498 Square Feet
About Heatherton Estates
Welcome home to Heatherton Estates, a community of apartments and townhomes in Florissant, Missouri. A wonderful community with the appeal of a country club-like setting, Heatherton Estates sets the precedent for apartment living in Florissant. Spacious floor plans, plenty of in-home and shared amenities, and pet-friendly accommodations make Heatherton Estates an ideal place for individuals, small families, and retirees to make their home. We also offer a resort-style swimming pool, 24-hour maintenance services, a fitness center, and a recently remodeled clubhouse w/ business center for additional convenience. Find an apartment home that speaks to your every need at Heatherton Estates! Heatherton Estates is a pet-friendly community, including large dogs! Our apartments in Florissant always have room for both you and your beloved pets!
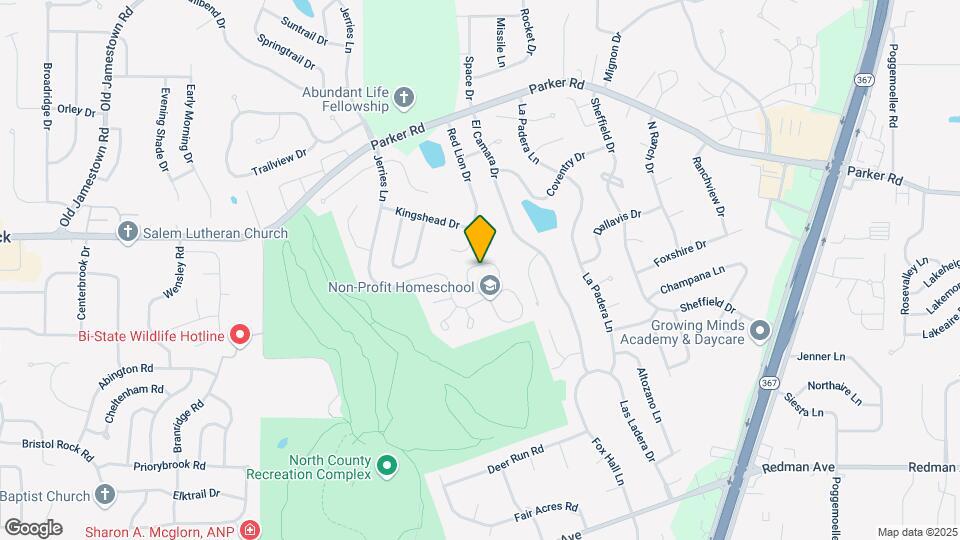
Heatherton Estates is located in the Florissant Neighborhood and 63033 Zip code of Florissant, MO.
Unique Features and Amenities
- *in Select Units
- Balconies and Patios
- Carpeting
- Ceiling Fan
- Eat-In Kitchens
- Finished Lower Levels in Town Homes
- Finished Lower Levels*
- Gas Cooking
- Hardwood Floors Available*
- Hardwood Floors in Select Units
- Hardwood Floors*
- Shopping Nearby
- Top Rated Hazelwood School District
- Updated Appliances
- Updated Cabinetry in Select Units
- Updated Kitchen Cabinetry*
- Washer/Dryer Hookup in Town Homes
- Washer/Dryer Hookups in Town Homes
Property Contact Info
Office Hours
| Monday | 9:00 am–5:00 pm |
| Tuesday | 9:00 am–5:00 pm |
| Wednesday | 9:00 am–5:00 pm |
| Thursday | 9:00 am–5:00 pm |
| Friday | 9:00 am–5:00 pm |
| Saturday | Closed |
| Sunday | Closed |
Floorplan Pricing and Availability
New! Interactive Property Map
1 Bedroom
1 Bedroom Garden
1 Bed, 1 Bath, 642 sq ftModel Gallery
Floorplans
Photos
Availability Details
Availability Date Unit Sq Ft Unavailable 1 Bedroom Garden 642 sq ft Model Amenities and Features
Features
- Air Conditioning
- Balcony
- Cable Ready
- Heating
- High Speed Internet Access
- Tub/Shower
- Wi-Fi
Kitchen
- Dishwasher
- Disposal
- Eat-in Kitchen
- Oven
- Range
- Refrigerator
Living Space
- Views
- Walk-In Closets
- Window Coverings
Outdoor Space
- Patio
Unique Features
- Finished Lower Levels in Town Homes
- Hardwood Floors in Select Units
- Updated Cabinetry in Select Units
Apartment Model: 1 Bedroom Garden1 Bedroom, 1 Bath, 642 sq ftUnavailableFloorplansPhotos![]()
1 Bedroom Garden - Image 1 ![]()
1 Bedroom Garden - Image 2 ![]()
1 Bedroom Garden - Image 3 ![]()
1 Bedroom Garden - Image 4 ![]()
1 Bedroom Garden - Image 5 ![]()
1 Bedroom Garden - Image 6 ![]()
1 Bedroom Garden - Image 7 ![]()
1 Bedroom Garden - Floorplan 2 Bedrooms
2 Bed Townhome
2 Beds, 1.5 Baths, 1330 sq ftModel Gallery
Floorplans
Photos
Availability Details
Availability Date Unit Sq Ft Unavailable 2 Bed Townhome 1330 sq ft Model Amenities and Features
Features
- Air Conditioning
- Balcony
- Cable Ready
- Heating
- High Speed Internet Access
- Tub/Shower
- Washer/Dryer Hookup
- Wi-Fi
Kitchen
- Dishwasher
- Disposal
- Kitchen
- Oven
- Range
- Refrigerator
Living Space
- Carpet
- Hardwood Floors
- Walk-In Closets
- Window Coverings
Outdoor Space
- Patio
Unique Features
- *in Select Units
- Hardwood Floors*
Apartment Model: 2 Bed Townhome2 Bedroom, 1.5 Bath, 1330 sq ftUnavailableFloorplansPhotos![]()
2 Bed Townhome - Image 1 ![]()
2 Bed Townhome - Image 2 ![]()
2 Bed Townhome - Image 3 ![]()
2 Bed Townhome - Image 4 ![]()
2 Bed Townhome - Image 5 ![]()
2 Bed Townhome - Image 6 ![]()
2 Bed Townhome - Image 7 ![]()
2 Bed Townhome - Image 8 ![]()
2 Bed Townhome - Image 9 ![]()
2 Bed Townhome - Image 10 ![]()
2 Bed Townhome - Floorplan 2 Bedroom Garden
2 Beds, 1 Bath, 845 sq ftModel Gallery
Floorplans
Availability Details
Availability Date Unit Sq Ft Unavailable 2 Bedroom Garden 845 sq ft Model Amenities and Features
Features
- Air Conditioning
- Balcony
- Cable Ready
- Heating
- High Speed Internet Access
- Tub/Shower
- Wi-Fi
Kitchen
- Dishwasher
- Disposal
- Eat-in Kitchen
- Oven
- Range
- Refrigerator
Living Space
- Carpet
- Window Coverings
Outdoor Space
- Patio
Unique Features
- Hardwood Floors in Select Units
- Updated Cabinetry in Select Units
Apartment Model: 2 Bedroom Garden2 Bedroom, 1 Bath, 845 sq ftUnavailable![]()
2 Bedroom Garden - Floorplan 3 Bedrooms
3 Bed Townhome
3 Beds, 1.5 Baths, 1498 sq ftModel Gallery
Floorplans
Availability Details
Availability Date Unit Sq Ft Unavailable 3 Bed Townhome 1498 sq ft Model Amenities and Features
Features
- Air Conditioning
- Balcony
- Cable Ready
- Heating
- High Speed Internet Access
- Tub/Shower
- Washer/Dryer Hookup
- Wi-Fi
Kitchen
- Dishwasher
- Disposal
- Kitchen
- Oven
- Range
- Refrigerator
Living Space
- Carpet
- Dining Room
- Walk-In Closets
- Window Coverings
Outdoor Space
- Patio
Unique Features
- *in select units
- Hardwood Floors*
Apartment Model: 3 Bed Townhome3 Bedroom, 1.5 Bath, 1498 sq ftUnavailable![]()
3 Bed Townhome - Floorplan
Property Information
- Renovated In 2000
- 256 Units
- 3 Stories
- Built in 1971
Lease Terms
- 12 mo
Fees and Policies
The fees listed below are community-provided and may exclude utilities or add-ons. All payments are made directly to the property and are non-refundable unless otherwise specified.
Required Fees
One-Time Basics
- Administrative Fee$150.00
- Application Fee Per Applicant$60.00
Other Fees and Policies
Pet Fees
- Dog
- Pet DepositiMax of 2. Charged per Pet.$150.00
- One-Time Pet FeeiMax of 2. Charged Per Pet.$150.00
- Monthly Pet FeeiMax of 2. Charged Per Pet.$30.00/mo
- 2 Pet Limit
Cats
Comments: Non refundable: $150
Storage Fees
- Storage Unit
- Storage DepositiCharged per rentable item.$0.00
- Storage RentiCharged per rentable item.$0.00/mo
Parking Info and Fees
- Surface Lot
- 1 Max
- Other
Property Fee Disclaimer: Based on community-supplied data and independent market research. Subject to change without notice. May exclude fees for mandatory or optional services and usage-based utilities.
Features and Amenities
Community Features
- Corporate Housing
Living Area Features
- Walk In Closets
Map
- Shopping
- Colleges
- Grocery
- Medical
- Nearby Properties

Map
Getting Around
20 / 100 Somewhat walkable
20 / 100 Somewhat Bikeable
90 / 100 Exceptionally car friendly
Getting to Know the Area
30 / 100 Restaurants
20 / 100 Cafes
20 / 100 Nightlife
20 / 100 Shopping
80 / 100 Parks
100 / 100 Noise Level
Renters Reviews and Ratings
Verified RenterSubmitted by a verified resident of the apartment community. Participating residents may receive reward points in exchange for posting a review during their lease term, regardless of the nature of the review.
Nearby Schools
Jamestown Elementary
Hazelwood Central High
Central Middle School
About GreatSchools Data on ApartmentHomeLiving.com.
Points of Interest
Time and distance from Heatherton Estates.
Big Box and Retail
Walgreens
Autozone
Aldi
Colleges and Universities
Saint Louis Community College - Florissant Valley Campus
Southwestern Illinois College - Sam Wolf Granite City Campus
Groceries
Aldi
Schnucks
Save-A-Lot
Hospitals
Military Bases
US Army Reserve Center
Lambert-St Louis Air National Guard
Price Support Center
Shopping Centers
Heatherton Estates has 5 shopping centers within 1.6 miles.
Nearby Neighborhoods
Rental Price Ranges in the Area
| Bedroom | Average Rent | Cheapest Rent | Highest Rent |
|---|---|---|---|
| Florissant Studio Apartments | $708 | $674 | $743 |
| Florissant 1 Bedroom Apartments | $932 | $675 | $1,259 |
| Florissant 2 Bedroom Apartments | $1,197 | $800 | $2,195 |
| Florissant 3 Bedroom Apartments | $1,398 | $1,025 | $1,900 |
| 2 Bedroom Homes | $1,370 | $1,025 | $2,705 |
| 3 Bedroom Homes | $1,565 | $675 | $2,550 |
| 4 Bedroom Homes | $1,842 | $1,209 | $2,250 |
| 5 Bedroom Homes | $2,250 | $2,250 | $2,250 |
Nearby Apartments
Nearby Homes
Did You Know?
The average Apartment shopper researches 4 properties in detail before signing a lease.


Max of 2. Breed Restrictions ApplyNon refundable: $150.