

Request Notification
Heritage Lake Apartments
Knoxville, TN 37922

- 1–3 Bedrooms
- 678–1,330 Square Feet
About Heritage Lake Apartments
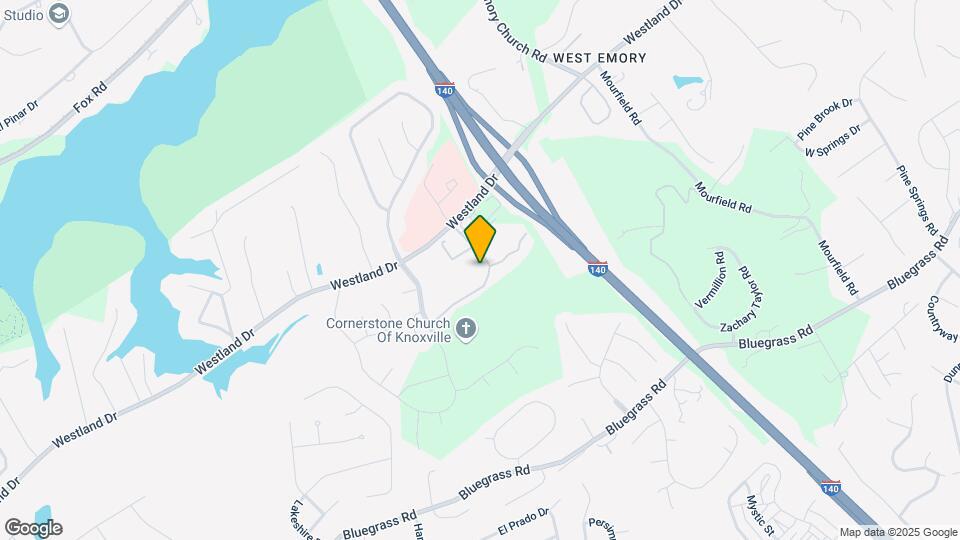
Heritage Lake is a gated, pet-friendly community with one, two and three-bedroom apartment homes in Knoxville, TN. Conveniently located off Westland Dr, near I-140 and Hwy 332, getting around the greater Knoxville area has never been so easy. You're just minutes from The Pinnacle at Turkey Creek shopping area, nearby restaurants and entertainment. Head outdoors and spend the day exploring Fort Loudon Lake or one of the many recreational trails.
Heritage Lake Apartments is located in the 37922 Zip code of Knoxville, TN.
Unique Features and Amenities
- 9' Ceilings
- Breakfast Bar
- Built-In Linen Closets
- Car Care Center
- Ceiling Fan
- Central Heat and Air Conditioning
- Counter Seating Overhang
- Custom Cabinetry
- Dog Waste Stations
- Flexible Rent Payments
- Full-Size Washer/Dryer
- Garden Bathtubs
- Gazebo & Fountain
- Grilling/Picnic Areas
- High-Speed Internet Available
- Kitchen Island
- Kitchen Pantry
- Outdoor Fireplaces
- Outdoor Kitchen
- Overhead Lighting
- Patio/Balcony
- Patio/Balcony Storage
- Pet Friendly
- Premier Parking
- Premium Fixtures and Finishes
- Secured Package Center
- Separate Dining Room Area
- Stocked Fishing Pond
- Trey Ceilings
- Walk-In Closet
Property Contact Info
Office Hours
| Monday | 9:00 am–6:00 pm |
| Tuesday | 9:00 am–6:00 pm |
| Wednesday | 9:00 am–6:00 pm |
| Thursday | 9:00 am–6:00 pm |
| Friday | 9:00 am–6:00 pm |
| Saturday | 10:00 am–4:00 pm |
| Sunday | Closed |
Floorplan Pricing and Availability
New! Interactive Property Map
1 Bedroom
The Norris
1 Bed, 1.5 Baths, 856 sq ftAvailable NowModel Gallery
Floorplans
Availability Details
Availability Date Unit Sq Ft View Details Available Now 01-303 856 Available Now 12-105 856 August 28, 2026 07-108 856 Model Amenities and Features
Features
- Air Conditioning
- Balcony
- Cable Ready
- Ceiling Fans
- Fireplace
- Heating
- Storage Space
- Trash Compactor
- Tub/Shower
- Washer/Dryer Hookup
Kitchen
- Dishwasher
- Disposal
- Freezer
- Ice Maker
- Island Kitchen
- Kitchen
- Oven
- Pantry
- Range
- Refrigerator
- Stainless Steel Appliances
Living Space
- Carpet
- Dining Room
- Large Bedrooms
- Linen Closet
- Views
- Vinyl Flooring
- Walk-In Closets
- Window Coverings
Outdoor Space
- Grill
- Lawn
- Patio
Unit 01-303 Amenities and Features
Features
- Air Conditioning
- Balcony
- Cable Ready
- Ceiling Fans
- Fireplace
- Heating
- High Speed Internet Access
- Storage Space
- Trash Compactor
- Tub/Shower
- Washer/Dryer Hookup
Kitchen
- Dishwasher
- Disposal
- Freezer
- Ice Maker
- Island Kitchen
- Kitchen
- Oven
- Pantry
- Range
- Refrigerator
- Stainless Steel Appliances
Living Space
- Carpet
- Dining Room
- Large Bedrooms
- Linen Closet
- Views
- Vinyl Flooring
- Walk-In Closets
- Window Coverings
Outdoor Space
- Grill
- Lawn
- Patio
Unit 12-105 Amenities and Features
Features
- Air Conditioning
- Balcony
- Cable Ready
- Ceiling Fans
- Fireplace
- Heating
- High Speed Internet Access
- Storage Space
- Trash Compactor
- Tub/Shower
- Washer/Dryer Hookup
Kitchen
- Dishwasher
- Disposal
- Freezer
- Ice Maker
- Island Kitchen
- Kitchen
- Oven
- Pantry
- Range
- Refrigerator
- Stainless Steel Appliances
Living Space
- Carpet
- Dining Room
- Large Bedrooms
- Linen Closet
- Views
- Vinyl Flooring
- Walk-In Closets
- Window Coverings
Outdoor Space
- Grill
- Lawn
- Patio
Unit 07-108 Amenities and Features
Features
- Air Conditioning
- Balcony
- Cable Ready
- Ceiling Fans
- Fireplace
- Heating
- High Speed Internet Access
- Storage Space
- Trash Compactor
- Tub/Shower
- Washer/Dryer Hookup
Kitchen
- Dishwasher
- Disposal
- Freezer
- Ice Maker
- Island Kitchen
- Kitchen
- Oven
- Pantry
- Range
- Refrigerator
- Stainless Steel Appliances
Living Space
- Carpet
- Dining Room
- Large Bedrooms
- Linen Closet
- Views
- Vinyl Flooring
- Walk-In Closets
- Window Coverings
Outdoor Space
- Grill
- Lawn
- Patio
Apartment Model: The Norris1 Bedroom, 1.5 Bath, 856 sq ftAvailable Now![]()
The Norris - Floorplan Apartment Unit: 01-303Apartment Model: The Norris1 Bedroom, 1.5 Bath, 856 sq ftAvailable NowApartment Unit: 12-105Apartment Model: The Norris1 Bedroom, 1.5 Bath, 856 sq ftAvailable NowApartment Unit: 07-108Apartment Model: The Norris1 Bedroom, 1.5 Bath, 856 sq ftAvailable August 28, 2026The Douglas
1 Bed, 1 Bath, 678 sq ftAvailable Sep 17Model Gallery
Floorplans
Availability Details
Availability Date Unit Sq Ft September 17, 2026 08-307 678 Unit 08-307 Amenities and Features
Features
- Air Conditioning
- Balcony
- Cable Ready
- Ceiling Fans
- Heating
- High Speed Internet Access
- Trash Compactor
- Tub/Shower
- Washer/Dryer Hookup
Kitchen
- Dishwasher
- Disposal
- Freezer
- Ice Maker
- Kitchen
- Oven
- Range
- Refrigerator
- Stainless Steel Appliances
Living Space
- Carpet
- Linen Closet
- Views
- Vinyl Flooring
Outdoor Space
- Grill
- Lawn
- Patio
Apartment Model: The Douglas1 Bedroom, 1 Bath, 678 sq ftAvailable September 17, 2026![]()
The Douglas - Floorplan Apartment Unit: 08-307Apartment Model: The Douglas1 Bedroom, 1 Bath, 678 sq ftAvailable September 17, 20262 Bedrooms
The Tellico
2 Beds, 1 Bath, 995 sq ftAvailable NowModel Gallery
Floorplans
Availability Details
Availability Date Unit Sq Ft View Details Available Now 02-304 995 August 22, 2026 08-105 995 Model Amenities and Features
Features
- Air Conditioning
- Balcony
- Cable Ready
- Ceiling Fans
- Heating
- Storage Space
- Trash Compactor
- Tub/Shower
- Washer/Dryer Hookup
Kitchen
- Dishwasher
- Disposal
- Freezer
- Ice Maker
- Kitchen
- Oven
- Pantry
- Range
- Refrigerator
- Stainless Steel Appliances
Living Space
- Carpet
- Dining Room
- Large Bedrooms
- Linen Closet
- Vinyl Flooring
- Walk-In Closets
Outdoor Space
- Grill
- Patio
Unit 02-304 Amenities and Features
Features
- Air Conditioning
- Balcony
- Cable Ready
- Ceiling Fans
- Heating
- High Speed Internet Access
- Storage Space
- Trash Compactor
- Tub/Shower
- Washer/Dryer Hookup
Kitchen
- Dishwasher
- Disposal
- Freezer
- Ice Maker
- Kitchen
- Oven
- Pantry
- Range
- Refrigerator
- Stainless Steel Appliances
Living Space
- Carpet
- Dining Room
- Large Bedrooms
- Linen Closet
- Vinyl Flooring
- Walk-In Closets
Outdoor Space
- Grill
- Patio
Unit 08-105 Amenities and Features
Features
- Air Conditioning
- Balcony
- Cable Ready
- Ceiling Fans
- Heating
- High Speed Internet Access
- Storage Space
- Trash Compactor
- Tub/Shower
- Washer/Dryer Hookup
Kitchen
- Dishwasher
- Disposal
- Freezer
- Ice Maker
- Kitchen
- Oven
- Pantry
- Range
- Refrigerator
- Stainless Steel Appliances
Living Space
- Carpet
- Dining Room
- Large Bedrooms
- Linen Closet
- Vinyl Flooring
- Walk-In Closets
Outdoor Space
- Grill
- Patio
Apartment Model: The Tellico2 Bedroom, 1 Bath, 995 sq ftAvailable Now![]()
The Tellico - Floorplan Apartment Unit: 02-304Apartment Model: The Tellico2 Bedroom, 1 Bath, 995 sq ftAvailable NowApartment Unit: 08-105Apartment Model: The Tellico2 Bedroom, 1 Bath, 995 sq ftAvailable August 22, 2026The Cherokee
2 Beds, 2 Baths, 1159 sq ftAvailable NowModel Gallery
Floorplans
Availability Details
Availability Date Unit Sq Ft View Details Available Now 06-303 1159 Available Now 06-208 1159 Available Now 03-307 1159 Model Amenities and Features
Features
- Air Conditioning
- Balcony
- Cable Ready
- Ceiling Fans
- Heating
- Storage Space
- Trash Compactor
- Tub/Shower
- Washer/Dryer Hookup
Kitchen
- Dishwasher
- Disposal
- Freezer
- Ice Maker
- Island Kitchen
- Kitchen
- Oven
- Pantry
- Range
- Refrigerator
- Stainless Steel Appliances
Living Space
- Carpet
- Dining Room
- Large Bedrooms
- Linen Closet
- Views
- Vinyl Flooring
- Walk-In Closets
Outdoor Space
- Grill
- Patio
Unit 06-303 Amenities and Features
Features
- Air Conditioning
- Balcony
- Cable Ready
- Ceiling Fans
- Heating
- High Speed Internet Access
- Storage Space
- Trash Compactor
- Tub/Shower
- Washer/Dryer Hookup
Kitchen
- Dishwasher
- Disposal
- Freezer
- Ice Maker
- Island Kitchen
- Kitchen
- Oven
- Pantry
- Range
- Refrigerator
- Stainless Steel Appliances
Living Space
- Carpet
- Dining Room
- Large Bedrooms
- Linen Closet
- Views
- Vinyl Flooring
- Walk-In Closets
Outdoor Space
- Grill
- Patio
Unit 06-208 Amenities and Features
Features
- Air Conditioning
- Balcony
- Cable Ready
- Ceiling Fans
- Heating
- High Speed Internet Access
- Storage Space
- Trash Compactor
- Tub/Shower
- Washer/Dryer Hookup
Kitchen
- Dishwasher
- Disposal
- Freezer
- Ice Maker
- Island Kitchen
- Kitchen
- Oven
- Pantry
- Range
- Refrigerator
- Stainless Steel Appliances
Living Space
- Carpet
- Dining Room
- Large Bedrooms
- Linen Closet
- Views
- Vinyl Flooring
- Walk-In Closets
Outdoor Space
- Grill
- Patio
Unit 03-307 Amenities and Features
Features
- Air Conditioning
- Balcony
- Cable Ready
- Ceiling Fans
- Heating
- High Speed Internet Access
- Storage Space
- Trash Compactor
- Tub/Shower
- Washer/Dryer Hookup
Kitchen
- Dishwasher
- Disposal
- Freezer
- Ice Maker
- Island Kitchen
- Kitchen
- Oven
- Pantry
- Range
- Refrigerator
- Stainless Steel Appliances
Living Space
- Carpet
- Dining Room
- Large Bedrooms
- Linen Closet
- Views
- Vinyl Flooring
- Walk-In Closets
Outdoor Space
- Grill
- Patio
Apartment Model: The Cherokee2 Bedroom, 2 Bath, 1159 sq ftAvailable Now![]()
The Cherokee - Floorplan Apartment Unit: 06-303Apartment Model: The Cherokee2 Bedroom, 2 Bath, 1159 sq ftAvailable NowApartment Unit: 06-208Apartment Model: The Cherokee2 Bedroom, 2 Bath, 1159 sq ftAvailable NowApartment Unit: 03-307Apartment Model: The Cherokee2 Bedroom, 2 Bath, 1159 sq ftAvailable Now3 Bedrooms
The Watauga
3 Beds, 2 Baths, 1330 sq ftAvailable NowModel Gallery
Floorplans
Availability Details
Availability Date Unit Sq Ft View Details Available Now 03-208 1330 October 15, 2026 10-208 1330 Model Amenities and Features
Features
- Air Conditioning
- Balcony
- Cable Ready
- Ceiling Fans
- Heating
- Storage Space
- Trash Compactor
- Tub/Shower
- Washer/Dryer Hookup
Kitchen
- Dishwasher
- Disposal
- Freezer
- Ice Maker
- Island Kitchen
- Kitchen
- Oven
- Pantry
- Range
- Refrigerator
- Stainless Steel Appliances
Living Space
- Carpet
- Dining Room
- Large Bedrooms
- Linen Closet
- Views
- Vinyl Flooring
- Walk-In Closets
Outdoor Space
- Grill
- Patio
Unit 03-208 Amenities and Features
Features
- Air Conditioning
- Balcony
- Cable Ready
- Ceiling Fans
- Heating
- High Speed Internet Access
- Storage Space
- Trash Compactor
- Tub/Shower
- Washer/Dryer Hookup
Kitchen
- Dishwasher
- Disposal
- Freezer
- Ice Maker
- Island Kitchen
- Kitchen
- Oven
- Pantry
- Range
- Refrigerator
- Stainless Steel Appliances
Living Space
- Carpet
- Dining Room
- Large Bedrooms
- Linen Closet
- Views
- Vinyl Flooring
- Walk-In Closets
Outdoor Space
- Grill
- Patio
Unit 10-208 Amenities and Features
Features
- Air Conditioning
- Balcony
- Cable Ready
- Ceiling Fans
- Heating
- High Speed Internet Access
- Storage Space
- Trash Compactor
- Tub/Shower
- Washer/Dryer Hookup
Kitchen
- Dishwasher
- Disposal
- Freezer
- Ice Maker
- Island Kitchen
- Kitchen
- Oven
- Pantry
- Range
- Refrigerator
- Stainless Steel Appliances
Living Space
- Carpet
- Dining Room
- Large Bedrooms
- Linen Closet
- Views
- Vinyl Flooring
- Walk-In Closets
Outdoor Space
- Grill
- Patio
Apartment Model: The Watauga3 Bedroom, 2 Bath, 1330 sq ftAvailable Now![]()
The Watauga - Floorplan Apartment Unit: 03-208Apartment Model: The Watauga3 Bedroom, 2 Bath, 1330 sq ftAvailable NowApartment Unit: 10-208Apartment Model: The Watauga3 Bedroom, 2 Bath, 1330 sq ftAvailable October 15, 2026
Property Information
- 262 Units
- 3 Stories
- Built in 2001
Lease Terms
- 3 - 13 mo
- Short Term Lease Options
Fees and Policies
The fees listed below are community-provided and may exclude utilities or add-ons. All payments are made directly to the property and are non-refundable unless otherwise specified.
Required Fees
One-Time Basics
- Due at Application
- Application Fee Per ApplicantiCharged per applicant.$50.00
- Due at Move-In
- OtheriCharged per unit.$150.00
- Administrative FeeiCharged per unit.$150.00
Other Fees and Policies
Situational Fees
- NSF Tenant FeeiNSF Tenant Fee Charged Per Unit.$30.00/per occurrence
- Late FeeiLate Fee Charged Per Unit.10.0% of base rent/per occurrence
Pet Fees
Pet Policies are Negotiable
- Cat
- Cat FeeiMax of 3. Charged Per Pet.$350.00
- Cat RentiCharged Per Pet.$15.00/mo
- Dog
- Dog FeeiMax of 3. Charged Per Pet.$350.00
- Dog RentiCharged Per Pet.$15.00/mo
None
Maximum of 3 pets per apartment. Dogs must be 6 months of age or older. Restricted breeds include Akita, American Staffordshire Terrier, Pit Bull Terrier, Terrier Stafford, Chow, Doberman, Rottweiler, Presa Canario, Cane Corso, Wolf-Hybrids.
Max of 3. Fees are per pet.
Parking Info and Fees
- Surface Lot
- 1 Max
- Garage Parking
- Other
Property Fee Disclaimer: Based on community-supplied data and independent market research. Subject to change without notice. May exclude fees for mandatory or optional services and usage-based utilities.
Features and Amenities
Living Area Features
- Walk In Closets
Map
- Shopping
- Colleges
- Grocery
- Medical
- Parks
- Nearby Properties

Map
Getting Around
30 / 100 Somewhat walkable
30 / 100 Somewhat Bikeable
100 / 100 Exceptionally car friendly
Getting to Know the Area
30 / 100 Restaurants
40 / 100 Cafes
20 / 100 Nightlife
20 / 100 Shopping
100 / 100 Noise Level
Renters Reviews and Ratings
Wonderful Apartments
Property Manager Responded
Beautiful Landscaping!!
Property Manager Responded
Definitely Recommend
Property Manager Responded
Happy to call this place HOME!
Property Manager Responded
Great place to live!
Property Manager Responded
Terrible all around
Property Manager Responded
Heritage Lake is
Property Manager Responded
Love Living Here!
Property Manager Responded
Decent Rent, Horribly Built
Property Manager Responded
HATE THIS APARTMENT
Property Manager Responded
Horrible Place to Live & Exit Charges are Outrageous!
Property Manager Responded
Nearby Schools
Bearden High School
Northshore Elementary School
West Valley Middle School
About GreatSchools Data on ApartmentHomeLiving.com.
Points of Interest
Time and distance from Heritage Lake Apartments.
Arts Museums and Landmarks
Big Box and Retail
Target
Publix
Costco
Colleges and Universities
Lincoln Memorial University - Cedar Bluff - Cedar Bluff Campus
Pellissippi State Community College - Hardin Valley Campus
Pellissippi State Community College - Blount County Campus
Groceries
Publix
Kroger
Aldi
Hospitals
Parkwest Medical Center
University Of Tennessee Medical Center
Fort Loudoun Medical Center
Parks and Recreation
Heritage Lake Apartments has 1 park within 6.7 miles, including Lakeshore Park.
Shopping Centers
Heritage Lake Apartments has 5 shopping centers within 2.5 miles.
Nearby Neighborhoods
Rental Price Ranges in the Area
| Bedroom | Average Rent | Cheapest Rent | Highest Rent |
|---|---|---|---|
| Knoxville Studio Apartments | $1,304 | $850 | $2,100 |
| Knoxville 1 Bedroom Apartments | $1,535 | $800 | $4,100 |
| Knoxville 2 Bedroom Apartments | $1,723 | $749 | $5,079 |
| Knoxville 3 Bedroom Apartments | $2,021 | $699 | $4,636 |
| Knoxville 4 Bedroom Apartments | $1,636 | $720 | $3,516 |
| Knoxville 5 Bedroom Apartments | $1,360 | $799 | $2,663 |
Nearby Apartments
Nearby Homes
Did You Know?
The average Knoxville 2 Bedroom Apartment is $1,723.


Max of 3. One Time Fee For Second and Third Cat: $250.