

Request Notification
Highland Junction
Denver, CO 80212

- Studio–2 Bedrooms
- 265–914 Square Feet
About Highland Junction
WELCOME HOME to Highland Junction, located in Denver, Colorado. Our 39-unit community was built in 2018 and offers a vast array of modern amenities and comforts! These include a state-of-the-art tenant lounge, outdoor community patio, underground parking garage, bike storage, storage units, parcel package lockers, and amazing views of the mountains from the upper floors! Available floor types include studios, 1 bedroom, and 2 bedroom units. Each unit comes equipped with a stackable washer and dryer, stainless steel appliances, microwave, dishwasher, and modern finishes. Studios include a pre-installed Murphy Bed to make your move that much easier! Highland Junction is located between the bustling Historic West Highland & Berkeley neighborhoods! Our community is just down the block from numerous retail stores, restaurants, parks, and entertainment. You’ll be neighbors with 24 Hour Fitness, Sprouts Farmers Market, Natural Grocers, Berkeley Lake Park, and just 1.6 miles from Sloan Lake! In addition, we are situated less than 4 miles away from Downtown Denver and have easy accessibility to I-70 via Sheridan Blvd. We invite you to browse our available media to get a closer look at life at Highland Junction! If one of our available units catches your eye, contact us today to schedule a personalized tour! Make sure to follow us on FB (@ColoradoPOP) and IG (@pop.colo) for the latest updates and resident contests! **Prospective tenants have the right to provide a portable tenant screening report, as defined in section 38-12-902(2.5), Colorado Revised Statutes.
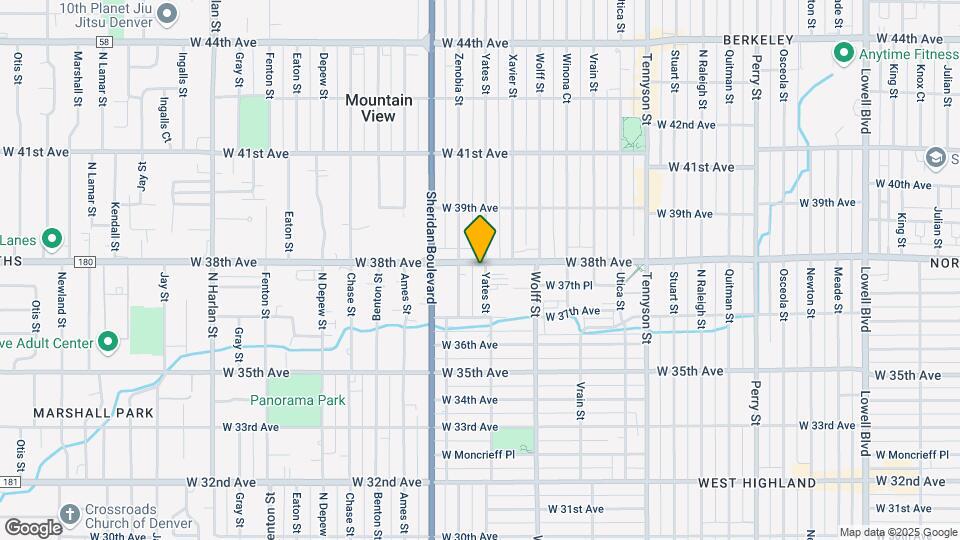
Highland Junction is located in the West Highland Neighborhood and 80212 Zip code of Denver, CO.
Property Contact Info
Office Hours
| Monday | By Appointment |
| Tuesday | By Appointment |
| Wednesday | By Appointment |
| Thursday | By Appointment |
| Friday | By Appointment |
| Saturday | Closed |
| Sunday | Closed |
Floorplan Pricing and Availability
New! Interactive Property Map
Studio
Studio
Studio, 1 Bath, 265-273 sq ftAvailability Details
Availability Date Unit Sq Ft Unavailable Studio 265-273 sq ft 1 Bedroom
Show Unavailable FloorplansStandard - One Bedroom (Corner unit)
1 Bed, 1 Bath, 538 sq ftAvailable Aug 22Model Gallery
Photos
Availability Details
Availability Date Unit Sq Ft August 22, 2026 Standard - One Bedroom (Corner unit) 538 sq ft Model Amenities and Features
Features
- Air Conditioning
- Balcony
- Heating
- High Speed Internet Access
- Washer/Dryer
- Wi-Fi
Kitchen
- Dishwasher
- Disposal
- Kitchen
- Microwave
- Refrigerator
- Stainless Steel Appliances
Living Space
- Vinyl Flooring
Apartment Model: Standard - One Bedroom (Corner unit)1 Bedroom, 1 Bath, 538 sq ftAvailable August 22, 2026![]()
Standard - One Bedroom (Corner unit) - Image 1 ![]()
Standard - One Bedroom (Corner unit) - Image 2 ![]()
Standard - One Bedroom (Corner unit) - Image 3 ![]()
Standard - One Bedroom (Corner unit) - Image 4 ![]()
Standard - One Bedroom (Corner unit) - Image 5 ![]()
Standard - One Bedroom (Corner unit) - Image 6 ![]()
Standard - One Bedroom (Corner unit) - Image 7 ![]()
Standard - One Bedroom (Corner unit) - Image 8 ![]()
Standard - One Bedroom (Corner unit) - Image 9 ![]()
Standard - One Bedroom (Corner unit) - Image 10 Standard - One Bedroom
1 Bed, 1 Bath, 554 sq ftAvailable Sep 29Availability Details
Availability Date Unit Sq Ft September 29, 2026 Standard - One Bedroom 554 sq ft M-Suite - One Bedroom
1 Bed, 1 Bath, 545 sq ftAvailability Details
Availability Date Unit Sq Ft Unavailable M-Suite - One Bedroom 545 sq ft Standard - One Bedroom w/ Balcony
1 Bed, 1 Bath, 548 sq ftAvailability Details
Availability Date Unit Sq Ft Unavailable Standard - One Bedroom w/ Balcony 548 sq ft Standard - One Bedroom w/ Patio
1 Bed, 1 Bath, 551 sq ftAvailability Details
Availability Date Unit Sq Ft Unavailable Standard - One Bedroom w/ Patio 551 sq ft Standard - One Bedroom W/ Balcony & Deck
1 Bed, 1 Bath, 574 sq ftAvailability Details
Availability Date Unit Sq Ft Unavailable Standard - One Bedroom W/ Balcony & Deck 574 sq ft M-Suite - One Bedroom w/ Private Deck
1 Bed, 1 Bath, 603 sq ftAvailability Details
Availability Date Unit Sq Ft Unavailable M-Suite - One Bedroom w/ Private Deck 603 sq ft Premium One Bedroom
1 Bed, 1 Bath, 643-698 sq ftLargest 1 BedroomThis is the largest 1 Bedroom at this PropertyAvailability Details
Availability Date Unit Sq Ft Unavailable Premium One Bedroom 643-698 sq ft 2 Bedrooms
Two Bedroom
2 Beds, 2 Baths, 826-914 sq ftAvailability Details
Availability Date Unit Sq Ft Unavailable Two Bedroom 826-914 sq ft
Property Information
- 39 Units
- 3 Stories
- Built in 2019
Lease Terms
- 11 mo, then month to month
Fees and Policies
The fees listed below are community-provided and may exclude utilities or add-ons. All payments are made directly to the property and are non-refundable unless otherwise specified.
Required Fees
One-Time Basics
- Due at Application
- Application Fee Per ApplicantiCharged per applicant.$40.00
- Due at Move-In
- Security Deposit - Refundablei$30-$300 Holding fee will be due at reservation - will go towards the deposit amount, and is eligible for refund at move-out Charged per unit.$500-$1000
- Administrative FeeiFee Due 2nd Month Charged per unit.$100.00
- Reservation/Holding FeeiDue at reservation - will go towards the deposit amount, and is eligible for refund at move-out Charged per unit.$30-$300
Utilities
- Utility - Wateri*Water pricing varies by floor plan size Charged Per Unit.$3-$11/mo
- Utility - Gasi*Gas pricing varies by floor plan size Charged Per Unit.$5-$17/mo
- Trash Admin FeeiCharged Per Unit.$27.00/mo
- Utility - ElectriciUsage-based fee - Payable to 3rd Party Charged Per Unit. Payable to Third Party.Usage-Based/mo
- Renters InsuranceiFee-varies - Payable to 3rd Party Charged per unit. Payable to Third Party.Varies/mo
Other Fees and Policies
Personal Add-Ons
- Package LockersiCharged per unit.$3.00/mo
- Liability Insurance / Insurance Admin FeeiImplemented if renters' insurance requirements are not met Charged per unit.$15.00/mo
- ButterflyMX (Intercom) FeeiCharged per unit.$3.00/mo
Situational Fees
- Late FeeiLate Fee - 5% of Rent Balance Charged per occurrence.Varies/per occurrence
- Early Lease Termination/CancellationiCharged per occurrence.$1,800.00
- Month to Month FeeiCharged per unit.$150.00/mo
- Non Sufficient Funds PaymentsiCharged per unit.$50.00/per occurrence
- Lock Out FeeiCharged per unit.$100.00/per occurrence
Pet Fees
- Cat
- Monthly Pet FeeiMax of 2. Charged Per Unit.$25.00/mo
- Dog
- Monthly Pet FeeiMax of 2. Charged Per Unit.$35.00/mo
Breed restrictions apply. Please contact the office for more information.
Max of 2. Maximum of 2 pets allowed per apartment *If the tenant has both a cat and a dog, the total monthly pet rent will be $35.
Parking Fees
- Garage
- Parking FeeiCharged per vehicle.$125.00/mo
- StreetiStreet Parking Available on Yates Street
Limited Availability. Contact us for more details.
Additional Parking Options
Storage Fees
- Storage Locker
- Storage FeeiCharged per rentable item.$30.00/mo
Property Fee Disclaimer: Based on community-supplied data and independent market research. Subject to change without notice. May exclude fees for mandatory or optional services and usage-based utilities.
Features and Amenities
Unique Amenities
- Balcony / Patio (Select Units)
- Butterflymx - Access & Intercom System
- Common Area Wi-fi
Unique Amenities
- Garage Available
Map
- Shopping
- Colleges
- Grocery
- Medical
- Parks
- Transportation
- Nearby Properties

Map
Getting Around
60 / 100 Moderately walkable
30 / 100 Limited public transit
60 / 100 Moderately bikeable
80 / 100 Very car friendly
Getting to Know the Area
80 / 100 Restaurants
80 / 100 Cafes
80 / 100 Nightlife
80 / 100 Shopping
70 / 100 Parks
50 / 100 Noise Level
About Portable Tenant Screening Reports:
Applicant has the right to provide the property manager or owner with a Portable Tenant Screening Report (PTSR) that is not more than 30 days old, as defined in § 38-12-902(2.5), Colorado Revised Statutes; and 2) if Applicant provides the property manager or owner with a PTSR, the property manager or owner is prohibited from: a) charging Applicant a rental application fee; or b) charging Applicant a fee for the property manager or owner to access or use the PTSR.
Renters Reviews and Ratings
Amazing Experience at Highland Junction!
Excellent
Property Manager Responded
Nearby Schools
Skinner Middle School
Bryant Webster K-8 School
About GreatSchools Data on ApartmentHomeLiving.com.
Points of Interest
Time and distance from Highland Junction.
Arts Museums and Landmarks
Big Box and Retail
Goodwill
Walmart
Walgreen's
Colleges and Universities
Groceries
Sprouts Farmers Market
Natural Grocers
Safeway
Hospitals
Parks and Recreation
City Park
Highland Junction has 5 parks within 3.7 miles, including Lakeside Amusement Park, City Park, Elitch Gardens, Great Divide Brewing Company, and Civic Center Park.
Restaurants and Dining
Shopping Centers
Highland Junction has 5 shopping centers within 0.7 miles.
Transit Stations
Nearby Neighborhoods
Rental Price Ranges in the Area
| Bedroom | Average Rent | Cheapest Rent | Highest Rent |
|---|---|---|---|
| Denver Studio Apartments | $1,575 | $650 | $6,140 |
| Denver 1 Bedroom Apartments | $1,789 | $600 | $10,000+ |
| Denver 2 Bedroom Apartments | $2,285 | $600 | $10,000+ |
| Denver 3 Bedroom Apartments | $2,894 | $600 | $10,000+ |
| Denver 4 Bedroom Apartments | $2,989 | $755 | $10,000+ |
| Denver 5 Bedroom Apartments | $3,276 | $2,500 | $4,395 |
| Denver 6 Bedroom Apartments | $13,197 | $10,000 | $10,000+ |
Nearby Apartments
Nearby Homes
Did You Know?
The average Apartment shopper researches 4 properties in detail before signing a lease.


Max of 2. Maximum of 2 pets allowed per apartment *If the tenant has both a cat and a dog, the total monthly pet rent will be $35.