

Request Notification
Hollister Oaks
Houston, TX 77080

- 1–2 Bedrooms
- 707–956 Square Feet
About Hollister Oaks
Welcome Home to Hollister Oaks!
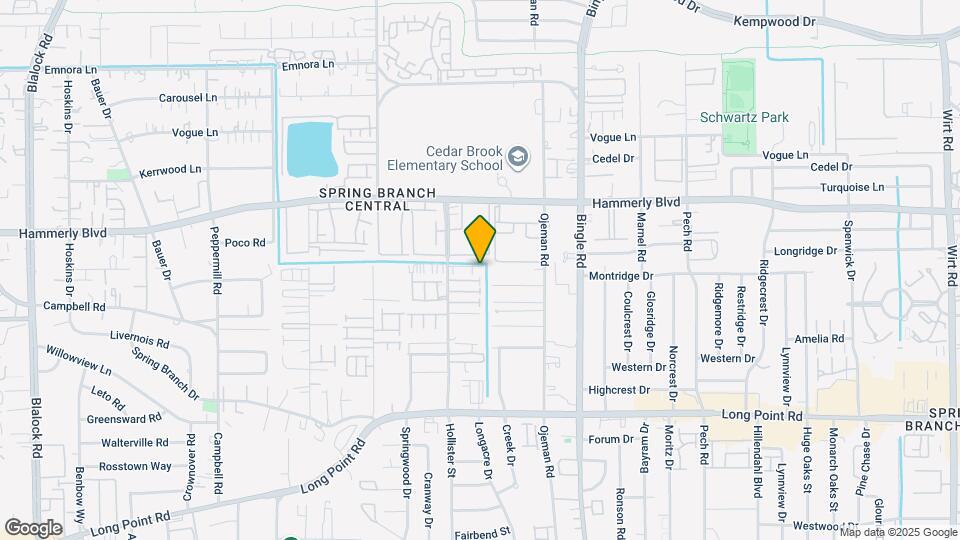
Hollister Oaks is located in the Spring Branch Central Neighborhood and 77080 Zip code of Houston, TX.
Unique Features and Amenities
- 1st Floor
- 1st floor*
- 2nd floor*
- 3rd Floor
- 3rd floor*
- 9 ft. ceiling
- Ceiling Fan
- Ceramic tile bath surround
- Computer desk*
- Controlled Access
- Dual pane windows
- Eat-in-area
- Garden Tub
- Granite Counter Tops
- Granite in Kitchen and Bathroom
- His and hers walk-in closets
- Icemaker
- Large Master Bath
- LED Lighting
- Oversized windows
- Patio/Balcony
- Patios
- Single sliding door closet
- Stainless steel appliances
- Storage closet on patio*
- Storage Space
- Upgraded Closet Premium
- Upgraded front cabinets
- Valet Trash
- Valet Trash Included
- Valet Trash Pick Up At Door
- Vent-a-hood microwave
- Washer & Dryer in Unit
- Wood Plank Flooring
Property Contact Info
Office Hours
| Monday | 9:00 am–6:00 pm |
| Tuesday | 9:00 am–6:00 pm |
| Wednesday | 9:00 am–6:00 pm |
| Thursday | 9:00 am–6:00 pm |
| Friday | 9:00 am–6:00 pm |
| Saturday | Closed |
| Sunday | Closed |
Floorplan Pricing and Availability
New! Interactive Property Map
1 Bedroom
Evergreen
1 Bed, 1 Bath, 707 sq ftModel Gallery
Floorplans
Availability Details
Availability Date Unit Sq Ft Deposit Unavailable Evergreen 707 sq ft $150 Model Amenities and Features
Features
- Air Conditioning
- Balcony
- Ceiling Fans
- Sprinkler System
- Storage Space
- Tub/Shower
- Washer/Dryer
Kitchen
- Breakfast Nook
- Dishwasher
- Disposal
- Freezer
- Granite Countertops
- Ice Maker
- Kitchen
- Microwave
- Oven
- Range
- Refrigerator
- Stainless Steel Appliances
Living Space
- Crown Molding
- Dining Room
- Hardwood Floors
- Views
- Walk-In Closets
Outdoor Space
- Lawn
- Patio
- Yard
Unique Features
- Valet Trash Included
Apartment Model: Evergreen1 Bedroom, 1 Bath, 707 sq ftUnavailable![]()
Evergreen - Floorplan 2 Bedrooms
Sycamore
2 Beds, 2 Baths, 956 sq ftModel Gallery
Floorplans
Availability Details
Availability Date Unit Sq Ft Deposit Unavailable Sycamore 956 sq ft $250 Apartment Model: Sycamore2 Bedroom, 2 Bath, 956 sq ftUnavailable![]()
Sycamore - Floorplan Maple
2 Beds, 2 Baths, 946 sq ftModel Gallery
Floorplans
Availability Details
Availability Date Unit Sq Ft Deposit Unavailable Maple 946 sq ft $250 Model Amenities and Features
Features
- Air Conditioning
- Balcony
- Ceiling Fans
- Tub/Shower
- Washer/Dryer
Kitchen
- Breakfast Nook
- Dishwasher
- Disposal
- Eat-in Kitchen
- Granite Countertops
- Ice Maker
- Kitchen
- Microwave
- Oven
- Pantry
- Range
- Refrigerator
- Stainless Steel Appliances
Living Space
- Crown Molding
- Dining Room
- Family Room
- Hardwood Floors
- Views
- Walk-In Closets
Outdoor Space
- Lawn
- Patio
- Yard
Unique Features
- Valet Trash Included
Apartment Model: Maple2 Bedroom, 2 Bath, 946 sq ftUnavailable![]()
Maple - Floorplan
Property Information
- 60 Units
- 3 Stories
- Built in 2018
Lease Terms
- 3 - 24 mo
Fees and Policies
The fees listed below are community-provided and may exclude utilities or add-ons. All payments are made directly to the property and are non-refundable unless otherwise specified.
Other Fees and Policies
Pet Fees
Pet Policies are Negotiable
- Cat
- One-Time Pet FeeiMax of 2. Charged Per Pet.$300-$600
- Monthly Pet FeeiMax of 2. Charged Per Pet.$35.00
- Dog
- One-Time Pet FeeiMax of 2. Charged Per Pet.$300-$600
- Monthly Pet FeeiMax of 2. Charged Per Pet.$35.00
Please contact leasing office for more information.
Max of 2.
Property Fee Disclaimer: Based on community-supplied data and independent market research. Subject to change without notice. May exclude fees for mandatory or optional services and usage-based utilities.
Features and Amenities
Living Area Features
- Walk In Closets
Map
- Shopping
- Colleges
- Grocery
- Medical
- Parks
- Transportation
- Nearby Properties

Map
Getting Around
60 / 100 Moderately walkable
30 / 100 Limited public transit
50 / 100 Fairly bikeable
80 / 100 Very car friendly
Getting to Know the Area
70 / 100 Restaurants
50 / 100 Cafes
50 / 100 Nightlife
70 / 100 Shopping
40 / 100 Parks
100 / 100 Noise Level
Renters Reviews and Ratings
New modern apartments
Luxury family apartments
I live here for 6 years great safe clean family apts
Nice Luxury Apartment
Property Manager Responded
Nearby Schools
Anderson Academy
Carver High School For Applied Tech/Engine
Bethune Academy
Cedar Brook Elementary School
Northbrook High School
About GreatSchools Data on ApartmentHomeLiving.com.
Points of Interest
Time and distance from Hollister Oaks.
Arts Museums and Landmarks
Big Box and Retail
Walgreens
Lowe's
Aldi
Colleges and Universities
The Art Institute of Houston
Groceries
Heb
Aldi
Randalls
Hospitals
Parks and Recreation
Hollister Oaks has 4 parks within 10.5 miles, including Bear Creek Country Club & Golf Course, Hermann Park, Minute Maid Park, and Reliant Stadium and Reliant Park Arena.
Restaurants and Dining
Shopping Centers
Hollister Oaks has 5 shopping centers within 0.6 miles.
Transit Stations
Nearby Neighborhoods
Rental Price Ranges in the Area
| Bedroom | Average Rent | Cheapest Rent | Highest Rent |
|---|---|---|---|
| Houston Studio Apartments | $1,315 | $305 | $5,274 |
| Houston 1 Bedroom Apartments | $1,363 | $350 | $10,000+ |
| Houston 2 Bedroom Apartments | $1,749 | $567 | $10,000+ |
| Houston 3 Bedroom Apartments | $2,333 | $686 | $10,000+ |
| Houston 4 Bedroom Apartments | $2,888 | $649 | $10,000+ |
| Houston 5 Bedroom Apartments | $8,165 | $835 | $10,000+ |
Nearby Apartments
Nearby Homes
Did You Know?
The months of July-August show the most apartment renter searches in Texas.


Max of 2.