


- 1–3 Bedrooms
- $1,400-$2,095 Pricing
- 620–920 Square Feet
Property Information
- Built in 1975
- 13 Stories
- 139 Units
About Holly Acres Apartments
Visit our Website: Residents enjoy the park-like setting in the sought-after community of Varsity in the heart of Calgary’s NW. Building amenities include: Holly Acres is pet-friendly to cats and small/medium dogs, with river valley walking paths close by to keep your furry friends happy Meet your fitness goals with an on-site fitness centre equipped with treadmill, elliptical, and free weights An on-site laundry room operated by Coinamatic ensures you get your washing done conveniently and efficiently Make the most of summer with outdoor gathering spaces lined with mature trees, and picnic tables Powered surface parking is available for tenants at a monthly rate Secure entry and on-site management help to keep the building secure and safe for residents The main tower features an elevator to help make moving in a breeze What's included in your rent Heat Included, Water Included, Parking*, *Visitor parking, *Outdoor Parking, *Underground parking Have Questions? Contact the Property Manager: (43) 288-582
Property Contact Info

- Listed by:
- Agency:
- Vendor Logo:
- Website:
- View Property Website
- Call Us:
- (855) 220-3749
- Disclaimer:
Office Hours
| Monday | 9:00 am–5:00 pm |
| Tuesday | 9:00 am–6:00 pm |
| Wednesday | 9:00 am–6:00 pm |
| Thursday | 9:00 am–6:00 pm |
| Friday | 9:00 am–6:00 pm |
| Saturday | 9:00 am–5:00 pm |
| Sunday | Closed |
Floorplan Pricing and Availability
New! Interactive Property Map
 ApartmentHomeLiving.com's new Interactive Property Map allows you to see where every available unit is located at this community.Try It Now >
1 Bedroom
1 Beds, 1 Baths
$1,400
1 Bed, 1 Bath, 640 sq ftAvailable NowAvailability Details
Price Availability Date Unit Sq Ft $1,400 Available Now 1 Beds, 1 Baths 640 sq ft Model Amenities and Features
Features
- Balcony
Interior
- Elevator
Kitchen
- Range
- Refrigerator
Services
- Laundry Facilities
Model Rent and Fees
Model Price
- $1,400
2 Bedrooms
Show Unavailable Floorplans2 Beds, 1 Baths
$1,495
2 Beds, 1 Bath, 620 sq ftAvailable NowAvailability Details
Price Availability Date Unit Sq Ft $1,495 Available Now 2 Beds, 1 Baths 620 sq ft Model Amenities and Features
Features
- Balcony
Interior
- Elevator
Kitchen
- Range
- Refrigerator
Services
- Laundry Facilities
Model Rent and Fees
Model Price
- $1,495
2 Beds, 1 Baths
2 Beds, 1 Bath, 710 sq ftAvailability Details
Availability Date Unit Sq Ft Call for Availability 2 Beds, 1 Baths 710 sq ft Model Amenities and Features
Features
- Air Conditioning
- Balcony
- Cable Ready
- Heating
- Tub/Shower
- Windows
Kitchen
- Disposal
- Kitchen
- Oven
- Range
- Refrigerator
3 Bedrooms
3 Beds, 1 Baths
$2,095
3 Beds, 1 Bath, 920 sq ftAvailable NowAvailability Details
Price Availability Date Unit Sq Ft $2,095 Available Now 3 Beds, 1 Baths 920 sq ft Model Amenities and Features
Features
- Balcony
Interior
- Elevator
Kitchen
- Range
- Refrigerator
Services
- Laundry Facilities
Model Rent and Fees
Model Price
- $2,095
Fees and Policies
Pet Policy and Fees
Cats
AllowedDogs
AllowedProperty Fee Disclaimer: Based on community-supplied data and independent market research. Subject to change without notice. May exclude fees for mandatory or optional services and usage-based utilities.
Features and Amenities
On-Site Services
- Property Manager On Site
- Public Transportation
- Laundry Facilities
Community Features
- Elevator
Outdoor Features
- Controlled Access
- Patio
Recreation and Fitness
- Fitness Center
- Walking/Biking Trails
Interior Features
- Windows
- Balcony
- Heating
- Tub/Shower
- Cable Ready
- Air Conditioning
Kitchen Amenities
- Oven
- Range
- Refrigerator
- Disposal
- Kitchen
Living Area Features
- Views
- Window Coverings
- Hardwood Floors
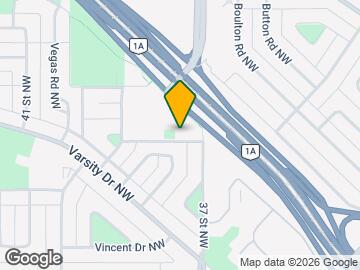
Map
- Shopping
- Colleges
- Grocery
- Nearby Properties

Map
Getting Around
60 / 100 Moderately walkable
50 / 100 Some public transit
70 / 100 Moderately bikeable
90 / 100 Exceptionally car friendly
 details
Getting to Know the Area
70 / 100 Restaurants
70 / 100 Cafes
40 / 100 Nightlife
80 / 100 Shopping
90 / 100 Parks
70 / 100 Noise Level
Nearby Schools
Brentwood School
St. Vincent De Paul Elementary Junior High School
Marion Carson School
Sir Winston Churchill High School
St. Luke Bilingual Elementary School
F. E. Osborne School
. Points of Interest
Time and distance from Holly Acres Apartments.
Big Box and Retail
Safeway
Lowe's
Costco
Colleges and Universities
Mount Royal University - Lincoln Park Campus
Groceries
Safeway
Nearby Neighborhoods
Nearby Apartments
Nearby Homes
Official Apartment Search
See Calgary Apartments for Rent
Did You Know?
The average Calgary resident moves 34 days after starting their Calgary rental search.
Browse Top Apartments in Calgary
By Community Type
Protect yourself from fraud. Avoid Scams and Fraud
Rental Price Ranges in the Area
| Bedroom | Average Rent | Cheapest Rent | Highest Rent |
|---|---|---|---|
| Calgary Studio Apartments | $1,484 | $1,125 | $1,900 |
| Calgary 1 Bedroom Apartments | $1,775 | $1,000 | $5,612 |
| Calgary 2 Bedroom Apartments | $2,094 | $1,199 | $5,867 |
| Calgary 3 Bedroom Apartments | $2,501 | $1,217 | $6,297 |
| Calgary 4 Bedroom Apartments | $4,969 | $2,400 | $7,541 |