Request Notification
Hudson Square South
Hoboken, NJ 07030

- 1–3 Bedrooms
- 683–1,702 Square Feet
About Hudson Square South
Hudson Square South offers a classic design with a modern viewpoint in the center of vibrant downtown Hoboken. The building boasts a Marble Lobby, Bike Storage, a Landscaped Courtyard and Washer/Dryers in each unit, with select luxury residences offering private balconies or terraces. Hudson Square South is steps from Hoboken's exciting shopping and nightlife district.
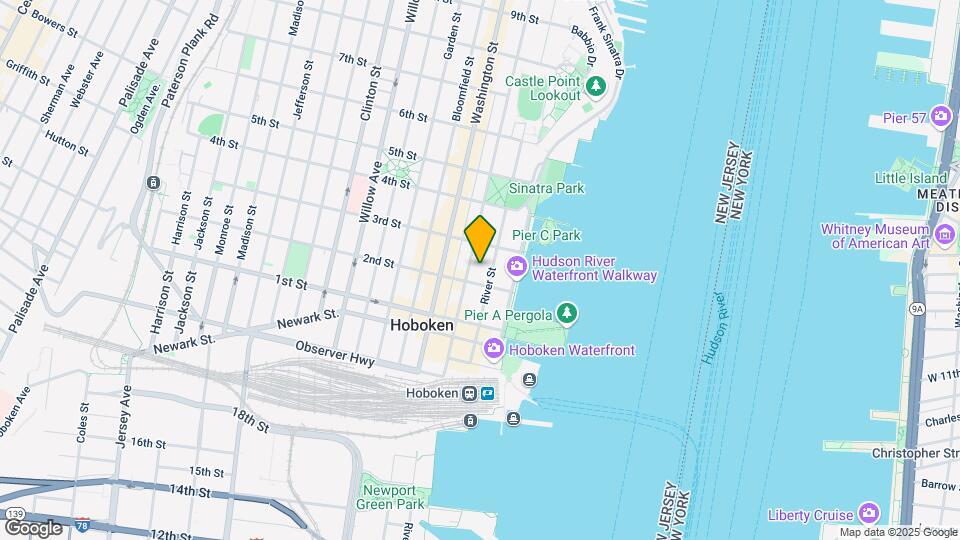
Hudson Square South is located in the Downtown Hoboken Neighborhood and 07030 Zip code of Hoboken, NJ.
Property Contact Info
Office Hours
| Monday | 10:00 am–6:00 pm |
| Tuesday | 10:00 am–7:00 pm |
| Wednesday | 10:00 am–6:00 pm |
| Thursday | 10:00 am–7:00 pm |
| Friday | 10:00 am–6:00 pm |
| Saturday | 10:00 am–4:00 pm |
| Sunday | 10:00 am–4:00 pm |
Floorplan Pricing and Availability
New! Interactive Property Map
1 Bedroom
1 Bed 1 Bath A
1 Bed, 1 Bath, 683 sq ftModel Gallery
Floorplans
Availability Details
Availability Date Unit Sq Ft Unavailable 1 Bed 1 Bath A 683 sq ft Model Amenities and Features
Features
- High Speed Internet Access
- Smoke Free
Apartment Model: 1 Bed 1 Bath A1 Bedroom, 1 Bath, 683 sq ftUnavailable![]()
1 Bed 1 Bath A - Floorplan 1 Bed 1 Bath B
1 Bed, 1 Bath, 738 sq ftModel Gallery
Floorplans
Availability Details
Availability Date Unit Sq Ft Unavailable 1 Bed 1 Bath B 738 sq ft Apartment Model: 1 Bed 1 Bath B1 Bedroom, 1 Bath, 738 sq ftUnavailable![]()
1 Bed 1 Bath B - Floorplan 1 Bed 1 Bath C
1 Bed, 1 Bath, 773 sq ftModel Gallery
Floorplans
Availability Details
Availability Date Unit Sq Ft Unavailable 1 Bed 1 Bath C 773 sq ft Apartment Model: 1 Bed 1 Bath C1 Bedroom, 1 Bath, 773 sq ftUnavailable![]()
1 Bed 1 Bath C - Floorplan 1 ![]()
1 Bed 1 Bath C - Floorplan 2 1 Bed 1 Bath D
1 Bed, 1 Bath, 783 sq ftModel Gallery
Floorplans
Availability Details
Availability Date Unit Sq Ft Unavailable 1 Bed 1 Bath D 783 sq ft Apartment Model: 1 Bed 1 Bath D1 Bedroom, 1 Bath, 783 sq ftUnavailable![]()
1 Bed 1 Bath D - Floorplan 1 Bed 1 Bath E
1 Bed, 1 Bath, 802 sq ftModel Gallery
Floorplans
Availability Details
Availability Date Unit Sq Ft Unavailable 1 Bed 1 Bath E 802 sq ft Apartment Model: 1 Bed 1 Bath E1 Bedroom, 1 Bath, 802 sq ftUnavailable![]()
1 Bed 1 Bath E - Floorplan 1 Bed 1 Bath F
1 Bed, 1 Bath, 805 sq ftModel Gallery
Floorplans
Availability Details
Availability Date Unit Sq Ft Unavailable 1 Bed 1 Bath F 805 sq ft Apartment Model: 1 Bed 1 Bath F1 Bedroom, 1 Bath, 805 sq ftUnavailable![]()
1 Bed 1 Bath F - Floorplan 1 Bed 1 Bath G
1 Bed, 1 Bath, 855 sq ftModel Gallery
Floorplans
Availability Details
Availability Date Unit Sq Ft Unavailable 1 Bed 1 Bath G 855 sq ft Apartment Model: 1 Bed 1 Bath G1 Bedroom, 1 Bath, 855 sq ftUnavailable![]()
1 Bed 1 Bath G - Floorplan 1 Bed 1 Bath H
1 Bed, 1 Bath, 864 sq ftModel Gallery
Floorplans
Availability Details
Availability Date Unit Sq Ft Unavailable 1 Bed 1 Bath H 864 sq ft Apartment Model: 1 Bed 1 Bath H1 Bedroom, 1 Bath, 864 sq ftUnavailable![]()
1 Bed 1 Bath H - Floorplan 1 Bed 1 Bath I
1 Bed, 1 Bath, 875 sq ftModel Gallery
Floorplans
Availability Details
Availability Date Unit Sq Ft Unavailable 1 Bed 1 Bath I 875 sq ft Apartment Model: 1 Bed 1 Bath I1 Bedroom, 1 Bath, 875 sq ftUnavailable![]()
1 Bed 1 Bath I - Floorplan 1 Bed 1 Bath J
1 Bed, 1 Bath, 886 sq ftModel Gallery
Floorplans
Availability Details
Availability Date Unit Sq Ft Unavailable 1 Bed 1 Bath J 886 sq ft Apartment Model: 1 Bed 1 Bath J1 Bedroom, 1 Bath, 886 sq ftUnavailable![]()
1 Bed 1 Bath J - Floorplan 1 Bed 1 Bath K
1 Bed, 1 Bath, 887 sq ftModel Gallery
Floorplans
Availability Details
Availability Date Unit Sq Ft Unavailable 1 Bed 1 Bath K 887 sq ft Apartment Model: 1 Bed 1 Bath K1 Bedroom, 1 Bath, 887 sq ftUnavailable![]()
1 Bed 1 Bath K - Floorplan 1 Bed 1 Bath L
1 Bed, 1 Bath, 892 sq ftModel Gallery
Floorplans
Availability Details
Availability Date Unit Sq Ft Unavailable 1 Bed 1 Bath L 892 sq ft Apartment Model: 1 Bed 1 Bath L1 Bedroom, 1 Bath, 892 sq ftUnavailable![]()
1 Bed 1 Bath L - Floorplan 1 Bed 2 Bath A
1 Bed, 2 Baths, 1273 sq ftLargest 1 BedroomThis is the largest 1 Bedroom at this PropertyModel Gallery
Floorplans
Availability Details
Availability Date Unit Sq Ft Unavailable 1 Bed 2 Bath A 1273 sq ft Apartment Model: 1 Bed 2 Bath A1 Bedroom, 2 Bath, 1273 sq ftUnavailable![]()
1 Bed 2 Bath A - Floorplan 2 Bedrooms
Show Unavailable Floorplans2 Bed 2 Bath C
2 Beds, 2 Baths, 986 sq ftAvailable Oct 20Model Gallery
Floorplans
Availability Details
Availability Date Unit Sq Ft Photos October 20, 2026 1104 986 Unit 1104 Gallery
Photos
Unit 1104 Amenities and Features
Features
- High Speed Internet Access
- Smoke Free
Apartment Model: 2 Bed 2 Bath C2 Bedroom, 2 Bath, 986 sq ftAvailable October 20, 2026![]()
2 Bed 2 Bath C - Floorplan Apartment Unit: 1104Apartment Model: 2 Bed 2 Bath C2 Bedroom, 2 Bath, 986 sq ftAvailable October 20, 2026![]()
Unit: 1104 - Image 2 Bed 2 Bath A
2 Beds, 2 Baths, 964 sq ftModel Gallery
Floorplans
Availability Details
Availability Date Unit Sq Ft Unavailable 2 Bed 2 Bath A 964 sq ft Apartment Model: 2 Bed 2 Bath A2 Bedroom, 2 Bath, 964 sq ftUnavailable![]()
2 Bed 2 Bath A - Floorplan 2 Bed 2 Bath B
2 Beds, 2 Baths, 968 sq ftModel Gallery
Floorplans
Availability Details
Availability Date Unit Sq Ft Unavailable 2 Bed 2 Bath B 968 sq ft Apartment Model: 2 Bed 2 Bath B2 Bedroom, 2 Bath, 968 sq ftUnavailable![]()
2 Bed 2 Bath B - Floorplan 2 Bed 2 Bath D
2 Beds, 2 Baths, 1067 sq ftModel Gallery
Floorplans
Availability Details
Availability Date Unit Sq Ft Unavailable 2 Bed 2 Bath D 1067 sq ft Apartment Model: 2 Bed 2 Bath D2 Bedroom, 2 Bath, 1067 sq ftUnavailable![]()
2 Bed 2 Bath D - Floorplan 2 Bed 2 Bath E
2 Beds, 2 Baths, 1099 sq ftModel Gallery
Floorplans
Availability Details
Availability Date Unit Sq Ft Unavailable 2 Bed 2 Bath E 1099 sq ft Apartment Model: 2 Bed 2 Bath E2 Bedroom, 2 Bath, 1099 sq ftUnavailable![]()
2 Bed 2 Bath E - Floorplan 2 Bed 2 Bath F
2 Beds, 2 Baths, 1112 sq ftModel Gallery
Floorplans
Availability Details
Availability Date Unit Sq Ft Unavailable 2 Bed 2 Bath F 1112 sq ft Apartment Model: 2 Bed 2 Bath F2 Bedroom, 2 Bath, 1112 sq ftUnavailable![]()
2 Bed 2 Bath F - Floorplan 2 Bed 2 Bath G
2 Beds, 2 Baths, 1118 sq ftModel Gallery
Floorplans
Availability Details
Availability Date Unit Sq Ft Unavailable 2 Bed 2 Bath G 1118 sq ft Apartment Model: 2 Bed 2 Bath G2 Bedroom, 2 Bath, 1118 sq ftUnavailable![]()
2 Bed 2 Bath G - Floorplan 2 Bed 2 Bath H
2 Beds, 2 Baths, 1235 sq ftModel Gallery
Floorplans
Availability Details
Availability Date Unit Sq Ft Unavailable 2 Bed 2 Bath H 1235 sq ft Apartment Model: 2 Bed 2 Bath H2 Bedroom, 2 Bath, 1235 sq ftUnavailable![]()
2 Bed 2 Bath H - Floorplan 2 Bed 2 Bath I
2 Beds, 2 Baths, 1316 sq ftModel Gallery
Floorplans
Availability Details
Availability Date Unit Sq Ft Unavailable 2 Bed 2 Bath I 1316 sq ft Apartment Model: 2 Bed 2 Bath I2 Bedroom, 2 Bath, 1316 sq ftUnavailable![]()
2 Bed 2 Bath I - Floorplan 2 Bed 2 Bath I
2 Beds, 2 Baths, 1316 sq ftAvailability Details
Availability Date Unit Sq Ft Unavailable 2 Bed 2 Bath I 1316 sq ft 3 Bedrooms
Show Unavailable Floorplans3 Bed 2 Bath C
3 Beds, 2 Baths, 1373 sq ftAvailable NowModel Gallery
Floorplans
Availability Details
Availability Date Unit Sq Ft Photos View Details Available Now 610 1373 September 19, 2026 810 1373 September 21, 2026 1210 1373 Unit 610 Gallery
Photos
Unit 810 Gallery
Photos
Unit 1210 Gallery
Photos
Apartment Model: 3 Bed 2 Bath C3 Bedroom, 2 Bath, 1373 sq ftAvailable Now![]()
3 Bed 2 Bath C - Floorplan Apartment Unit: 610Apartment Model: 3 Bed 2 Bath C3 Bedroom, 2 Bath, 1373 sq ftAvailable Now![]()
Unit: 610 - Image Apartment Unit: 810Apartment Model: 3 Bed 2 Bath C3 Bedroom, 2 Bath, 1373 sq ftAvailable September 19, 2026![]()
Unit: 810 - Image Apartment Unit: 1210Apartment Model: 3 Bed 2 Bath C3 Bedroom, 2 Bath, 1373 sq ftAvailable September 21, 2026![]()
Unit: 1210 - Image 3 Bed 2 Bath B
3 Beds, 2 Baths, 1354 sq ftAvailable Oct 15Model Gallery
Floorplans
Availability Details
Availability Date Unit Sq Ft Photos October 15, 2026 1008 1354 Unit 1008 Gallery
Photos
Apartment Model: 3 Bed 2 Bath B3 Bedroom, 2 Bath, 1354 sq ftAvailable October 15, 2026![]()
3 Bed 2 Bath B - Floorplan Apartment Unit: 1008Apartment Model: 3 Bed 2 Bath B3 Bedroom, 2 Bath, 1354 sq ftAvailable October 15, 2026![]()
Unit: 1008 - Image 3 Bed 2 Bath A
3 Beds, 2 Baths, 1342 sq ftModel Gallery
Floorplans
Availability Details
Availability Date Unit Sq Ft Unavailable 3 Bed 2 Bath A 1342 sq ft Model Amenities and Features
Features
- High Speed Internet Access
- Smoke Free
Apartment Model: 3 Bed 2 Bath A3 Bedroom, 2 Bath, 1342 sq ftUnavailable![]()
3 Bed 2 Bath A - Floorplan 3 Bed 2 Bath D
3 Beds, 2 Baths, 1702 sq ftLargest 3 BedroomThis is the largest 3 Bedroom at this PropertyAvailability Details
Availability Date Unit Sq Ft Unavailable 3 Bed 2 Bath D 1702 sq ft
Property Information
- 150 Units
- 14 Stories
- Built in 1994
Lease Terms
- 12, 24 mo
Fees and Policies
The fees listed below are community-provided and may exclude utilities or add-ons. All payments are made directly to the property and are non-refundable unless otherwise specified.
Required Fees
One-Time Basics
- Due at Application
- Application Fee Per ApplicantiCharged per applicant.$75.00
Pet Policy and Fees
Cats
None
Dogs
None
Parking Info and Fees
- Covered
- Storage Unit
Property Fee Disclaimer: Based on community-supplied data and independent market research. Subject to change without notice. May exclude fees for mandatory or optional services and usage-based utilities.
Features and Amenities
Unique Amenities
- Outdoor Courtyard
Map
- Shopping
- Colleges
- Grocery
- Medical
- Parks
- Transportation
- Nearby Properties

Map
Getting Around
100 / 100 Exceptionally walkable
100 / 100 Exceptional public transit
80 / 100 Very Bikeable
40 / 100 Fairly car friendly
Getting to Know the Area
100 / 100 Restaurants
100 / 100 Cafes
100 / 100 Nightlife
100 / 100 Shopping
70 / 100 Parks
60 / 100 Noise Level
New Jersey Social Services Information
Statewide service is free, confidential, multilingual and always open. Three easy ways to reach Social Services in NJ: Dial 2-1-1; text your zip code to 898-211; or chat at https://www.nj211.org
Renters Reviews and Ratings
HORRIBLE! DO NOT LIVE HERE!
The Perfect Spot for Young Professionals in Hoboken
Nearby Schools
Hoboken High School
About GreatSchools Data on ApartmentHomeLiving.com.
Points of Interest
Time and distance from Hudson Square South.
Arts Museums and Landmarks
Big Box and Retail
Target
Shoprite
Kohl's
Colleges and Universities
Groceries
Shoprite
99 Ranch Market
Whole Foods
Hospitals
Hoboken University Medical Center
Carepoint Health At Christ Hospital
Jersey City Medical Center
Military Bases
Governors Island Support Center
Brooklyn Support Activity
Military Ocean Terminal
Parks and Recreation
Hudson Square South has 5 parks within 10.7 miles, including Madison Square Park, Bryant Park, Prospect Park, Central Park Zoo, and The Pelham Bay Park.
Restaurants and Dining
Shopping Centers
Hudson Square South has 5 shopping centers within 1.2 miles.
Transit Stations
Nearby Neighborhoods
Rental Price Ranges in the Area
| Bedroom | Average Rent | Cheapest Rent | Highest Rent |
|---|---|---|---|
| Hoboken Studio Apartments | $3,630 | $1,300 | $10,000+ |
| Hoboken 1 Bedroom Apartments | $4,360 | $800 | $10,000+ |
| Hoboken 2 Bedroom Apartments | $5,433 | $1,800 | $10,000+ |
| Hoboken 3 Bedroom Apartments | $6,158 | $1,500 | $10,000+ |
| Hoboken 4 Bedroom Apartments | $8,487 | $2,700 | $10,000+ |
| Hoboken 5 Bedroom Apartments | $9,750 | $3,400 | $10,000+ |
Nearby Apartments
Nearby Homes
Did You Know?
22% of apartment shoppers plan to spend 4-6 months in their apartment search.