


Request Notification
IMT Summerset Village
Chatsworth, CA 91311

- 1–2 Bedrooms
- 745–1,257 Square Feet
About IMT Summerset Village
Make yourself at home in our one and two bedroom apartments and townhomes located in the serene hills of Chatsworth, California. Each home is designed with your comfort and convenience in mind and feature apartment amenities including fully-equipped kitchens and in-home washers & dryers. Schedule a tour today at IMT Summerset Village and discover how our apartment homes can fit your lifestyle!
IMT Summerset Village is located in the San Fernando Valley Neighborhood and 91311 Zip code of Chatsworth, CA.
Unique Features and Amenities
- Access to Hiking Trails
- Canyon City Views
- Cat Friendly
- Dog Friendly
- Fully-Equipped Kitchens including Refrigerators, G
- Nest Thermostat
- Parking
- Washer & Dryer Hookups
Property Contact Info
Office Hours
| Monday | 9:30 am–6:00 pm |
| Tuesday | 9:30 am–6:00 pm |
| Wednesday | 9:30 am–6:00 pm |
| Thursday | 9:30 am–6:00 pm |
| Friday | 9:30 am–6:00 pm |
| Saturday | 9:30 am–6:00 pm |
| Sunday | Closed |
Floorplan Pricing and Availability
New! Interactive Property Map
 ApartmentHomeLiving.com's new Interactive Property Map allows you to see where every available unit is located at this community.Try It Now >
1 Bedroom
Floorplan A1
1 Bed, 1 Bath, 745 sq ftModel Gallery
Floorplans
Availability Details
Availability Date Unit Sq Ft Unavailable A1 745 sq ft Model Amenities and Features
Features
- Air Conditioning
- Balcony
- Heating
- Storage Space
- Washer/Dryer
Kitchen
- Dishwasher
Unique Features
- Canyon City Views
- Fully-Equipped Kitchens including Refrigerators, G
- Nest Thermostat
Apartment Model: A11 Bedroom, 1 Bath, 745 sq ftUnavailableFloor plans are artist's rendering. All dimensions are approximate. Actual product and specifications may vary in dimension or detail. Not all features are available in every rental home. Please see a representative for details.
![]()
A1 - Floorplan 2 Bedrooms
Show Unavailable FloorplansB4 TOWNHOME
2 Beds, 2.5 Baths, 1257 sq ftAvailable NowLargest 2 BedroomThis is the largest 2 Bedroom at this PropertyModel Gallery
Floorplans
Availability Details
Availability Date Unit Sq Ft View Details Available Now 02-102 1257 September 30, 2026 13-103 1257 October 5, 2026 26-103 1257 Model Amenities and Features
Features
- Air Conditioning
- Balcony
- Heating
- Storage Space
- Washer/Dryer
Kitchen
- Dishwasher
Unique Features
- Canyon City Views
- Fully-Equipped Kitchens including Refrigerators, G
- Nest Thermostat
Unit 02-102 Amenities and Features
Features
- Air Conditioning
- Balcony
- Heating
- Storage Space
- Washer/Dryer
Kitchen
- Dishwasher
Unique Features
- Canyon City Views
- Fully-Equipped Kitchens including Refrigerators, G
- Nest Thermostat
Unit 13-103 Amenities and Features
Features
- Air Conditioning
- Balcony
- Heating
- Storage Space
- Washer/Dryer
Kitchen
- Dishwasher
Unique Features
- Canyon City Views
- Fully-Equipped Kitchens including Refrigerators, G
- Nest Thermostat
Unit 26-103 Amenities and Features
Features
- Air Conditioning
- Balcony
- Heating
- Storage Space
- Washer/Dryer
Kitchen
- Dishwasher
Unique Features
- Canyon City Views
- Fully-Equipped Kitchens including Refrigerators, G
- Nest Thermostat
Apartment Model: B4 TOWNHOME2 Bedroom, 2.5 Bath, 1257 sq ftAvailable NowFloor plans are artist's rendering. All dimensions are approximate. Actual product and specifications may vary in dimension or detail. Not all features are available in every rental home. Please see a representative for details.
![]()
B4 TOWNHOME - Floorplan Apartment Unit: 02-102Apartment Model: B4 TOWNHOME2 Bedroom, 2.5 Bath, 1257 sq ftAvailable NowApartment Unit: 13-103Apartment Model: B4 TOWNHOME2 Bedroom, 2.5 Bath, 1257 sq ftAvailable September 30, 2026Apartment Unit: 26-103Apartment Model: B4 TOWNHOME2 Bedroom, 2.5 Bath, 1257 sq ftAvailable October 5, 2026Floorplan B2
2 Beds, 2 Baths, 986 sq ftModel Gallery
Floorplans
Availability Details
Availability Date Unit Sq Ft Unavailable B2 986 sq ft Model Amenities and Features
Features
- Air Conditioning
- Balcony
- Heating
- Storage Space
- Washer/Dryer
Kitchen
- Dishwasher
Unique Features
- Canyon City Views
- Fully-Equipped Kitchens including Refrigerators, G
- Nest Thermostat
Apartment Model: B22 Bedroom, 2 Bath, 986 sq ftUnavailableFloor plans are artist's rendering. All dimensions are approximate. Actual product and specifications may vary in dimension or detail. Not all features are available in every rental home. Please see a representative for details.
![]()
B2 - Floorplan Floorplan B1
2 Beds, 2 Baths, 975 sq ftAvailable Sep 25Cheapest 2 BedroomThis is the cheapest 2 Bedroom at this PropertyModel Gallery
Floorplans
Availability Details
Availability Date Unit Sq Ft September 25, 2026 36-203 975 Unit 36-203 Amenities and Features
Features
- Air Conditioning
- Balcony
- Heating
- Storage Space
- Washer/Dryer
Kitchen
- Dishwasher
Unique Features
- Canyon City Views
- Fully-Equipped Kitchens including Refrigerators, G
- Nest Thermostat
Apartment Model: B12 Bedroom, 2 Bath, 975 sq ftAvailable September 25, 2026Floor plans are artist's rendering. All dimensions are approximate. Actual product and specifications may vary in dimension or detail. Not all features are available in every rental home. Please see a representative for details.
![]()
B1 - Floorplan Apartment Unit: 36-203Apartment Model: B12 Bedroom, 2 Bath, 975 sq ftAvailable September 25, 2026Floorplan B3
2 Beds, 2 Baths, 1093 sq ftModel Gallery
Floorplans
Availability Details
Availability Date Unit Sq Ft Unavailable B3 1093 sq ft Model Amenities and Features
Features
- Air Conditioning
- Balcony
- Heating
- Storage Space
- Washer/Dryer
Kitchen
- Dishwasher
Unique Features
- Canyon City Views
- Fully-Equipped Kitchens including Refrigerators, G
- Nest Thermostat
Apartment Model: B32 Bedroom, 2 Bath, 1093 sq ftUnavailableFloor plans are artist's rendering. All dimensions are approximate. Actual product and specifications may vary in dimension or detail. Not all features are available in every rental home. Please see a representative for details.
![]()
B3 - Floorplan


Property Information
- 280 Units
- 2 Stories
- Built in 1987
Lease Terms
- 12 mo
Fees and Policies
The fees listed below are community-provided and may exclude utilities or add-ons. All payments are made directly to the property and are non-refundable unless otherwise specified.
Required Fees
One-Time Basics
- Due at Application
- Application FeeiMax of 4. Charged Per Applicant.$60.00
- Due at Move-In
- Security DepositiMax of 1. *One Bedroom: $500. Two Bedroom: $700. Security deposits are on approved credit only. Security deposits are on approved credit only. Charged Per Unit.$500.00
Utilities
- Rent RegistrationiMax of 1. Charged per unit.$3.75/mo
- Sewer ChargesiMax of 1. Charged per unit.Varies/mo
- Water ChargesiMax of 1. Charged per unit.Varies/mo
- Service ChargeiMax of 1. Charged per unit.$4.67/mo
Other Fees and Policies
Personal Add-Ons
- Renters InsuranceiMax of 1. Charged per unit.$11.50/mo
Pet Fees
- Cat
- Pet FeeiMax of 2. Charged Per Pet.$500.00
- Pet RentiMax of 2. Charged Per Pet.$75.00/mo
- Dog
- Pet FeeiMax of 2. Charged Per Pet.$500.00
- Pet RentiMax of 2. Charged Per Pet.$75.00/mo
Max of 2. Certain breeds of dogs are prohibited at the property including Doberman, Mastiff, Pitt Bull (Staffordshire Terrier, Bull Terrier, American Bull dog), Rottweiler, Chow, Wolf, Great Dane, German Sheppard, Malamutes, Akita, Deer hounds, Siberian Hus...
Max of 2. Certain breeds of dogs are prohibited at the property including Doberman, Mastiff, Pitt Bull (Staffordshire Terrier, Bull Terrier, American Bull dog), Rottweiler, Chow, Wolf, Great Dane, German Sheppard, Malamutes, Akita, Deer hounds, Siberian Hus...
Parking Fees
- Reserved ParkingiMax of 10. Charged Per Vehicle.$50.00/mo
- Car Port
- Parking FeeiMax of 10. Charged Per Vehicle.$25.00/mo
Max of 10.
Max of 10.
Property Fee Disclaimer: Based on community-supplied data and independent market research. Subject to change without notice. May exclude fees for mandatory or optional services and usage-based utilities.
Features and Amenities
Unique Amenities
- Access to Hiking Trails
- Canyon City Views
- Cat Friendly
- Dog Friendly
- Fully-Equipped Kitchens including Refrigerators, G
- Nest Thermostat
- Parking
- Washer & Dryer Hookups
Map
- Shopping
- Colleges
- Grocery
- Medical
- Transportation
- Nearby Properties
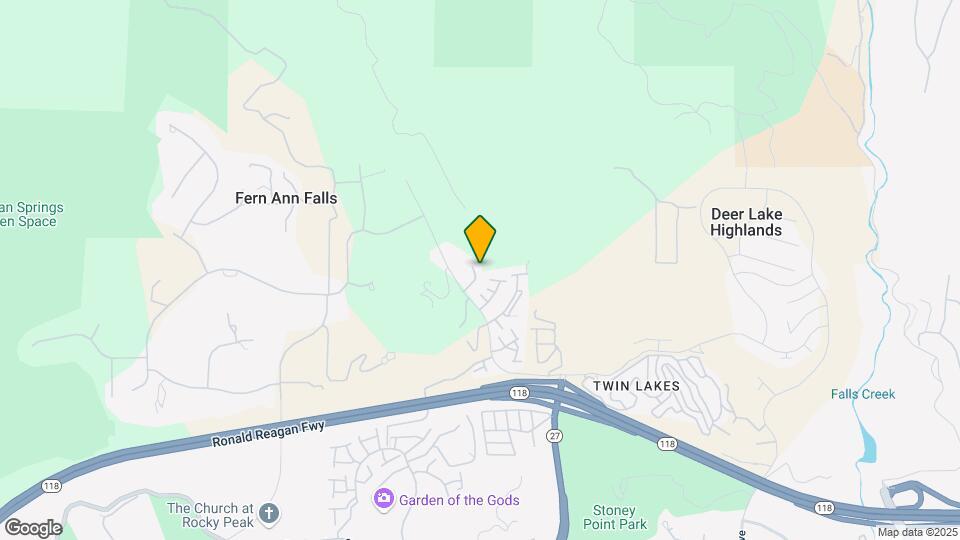
Map
Getting Around
30 / 100 Somewhat walkable
10 / 100 Minimal public transit
50 / 100 Fairly bikeable
100 / 100 Exceptionally car friendly
 details
Getting to Know the Area
20 / 100 Restaurants
20 / 100 Cafes
20 / 100 Nightlife
10 / 100 Shopping
100 / 100 Noise Level
Nearby Schools
Ernest Lawrence Middle School
Chatsworth Park Elementary School
About GreatSchools Data on ApartmentHomeLiving.com.
Points of Interest
Time and distance from IMT Summerset Village.
Big Box and Retail
Walgreens
Jcpenney
Macy's
Colleges and Universities
Groceries
Grocery Outlet
Trader Joe's
Ralphs
Hospitals
West Hills Hospital & Medical Center
Northridge Hospital Medical Center
Joyce Eisenberg Keefer Medical Center
Shopping Centers
Commercial Space Ideal for General Office, Salon, or Retail Storefront
IMT Summerset Village has 5 shopping centers within 1.9 miles.
Transit Stations
Chatsworth-Ventura County Line
Simi Valley-Ventura County Line
Newhall-Antelope Valley Line
Nearby Neighborhoods
Rental Price Ranges in the Area
| Bedroom | Average Rent | Cheapest Rent | Highest Rent |
|---|---|---|---|
| Chatsworth Studio Apartments | $1,970 | $1,235 | $2,901 |
| Chatsworth 1 Bedroom Apartments | $2,187 | $1,250 | $3,222 |
| Chatsworth 2 Bedroom Apartments | $2,895 | $1,798 | $4,605 |
| Chatsworth 3 Bedroom Apartments | $3,875 | $2,894 | $5,567 |
| Chatsworth 4 Bedroom Apartments | $3,543 | $3,476 | $3,610 |
| 2 Bedroom Homes | $2,875 | $2,189 | $3,950 |
| 3 Bedroom Homes | $4,199 | $3,150 | $6,500 |
| 4 Bedroom Homes | $6,819 | $3,799 | $10,000+ |
| 5 Bedroom Homes | $10,204 | $4,884 | $10,000+ |
| 6 Bedroom Homes | $8,497 | $7,995 | $9,000 |
| 7 Bedroom Homes | $25,000 | $10,000 | $10,000+ |
Nearby Apartments
Nearby Homes
Did You Know?
22% of apartment shoppers plan to spend 4-6 months in their apartment search.
Max of 1.