

Request Notification
Indian Trail Apartments
Aurora, IL 60506

- Studio–3 Bedrooms
- 300–1,216 Square Feet
About Indian Trail Apartments
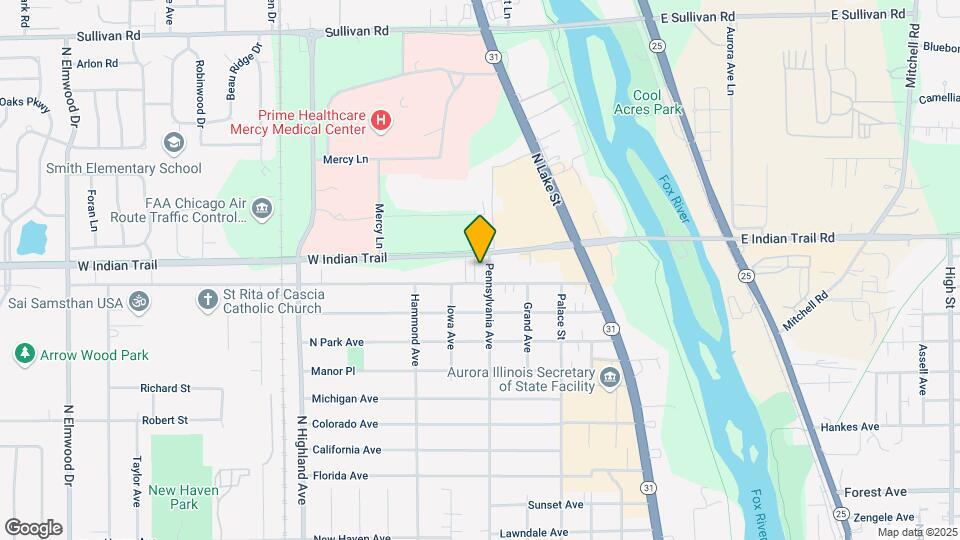
Utilities: electric only or gas and electric We pay the rest.. Cable is optional.. No dishnetwork allowed.. Kitchen with dining area and lots of cabinet space. Granite counter tops Floors are hardwood and ceramic or ceramic and carpet.. Window units (AC) are allowed, but not furnished.. We have 3 parking lots for parking. Near school bus stop, city bus, all sorts of shopping... Too many to list.. Requirements: FIRM No evictions No pets.. Firm.... We do check background Credit score must be good and CONSISTENT in order to qualify... ATT! WE CANNOT AND WILL NOT ACCEPT ANY OTHER OFFERS. YOU MUST HAVE REQUIREMENTS LISTED. CO-SIGNERS ACCEPTED, BUT MUST MEET ALL REQUIREMENTS. RESIDE WITHIN THE STATE OF ILLINOIS ONLY AND PRESENT AT LEASE SIGNING... NO OTHER OPTIONS OR OFFERS.... There is a $25 non refundable background credit check... Security deposit is equal the rent and IS DUE WITHIN 24 HOURS AFTER credit approval in order to hold unit.. NO OTHER OPTION... Viewing by appointments only.. Please call between 10a.m. - 6p.m. Mon-Sat for an appointment. Appointment times: Mon - Fri varies Sat varies Address: 376 W. Old Indian Trail Aurora, Il 60506 CORNER OF PENNSYLVANIA and INDIAN TRAIL. Please mapquest for directions.. Se habla espanol..
Indian Trail Apartments is located in the North River Neighborhood and 60506 Zip code of Aurora, IL.
Property Contact Info
Office Hours
| Monday | By Appointment |
| Tuesday | By Appointment |
| Wednesday | By Appointment |
| Thursday | By Appointment |
| Friday | By Appointment |
| Saturday | By Appointment |
| Sunday | Closed |
Floorplan Pricing and Availability
New! Interactive Property Map
Studio
Studio with balcony
Studio, 1 Bath, 400 sq ftAvailability Details
Availability Date Unit Sq Ft Deposit Unavailable Studio with balcony 400 sq ft $650 Model Amenities and Features
Features
- Balcony
- Tub/Shower
Kitchen
- Dishwasher
- Granite Countertops
- Kitchen
- Range
- Refrigerator
Living Space
- Hardwood Floors
- Large Bedrooms
- Tile Floors
Lower level studio
Studio, 1 Bath, 300 sq ftAvailability Details
Availability Date Unit Sq Ft Unavailable Lower level studio 300 sq ft 1 Bedroom
1 bedroom lower level no balcony
1 Bed, 1 Bath, 600-700 sq ftAvailability Details
Availability Date Unit Sq Ft Unavailable 1 bedroom lower level no balcony 600-700 sq ft Model Amenities and Features
Features
- Balcony
- Tub/Shower
Kitchen
- Dishwasher
- Eat-in Kitchen
- Granite Countertops
- Kitchen
- Range
- Refrigerator
Living Space
- Hardwood Floors
- Large Bedrooms
- Tile Floors
1 bedroom with balcony
1 Bed, 1 Bath, 700 sq ftAvailability Details
Availability Date Unit Sq Ft Deposit Unavailable 1 bedroom with balcony 700 sq ft $750 Model Amenities and Features
Features
- Balcony
- Cable Ready
Kitchen
- Dishwasher
- Eat-in Kitchen
- Granite Countertops
- Kitchen
- Range
- Refrigerator
Living Space
- Carpet
- Tile Floors
1 Bed, 1 bath
1 Bed, 1 Bath, 736 sq ftLargest 1 BedroomThis is the largest 1 Bedroom at this PropertyAvailability Details
Availability Date Unit Sq Ft Unavailable 1 Bed, 1 bath 736 sq ft 2 Bedrooms
2 bedroom with small walkout patio
2 Beds, 1 Bath, 800 sq ftAvailability Details
Availability Date Unit Sq Ft Deposit Unavailable 2 bedroom with small walkout patio 800 sq ft $875 Model Amenities and Features
Features
- Sprinkler System
- Tub/Shower
Kitchen
- Dishwasher
- Eat-in Kitchen
- Granite Countertops
- Kitchen
- Range
- Refrigerator
Living Space
- Hardwood Floors
- Large Bedrooms
- Tile Floors
Outdoor Space
- Patio
3 Bedrooms
3 Beds, 1 bath
3 Beds, 1 Bath, 1216 sq ftAvailability Details
Availability Date Unit Sq Ft Unavailable 3 Beds, 1 bath 1216 sq ft
Property Information
- 85 Units
- 2 Stories
- Built in 1970
Lease Terms
- 12 mo
Fees and Policies
The fees listed below are community-provided and may exclude utilities or add-ons. All payments are made directly to the property and are non-refundable unless otherwise specified.
Required Fees
One-Time Basics
- Administrative Fee$0.00
- Application Fee Per Applicant$25.00
Other Fees and Policies
Pet Policy and Fees
No Pets Allowed
Parking Info and Fees
- Surface Lot
- 1 Max
Property Fee Disclaimer: Based on community-supplied data and independent market research. Subject to change without notice. May exclude fees for mandatory or optional services and usage-based utilities.
Features and Amenities
Unique Amenities
- Lower Level Unit.
- School bus for all ages on site
Pet Policy
- No Pets Allowed
Map
- Shopping
- Colleges
- Grocery
- Medical
- Transportation
- Nearby Properties

Map
Renters Reviews and Ratings
Our home
DONT DO IT!!!
DO NOT GO OVER THERE!!!
At peace
Nice place to live
Nearby Schools
West Aurora High School
Hill Elementary School
Herget Middle School
About GreatSchools Data on ApartmentHomeLiving.com.
Points of Interest
Time and distance from Indian Trail Apartments.
Big Box and Retail
Walgreens
Menards
Colleges and Universities
Groceries
Jewel-Osco
Aldi
Meijer
Hospitals
Presence Mercy Medical Center
Copley Memorial Hospital
Delnor Community Hospital
Military Bases
Fermi National Accelerator Lab Batavia
Fermi National Accelerator Lab Winfield
US Military Reservation Naperville
Shopping Centers
Indian Trail Apartments has 5 shopping centers within 0.4 miles.
Transit Stations
Aurora Station-Burlington Northern-Santa Fe Railway Line
Route 59 Station-Burlington Northern-Santa Fe Railway Line
Nearby Neighborhoods
Rental Price Ranges in the Area
| Bedroom | Average Rent | Cheapest Rent | Highest Rent |
|---|---|---|---|
| Aurora Studio Apartments | $1,737 | $1,075 | $3,023 |
| Aurora 1 Bedroom Apartments | $1,957 | $600 | $3,502 |
| Aurora 2 Bedroom Apartments | $2,384 | $600 | $4,585 |
| Aurora 3 Bedroom Apartments | $2,943 | $600 | $4,936 |
| Aurora 4 Bedroom Apartments | $2,500 | $2,500 | $2,500 |
| 2 Bedroom Homes | $2,357 | $1,395 | $4,250 |
| 3 Bedroom Homes | $2,889 | $1,800 | $6,500 |
| 4 Bedroom Homes | $3,611 | $2,205 | $6,800 |
| 5 Bedroom Homes | $4,063 | $2,245 | $4,665 |
Nearby Apartments
Nearby Homes
Did You Know?
28% of apartment shoppers plan to spend at least 1-2 months in their apartment search.