Request Notification
Infinity at Plaza West
Kansas City, MO 64111

- Studio–2 Bedrooms
- 460–1,033 Square Feet
About Infinity at Plaza West
OPEN HOUSE SATURDAY, 6/21/25 10AM TO 2PM. COME SEE OUR BEAUTIFUL AMENITIES & YOUR FUTURE APARTMENT HOME! YOUR FURR BABIES WILL LOVE IT HERE! Experience the ultimate standard in apartment living at Infinity at Plaza West. Our beautiful community is located in Kansas City, Missouri. Explore the rich history of the Plaza - Westport area with dining, retail, and entertainment establishments right outside your door. The many nearby parks offer endless recreational activities. Our stunning location is ideally situated with everything you may need close by. An unmatched level of quality distinguishes the floor plans at Infinity at Plaza West. Our selection of one and two bedroom apartments for rent in Kansas City are a superb combination of comfort and style. Our residences feature restored vintage hardwood flooring, oversized windows, and modern finishes. Create your favorite meals in your fully-equipped kitchen complete with stainless steel appliances, espresso cabinets, quartz countertops, and glass tile backsplash.
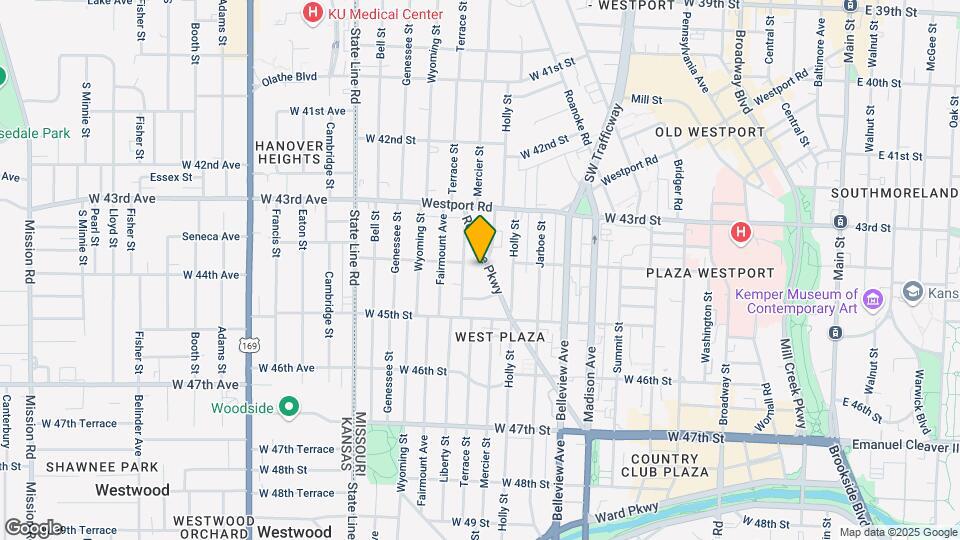
Infinity at Plaza West is located in the West Plaza Neighborhood and 64111 Zip code of Kansas City, MO.
Unique Features and Amenities
- *Some Amenities Vary Upon Availability*
- 2 blocks west of Country Club Plaza
- All in One W/D
- Ceiling Fan
- Dark Hard Wood Floors
- Espresso Brown Cabinets
- Espresso Cabinets
- Full Size W/D
- Galley Kitchen
- Galley Studio
- Garden Level Entry
- Glass Tile Backsplash
- Google Fiber Community
- Java Bar Complimentary
- Kitchen Pantry
- Large Living Room
- Large Pets Welcome
- Large Walk In Closet
- Large Windows & Window Sills
- Light Hard Wood Floors
- Media Room
- Modern Finishes
- New 24 hour fitness center
- Open Kitchen
- Oversized Windows
- Plank Flooring
- Quartz Countertops
- Resident Clubhouse
- Resort Style Pool
- Restored Original Hardwood Flooring
- Retro Style Kitchens
- Special
- Walking Distance to Westport
- Washer/Dryer in Select Apartment Homes
- White Cabinets
- Without Washer & Dryer
Property Contact Info
Office Hours
| Monday | 9:00 am–6:00 pm |
| Tuesday | 9:00 am–6:00 pm |
| Wednesday | 9:00 am–6:00 pm |
| Thursday | 9:00 am–6:00 pm |
| Friday | 9:00 am–6:00 pm |
| Saturday | 10:00 am–4:00 pm |
| Sunday | Closed |
Floorplan Pricing and Availability
New! Interactive Property Map
Studio
Floorplan SUW
Studio, 1 Bath, 460 sq ftAvailability Details
Availability Date Unit Sq Ft Unavailable SUW 460 sq ft Floorplan SU
Studio, 1 Bath, 460 sq ftModel Gallery
Photos
Availability Details
Availability Date Unit Sq Ft Unavailable SU 460 sq ft Model Amenities and Features
Features
- Cable Ready
- Ceiling Fans
- High Speed Internet Access
- Smoke Free
Kitchen
- Oven
Living Space
- Carpet
Outdoor Space
- Grill
Unique Features
- Galley Studio
- Light Hard Wood Floors
- Retro Style Kitchens
- White Cabinets
- Without Washer & Dryer
Apartment Model: SUStudio, 1 Bath, 460 sq ftUnavailable![]()
SU - Image 1 ![]()
SU - Image 2 ![]()
SU - Image 3 ![]()
SU - Image 4 ![]()
SU - Image 5 ![]()
SU - Image 6 1 Bedroom
Floorplan A1
1 Bed, 1 Bath, 460 sq ftAvailability Details
Availability Date Unit Sq Ft Unavailable A1 460 sq ft Floorplan A4
1 Bed, 1 Bath, 520 sq ftAvailability Details
Availability Date Unit Sq Ft Unavailable A4 520 sq ft Floorplan A3W
1 Bed, 1 Bath, 580 sq ftAvailability Details
Availability Date Unit Sq Ft Unavailable A3W 580 sq ft A5UW
1 Bed, 1 Bath, 752 sq ftLargest 1 BedroomThis is the largest 1 Bedroom at this PropertyAvailability Details
Availability Date Unit Sq Ft Unavailable A5UW 752 sq ft Floorplan A2U
1 Bed, 1 Bath, 611 sq ftAvailability Details
Availability Date Unit Sq Ft Unavailable A2U 611 sq ft Model Amenities and Features
Features
- Cable Ready
- High Speed Internet Access
- Smoke Free
Kitchen
- Freezer
- Kitchen
- Oven
- Stainless Steel Appliances
Outdoor Space
- Grill
Unique Features
- *Some Amenities Vary Upon Availability*
- Ceiling Fan
- Galley Kitchen
- Light Hard Wood Floors
- White Cabinets
- Without Washer & Dryer
A2UW
1 Bed, 1 Bath, 611 sq ftAvailability Details
Availability Date Unit Sq Ft Unavailable A2UW 611 sq ft Model Amenities and Features
Kitchen
- Stainless Steel Appliances
Unique Features
- All in One W/D
- Ceiling Fan
- Dark Hard Wood Floors
- Espresso Cabinets
2 Bedrooms
Floorplan B1U
2 Beds, 1 Bath, 763 sq ftAvailability Details
Availability Date Unit Sq Ft Unavailable B1U 763 sq ft B1UW
2 Beds, 1 Bath, 763 sq ftAvailability Details
Availability Date Unit Sq Ft Unavailable B1UW 763 sq ft Floorplan B2
2 Beds, 2 Baths, 1033 sq ftLargest 2 BedroomThis is the largest 2 Bedroom at this PropertyAvailability Details
Availability Date Unit Sq Ft Unavailable B2 1033 sq ft
Property Information
- Renovated In Jun 2017
- 224 Units
- 3 Stories
- Built in 1949
Lease Terms
- 7 - 15 mo
- Short Term Lease Options
Fees and Policies
The fees listed below are community-provided and may exclude utilities or add-ons. All payments are made directly to the property and are non-refundable unless otherwise specified.
Required Fees
One-Time Basics
- Due at Application
- Application Fee Per ApplicantiCharged per applicant.$50.00
- Due at Move-In
- Administrative FeeiCharged per unit.$150.00
Pet Policy and Fees
Cats
- 1 Pet Limit
Dogs
- 1 Pet Limit
Parking Info and Fees
- Surface LotiParking Available
Property Fee Disclaimer: Based on community-supplied data and independent market research. Subject to change without notice. May exclude fees for mandatory or optional services and usage-based utilities.
Features and Amenities
Community Features
- Corporate Housing
Living Area Features
- Walk In Closets
Map
- Shopping
- Colleges
- Grocery
- Medical
- Parks
- Nearby Properties

Map
Getting Around
80 / 100 Very Walkable
30 / 100 Limited public transit
50 / 100 Fairly bikeable
60 / 100 Moderately car friendly
Getting to Know the Area
80 / 100 Restaurants
80 / 100 Cafes
90 / 100 Nightlife
80 / 100 Shopping
70 / 100 Parks
90 / 100 Noise Level
Renters Reviews and Ratings
Disgraceful
Lots of pros, few cons...
Disappointed
Glad to be moved out
Great Location, Horrible Apartment
Nearby Schools
Longfellow Elementary
Central High School
Central Middle School
About GreatSchools Data on ApartmentHomeLiving.com.
Points of Interest
Time and distance from Infinity at Plaza West.
Arts Museums and Landmarks
Big Box and Retail
Walgreens
Goodwill
Costco
Colleges and Universities
Groceries
Save-A-Lot
Aldi
Price Chopper
Hospitals
Parks and Recreation
Infinity at Plaza West has 5 parks within 10.7 miles, including Theis Park, Penguin Park, Swope Park, Loose Park, and Worlds of Fun.
Shopping Centers
Infinity at Plaza West has 5 shopping centers within 0.4 miles.
Nearby Neighborhoods
Rental Price Ranges in the Area
| Bedroom | Average Rent | Cheapest Rent | Highest Rent |
|---|---|---|---|
| Kansas City Studio Apartments | $1,268 | $525 | $10,000+ |
| Kansas City 1 Bedroom Apartments | $1,562 | $607 | $6,100 |
| Kansas City 2 Bedroom Apartments | $1,871 | $700 | $8,078 |
| Kansas City 3 Bedroom Apartments | $2,192 | $1,000 | $10,000+ |
| Kansas City 4 Bedroom Apartments | $2,852 | $1,430 | $6,487 |
| Kansas City 5 Bedroom Apartments | $3,795 | $3,795 | $3,795 |
Nearby Apartments
Nearby Homes
Did You Know?
The average Apartment shopper researches 4 properties in detail before signing a lease.