Request Notification
Jamison Park
North Charleston, SC 29406

- 1–3 Bedrooms
- 700–1,230 Square Feet
About Jamison Park
Jamison Park is an Income-Based Housing community offering quality apartment homes at reduced rates for households that qualify under HUD AMI guidelines — with income limits ranging from $49,380 to $116,560 depending on household size.Nestled in a prime North Charleston, SC, location, Jamison Park is a pet-friendly community offering one-, two-, and three-bedroom apartment homes with deluxe finishes including stainless steel appliances, upgraded cabinets, and wood-style plank flooring in select units. Enjoy a state-of-the-art fitness center, a relaxing pool, and easy access to historic Charleston, dining, shopping, and public transportation.Qualification requires verifiable employer/payroll or Social Security income — housing vouchers and government rental subsidy programs are not accepted. For details on eligibility, contact our leasing team.Our friendly leasing and maintenance teams are here to make coming home feel good. Welcome home.
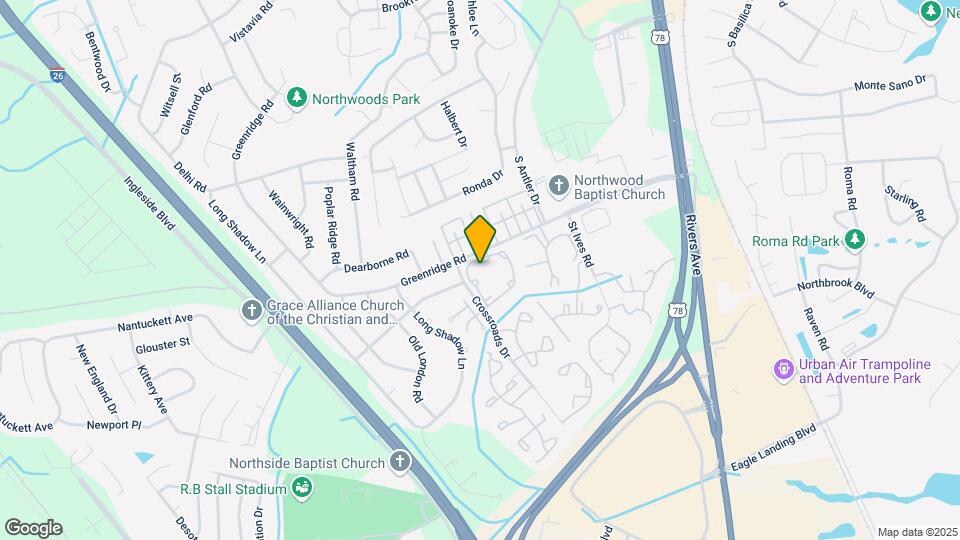
Jamison Park is located in the North Charleston Neighborhood and 29406 Zip code of North Charleston, SC.
Unique Features and Amenities
- Air Conditioner
- Extra Storage
- Fully-Equipped Kitchen
- Garage Parking *
- Newly Renovated Units
- Online Rent Payment & Resident Portal
- On-Site Parking
- Patio/Balcony
- Pool View or Nature View*
- Poolside Grilling & Dining Areas
- Resort-Style Pool & Sundeck
- Short drive to Charleston International
- Stainless Steel Appliances available
- Washer & Dryer
- Wood View*
- Wood-Style Plank Flooring*
Property Contact Info
Office Hours
| Monday | 9:00 am–6:00 pm |
| Tuesday | 9:00 am–6:00 pm |
| Wednesday | 9:00 am–6:00 pm |
| Thursday | 9:00 am–6:00 pm |
| Friday | 9:00 am–6:00 pm |
| Saturday | 10:00 am–5:00 pm |
| Sunday | Closed |
Floorplan Pricing and Availability
New! Interactive Property Map
1 Bedroom
CAMP
1 Bed, 1 Bath, 700 sq ftAvailable Sep 10Model Gallery
Floorplans
Availability Details
Availability Date Unit Sq Ft Deposit September 10, 2026 04409 700 $1,500 October 22, 2026 03324 700 $1,500 October 27, 2026 01116 700 $1,500 Apartment Model: CAMP1 Bedroom, 1 Bath, 700 sq ftAvailable September 10, 2026Floor plans are artist's rendering. All dimensions are approximate. Actual product and specifications may vary in dimension or detail. Not all features are available in every rental home. Please see a representative for details.
![]()
CAMP - Floorplan Apartment Unit: 04409Apartment Model: CAMP1 Bedroom, 1 Bath, 700 sq ftAvailable September 10, 2026Apartment Unit: 03324Apartment Model: CAMP1 Bedroom, 1 Bath, 700 sq ftAvailable October 22, 2026Apartment Unit: 01116Apartment Model: CAMP1 Bedroom, 1 Bath, 700 sq ftAvailable October 27, 20262 Bedrooms
ELMS
2 Beds, 2 Baths, 1010 sq ftAvailable NowModel Gallery
Floorplans
Availability Details
Availability Date Unit Sq Ft Deposit Available Now 03322 1010 $1,500 September 16, 2026 05521 1000 $1,500 Apartment Model: ELMS2 Bedroom, 2 Bath, 1010 sq ftAvailable NowFloor plans are artist's rendering. All dimensions are approximate. Actual product and specifications may vary in dimension or detail. Not all features are available in every rental home. Please see a representative for details.
![]()
ELMS - Floorplan Apartment Unit: 03322Apartment Model: ELMS2 Bedroom, 2 Bath, 1010 sq ftAvailable NowApartment Unit: 05521Apartment Model: ELMS2 Bedroom, 2 Bath, 1000 sq ftAvailable September 16, 2026ARCHDALE
2 Beds, 2 Baths, 1000 sq ftAvailable NowModel Gallery
Floorplans
Availability Details
Availability Date Unit Sq Ft Deposit Available Now 07719 1010 $1,500 Available Now 05514 1010 $1,500 Available Now 06622 1010 $1,500 Apartment Model: ARCHDALE2 Bedroom, 2 Bath, 1000 sq ftAvailable NowFloor plans are artist's rendering. All dimensions are approximate. Actual product and specifications may vary in dimension or detail. Not all features are available in every rental home. Please see a representative for details.
![]()
ARCHDALE - Floorplan Apartment Unit: 07719Apartment Model: ARCHDALE2 Bedroom, 2 Bath, 1010 sq ftAvailable NowApartment Unit: 05514Apartment Model: ARCHDALE2 Bedroom, 2 Bath, 1010 sq ftAvailable NowApartment Unit: 06622Apartment Model: ARCHDALE2 Bedroom, 2 Bath, 1010 sq ftAvailable Now3 Bedrooms
WINDSOR
3 Beds, 2 Baths, 1230 sq ftAvailable Sep 13Model Gallery
Floorplans
Availability Details
Availability Date Unit Sq Ft Deposit September 13, 2026 09922 1230 $1,500 September 21, 2026 09915 1230 $1,500 October 16, 2026 02219 1230 $1,500 Apartment Model: WINDSOR3 Bedroom, 2 Bath, 1230 sq ftAvailable September 13, 2026Floor plans are artist's rendering. All dimensions are approximate. Actual product and specifications may vary in dimension or detail. Not all features are available in every rental home. Please see a representative for details.
![]()
WINDSOR - Floorplan Apartment Unit: 09922Apartment Model: WINDSOR3 Bedroom, 2 Bath, 1230 sq ftAvailable September 13, 2026Apartment Unit: 09915Apartment Model: WINDSOR3 Bedroom, 2 Bath, 1230 sq ftAvailable September 21, 2026Apartment Unit: 02219Apartment Model: WINDSOR3 Bedroom, 2 Bath, 1230 sq ftAvailable October 16, 2026
Property Information
- 216 Units
- 3 Stories
- Built in 2001
Lease Terms
- 6 - 15 mo
Fees and Policies
The fees listed below are community-provided and may exclude utilities or add-ons. All payments are made directly to the property and are non-refundable unless otherwise specified.
Required Fees
One-Time Basics
- Due at Application
- Application Fee Per ApplicantiCharged per applicant.$50.00
- Application FeeiApplication Fee (excludes minors) Charged Per Applicant.$65.00/per occurrence
- Holding FeeiRefund based on compliance with fee acknowledgement Charged per unit.$199.00
- Due at Move-In
- Administrative FeeiCharged per unit.$199.00
Utilities
- Utility - ElectriciObtained independently Charged Per Unit.Varies/mo
- Utility - SeweriUtility - Sewer Charged Per Unit.Varies/mo
- Utility - WateriUtility - Water Charged Per Unit.Varies/mo
- Pest ControliPest Control Charged Per Unit.$4.00/mo
- Utility - Admin Billing FeeiUtility - Admin Billing Fee Charged per unit.$4.25/mo
- Utility - New Account FeeiUtility - New Account Fee Charged per unit.$10.00
- Utility - TrashiUtility - Trash Charged per unit.$15.00/mo
- InternetiObtained independently Charged per unit.$60.00/mo
Other Fees and Policies
Personal Add-Ons
- Non-Refundable Pet FeeiMax of 2. 2 pet maximum Charged Per Unit.$250.00
Situational Fees
- Access Device ReplacementiDamaged, lost, unreturned, replacement/additional, parking pass etc. Charged Per Unit.$25-$50/per occurrence
- Non-Sufficient Funds (NSF)iReturned check or rejected electronic payment fee Charged Per Unit.$35.00/per occurrence
- Unit Transfer FeeiUnit Transfer Fee Charged Per Unit.$500.00/per occurrence
- Utility - Final Bill FeeiUtility - Final Bill Fee Charged per unit.$10.00
- Utility - Recovery FeeiFee when utility not in resident name Charged per unit.$25.00/per occurrence
Pet Fees
- Other Pet
- Pet RentiMax of 2. 2 pet maximum Charged Per Pet.$20.00/mo
Max of 2.
Cats
None
Dogs
None
Parking Fees
- Other
- Garage ParkingiGarage Parking Charged Per Vehicle.$100.00/mo
- Parking
- ParkingiMax of 1. Parking Charged Per Vehicle.$0.00/mo
- Other
Max of 1.
Additional Parking Options
Storage Fees
- Storage Unit
- StorageiStorage Charged Per Rentable Item.$30.00/mo
Property Fee Disclaimer: Based on community-supplied data and independent market research. Subject to change without notice. May exclude fees for mandatory or optional services and usage-based utilities.
Features and Amenities
Living Area Features
- Walk In Closets
Map
- Shopping
- Colleges
- Grocery
- Medical
- Parks
- Nearby Properties

Map
Getting Around
40 / 100 Fairly walkable
30 / 100 Limited public transit
50 / 100 Fairly bikeable
90 / 100 Exceptionally car friendly
Getting to Know the Area
50 / 100 Restaurants
30 / 100 Cafes
40 / 100 Nightlife
60 / 100 Shopping
30 / 100 Parks
90 / 100 Noise Level
Renters Reviews and Ratings
Verified Renter
This is your warning - DO NOT MOVE HERE
Verified Renter
Verified Renter
Verified Renter
Verified Renter
Verified Renter
Verified Renter
Verified Renter
Verified Renter
Verified Renter
Nearby Schools
Northwoods Middle
A. C. Corcoran Elementary
About GreatSchools Data on ApartmentHomeLiving.com.
Points of Interest
Time and distance from Jamison Park.
Big Box and Retail
Walgreens
Lowe's
Aldi
Colleges and Universities
Groceries
Food Lion
Lidl
Aldi
Hospitals
Trident Medical Center
Palmetto Lowcountry Behavioral Health
Bon Secours St. Francis Hospital
Military Bases
Charleston Air Force Base
Charleston Naval Weapons Station
Charleston Naval Base
Parks and Recreation
Jamison Park has 2 parks within 6.3 miles, including Magnolia Plantation, and Middleton Place.
Shopping Centers
Jamison Park has 5 shopping centers within 0.8 miles.
Nearby Neighborhoods
Rental Price Ranges in the Area
| Bedroom | Average Rent | Cheapest Rent | Highest Rent |
|---|---|---|---|
| North Charleston Studio Apartments | $1,710 | $1,166 | $2,419 |
| North Charleston 1 Bedroom Apartments | $1,754 | $896 | $3,498 |
| North Charleston 2 Bedroom Apartments | $1,935 | $1,000 | $4,480 |
| North Charleston 3 Bedroom Apartments | $2,220 | $1,233 | $6,939 |
| North Charleston 4 Bedroom Apartments | $2,842 | $1,209 | $6,617 |
| 2 Bedroom Homes | $1,781 | $1,000 | $3,150 |
| 3 Bedroom Homes | $2,428 | $1,550 | $5,200 |
| 4 Bedroom Homes | $2,712 | $1,975 | $4,500 |
| 5 Bedroom Homes | $2,899 | $2,725 | $3,300 |
| 6 Bedroom Homes | $2,802 | $2,655 | $2,950 |
Nearby Apartments
Nearby Homes
Official Apartment Search
Did You Know?
Apartment residents stay an average of 2.5 years in their apartment before moving.


Max of 2.